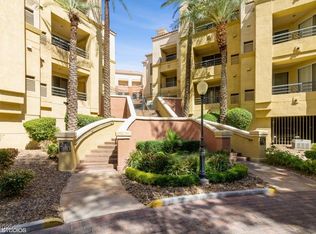
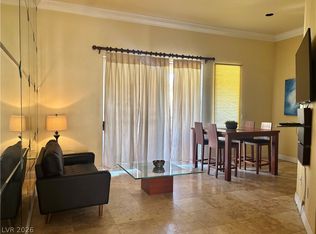
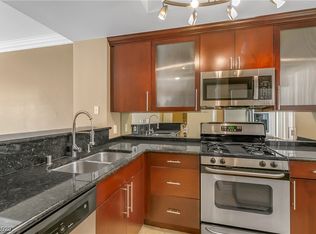
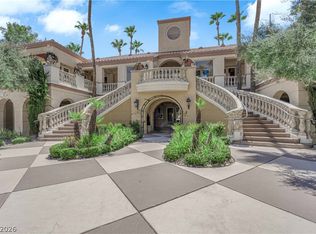
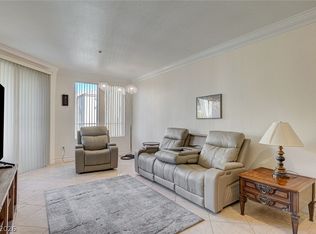
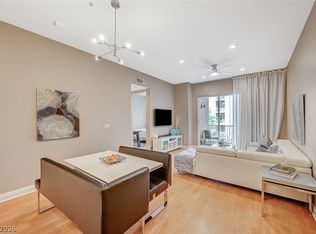
Experience the vibrant pulse of Las Vegas without sacrificing peace and quiet. This 2 bedroom/2 bathroom unit located in a guard gated community invites you to enjoy resort-style living in a space defined by elegance. From the moment you enter, you’ll notice the quality of the craftsmanship—beautiful crown molding and durable, high-end travertine flooring set the tone for this meticulously decorated home. The heart of the home is the stunning kitchen, fully equipped with stainless steel appliances, granite countertops, and warm maple cabinets. Whether you are grabbing a quick coffee at the breakfast bar or entertaining guests, this space is designed for both function and beauty. These premium finishes continue into the bathrooms, creating a cohesive, luxury feel throughout. The open floor plan leads you to a private balcony, where you can unwind with a view of the pool. When you're ready to venture out, the world-famous LINQ and Las Vegas Strip are only a short 10 minute walk away. This unit is sold complete with all furniture—perfect for an immediate, hassle-free move-in.
Active
$280,000
230 E Flamingo Rd Unit 333, Las Vegas, NV 89169
2beds
974sqft
Condominium
Built in 1992
-- sqft lot
$272,400 Zestimate®
$287/sqft
$650/mo HOA
What's special
Stunning kitchenOpen floor planWarm maple cabinetsBreakfast barBeautiful crown moldingView of the poolPrivate balcony
- 8 days
- 147
- 12
Likely to sell faster than
Zillow last checked:
Listing updated:
Listed by:
Vilma R. Tungol BS.0062772 (702)917-1977,
Signature Real Estate Group
Source: LVR,MLS#: 2824388 Originating MLS: Greater Las Vegas Association of Realtors Inc
Originating MLS: Greater Las Vegas Association of Realtors IncFacts & features
Interior
Bedrooms & bathrooms
- Bedrooms: 2
- Bathrooms: 2
- Full bathrooms: 1
- 3/4 bathrooms: 1
Primary bedroom
- Description: Pbr Separate From Other,Walk-In Closet(s)
- Dimensions: 12x11
Bedroom 2
- Description: Closet,Mirrored Door
- Dimensions: 11x11
Primary bathroom
- Description: Make Up Table,Shower Only
Kitchen
- Description: Breakfast Bar/Counter,Granite Countertops,Stainless Steel Appliances
Living room
- Description: Formal
- Dimensions: 15x12
Heating
- Central, Gas
Cooling
- Central Air, Electric
Appliances
- Included: Dryer, Disposal, Gas Range, Microwave, Refrigerator, Washer
- Laundry: Gas Dryer Hookup, Laundry Closet
Features
- Window Treatments
- Flooring: Carpet, Tile
- Windows: Drapes
- Has fireplace: No
- Furnished: Yes
Interior area
- Total structure area: 974
- Total interior livable area: 974 sqft
Video & virtual tour
Property
Parking
- Total spaces: 1
- Parking features: Assigned, One Space, Guest
Features
- Levels: Three Or More
- Stories: 3
- Patio & porch: Balcony
- Exterior features: Balcony
- Pool features: Association, Community
- Fencing: None
Lot
- Features: None
Details
- Parcel number: 16216810352
- Zoning description: Multi-Family
- Horse amenities: None
Construction
Type & style
- Home type: Condo
- Property subtype: Condominium
- Attached to another structure: Yes
Materials
- Roof: Tile
Condition
- Resale
- Year built: 1992
Utilities & green energy
- Electric: Photovoltaics None
- Sewer: Public Sewer
- Water: Public
- Utilities for property: Cable Available
Community & HOA
Community
- Features: Pool
- Security: Fire Sprinkler System
- Subdivision: Meridian At Hughes Center
HOA
- Has HOA: Yes
- Amenities included: Clubhouse, Fitness Center, Gated, Pool, Recreation Room, Guard, Spa/Hot Tub, Tennis Court(s), Elevator(s)
- Services included: Association Management, Maintenance Grounds, Recreation Facilities, Security
- HOA fee: $650 monthly
- HOA name: Meredian
- HOA phone: 702-538-8379
Location
- Region: Las Vegas
Financial & listing details
- Price per square foot: $287/sqft
- Tax assessed value: $161,274
- Annual tax amount: $1,643
- Date on market: 10/6/2026
- Listing agreement: Exclusive Right To Sell
- Listing terms: Cash,Conventional
- Ownership: Condominium
Estimated market value
$272,400
$259,000 - $286,000
$1,898/mo
Price history
| Date | Event | Price |
|---|---|---|
| 10/6/2026 | Listed for sale | $280,000+141.4%$287/sqft |
Source:  LVR #2824388 Report a problem LVR #2824388 Report a problem | ||
| 6/25/2009 | Sold | $116,000-78.4%$119/sqft |
Source: Public Record Report a problem | ||
| 11/30/2005 | Sold | $537,213$552/sqft |
Source: Public Record Report a problem | ||
Public tax history
| Year | Property taxes | Tax assessment |
|---|---|---|
| 2026 | $1,658 +3.8% | $56,446 -2.2% |
| 2025 | $1,598 +8% | $57,727 -4.3% |
| 2024 | $1,480 +8% | $60,333 +21.8% |
| 2023 | $1,371 +8% | $49,515 +2.6% |
| 2022 | $1,270 +7.7% | $48,239 +1.1% |
| 2021 | $1,178 +6.7% | $47,725 +6.5% |
| 2020 | $1,104 +4.8% | $44,831 +22.9% |
| 2019 | $1,053 +6.9% | $36,466 |
| 2018 | $985 | $36,466 0% |
| 2017 | $985 | $36,477 +2.9% |
| 2016 | $985 +3.3% | $35,453 +9.1% |
| 2015 | $954 | $32,499 +0.4% |
| 2014 | $954 | $32,374 |
| 2013 | -- | $32,374 +0.2% |
| 2012 | -- | $32,296 -0.3% |
| 2011 | -- | $32,395 +0.8% |
| 2010 | -- | $32,125 -62.9% |
| 2009 | -- | $86,538 |
| 2008 | -- | $86,538 -51.9% |
| 2007 | -- | $179,824 +16% |
| 2006 | -- | $155,067 |
Find assessor info on the county website
Monthly payment
Est. payment
Payment breakdown
Explore the cost of this home by adjusting the details. Changes won't be saved.Climate risks
Neighborhood: Paradise
Nearby schools
Schools provided by the listing agent
- Elementary: Paradise,Paradise
- Middle: Orr William E.
- High: Valley
Source: LVR. This data may not be complete. We recommend contacting the local school district to confirm school assignments for this home.
- $300,0002 bd2 ba974 sqft230 E Flamingo Rd UNIT 133, Las Vegas, NV 89169For Sale

- $214,2011 bd1 ba727 sqft230 E Flamingo Rd UNIT 335, Las Vegas, NV 89169Sold
- $1,4951 bd1 ba692 sqft230 E Flamingo Rd UNIT 329, Las Vegas, NV 89169For Rent
- $200,000-- bd1 ba530 sqft230 E Flamingo Rd UNIT 328, Paradise Town, NV 89169Sold
Similar homes
- $289,9992 bd2 ba1k sqft220 E Flamingo Rd Unit 117, Las Vegas, NV 89169For Sale
 MLS ID #2823619, Matthew Suiter, BHHS Nevada Properties. LVR
 - $285,0002 bd2 ba974 sqft210 E Flamingo Rd Unit 126, Las Vegas, NV 89169For Sale
 MLS ID #2809119, Jennifer Y. Zirzow, Vertex Realty & Property Manag. LVR
 - $288,9502 bd2 ba974 sqft260 E Flamingo Rd Unit 304, Paradise Town, NV 89169For Sale
 MLS ID #2803974, Michael E. Schurer, IMS Realty LLC. LVR
 - $280,0002 bd2 ba1k sqft56 E Serene Ave Unit 225, Las Vegas, NV 89123For Sale
 MLS ID #2817204, Aaron M. Granati, Galindo Group Real Estate. LVR
