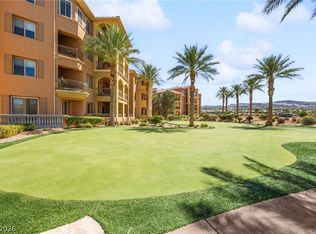
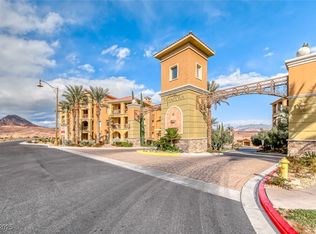
Set within the guard-gated SouthShore community at Lake Las Vegas, this third-level condominium offers an elegant blend of comfort, privacy, and resort-inspired living. Offering 1,503 square feet, two bedrooms, and two bathrooms, this Mediterranean-inspired residence blends elegant architectural details with comfortable indoor-outdoor living.
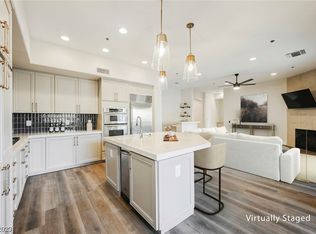
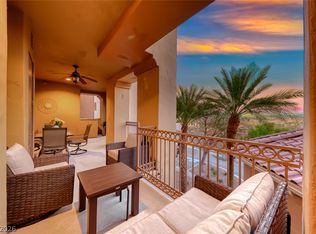
An inviting foyer with graceful archways opens to a light-filled floor plan featuring tile flooring, a corner fireplace, and a spacious living area that flows to an arched balcony with peaceful community and distant mountain views. The kitchen is appointed with rich wood cabinetry, granite countertops, stainless steel appliances, and a breakfast bar. A thoughtfully positioned wet bar with built-in wine refrigeration enhances the home’s open, inviting layout.
The primary bedroom opens directly to the balcony and includes a walk-in closet, while the adjoining bath features separate vanities, a deep soaking tub, a glass-enclosed shower, and plantation shutters. The shaded interior courtyard creates a quiet, tucked-away setting for morning coffee, evening conversation, or simply enjoying the desert air.
Residents enjoy access to a community pool, putting green, and the exceptional Lake Las Vegas lifestyle. Centered around a picturesque 320-acre lake, the community offers water sports, fine dining, outdoor concerts, and a setting considered by many to be among the most beautiful in the Las Vegas Valley. Along with this exceptional Lake Las Vegas setting, the seller is offering up to $20,000 in buyer credits.
Active
$379,000
15 Via Mantova Unit 301, Henderson, NV 89011
2beds
1,503sqft
:
Get pre-qualified$3,738/mo
Condominium
Built in 2004
-- sqft lot
$-- Zestimate®
$252/sqft
$1,270/mo HOA
What's special
Shaded interior courtyardLight-filled floor planStainless steel appliancesCorner fireplaceBreakfast barRich wood cabinetryGlass-enclosed shower
- 2 hours |
- 33 |
- 3 |
Zillow last checked:
Listing updated:
Listed by:
Trish Nash B.0019541 702-331-3948,
Desert Elegance
Source: LVR,MLS#: 2802828 Originating MLS: Greater Las Vegas Association of Realtors Inc
Originating MLS: Greater Las Vegas Association of Realtors IncFacts & features
Interior
Bedrooms & bathrooms
- Bedrooms: 2
- Bathrooms: 2
- Full bathrooms: 1
- 3/4 bathrooms: 1
Primary bedroom
- Description: Balcony,Ceiling Fan,Ceiling Light,Walk-In Closet(s)
- Dimensions: 16x14
Bedroom 2
- Description: Closet
- Dimensions: 12x12
Primary bathroom
- Description: Double Sink,Make Up Table,Separate Shower,Separate Tub
Dining room
- Description: Dining Area
- Dimensions: 12x10
Kitchen
- Description: Breakfast Bar/Counter,Granite Countertops,Island,Lighting Recessed,Tile Flooring
Living room
- Description: None
- Dimensions: 16x14
Heating
- Central, Gas
Cooling
- Central Air, Electric
Appliances
- Included: Built-In Electric Oven, Dryer, Dishwasher, Gas Cooktop, Disposal, Microwave, Refrigerator, Wine Refrigerator, Washer
- Laundry: Gas Dryer Hookup, Laundry Closet
Features
- Bedroom on Main Level, Primary Downstairs, Window Treatments
- Flooring: Tile
- Windows: Double Pane Windows, Low-Emissivity Windows, Plantation Shutters
- Number of fireplaces: 1
- Fireplace features: Gas, Living Room
Interior area
- Total structure area: 1,503
- Total interior livable area: 1,503 sqft
Video & virtual tour
Property
Parking
- Parking features: Assigned, Covered, Detached, Underground, Garage, Indoor, Guest
Features
- Levels: Three Or More
- Stories: 3
- Patio & porch: Balcony
- Exterior features: Balcony
- Pool features: Community
- Fencing: None
- Has view: Yes
- View description: Mountain(s)
Lot
- Size: 1.02 Acres
- Features: Desert Landscaping, Landscaped, None
Details
- Parcel number: 16014813021
- Zoning description: Multi-Family
- Horse amenities: None
Construction
Type & style
- Home type: Condo
- Property subtype: Condominium
- Attached to another structure: Yes
Materials
- Roof: Tile
Condition
- Resale
- Year built: 2004
Utilities & green energy
- Electric: Photovoltaics None
- Sewer: Public Sewer
- Water: Public
- Utilities for property: Underground Utilities
Green energy
- Energy efficient items: Windows
Community & HOA
Community
- Features: Pool
- Security: Gated Community
- Subdivision: Mantova-Phase 1
HOA
- Has HOA: Yes
- Amenities included: Country Club, Fitness Center, Golf Course, Gated, Pickleball, Pool, Guard, Tennis Court(s), Elevator(s)
- Services included: Common Areas, Sewer, Security, Taxes, Trash, Water
- HOA fee: $153 monthly
- HOA name: Lake Las Vegas
- HOA phone: 702-568-7948
- Second HOA fee: $377 monthly
- Third HOA fee: $740 monthly
Location
- Region: Henderson
Financial & listing details
- Price per square foot: $252/sqft
- Tax assessed value: $414,848
- Annual tax amount: $2,820
- Date on market: 7/27/2026
- Listing agreement: Exclusive Right To Sell
- Listing terms: Cash,Conventional
Estimated market value
Not available
Estimated sales range
Not available
Not available
Price history
| Date | Event | Price |
|---|---|---|
| 7/27/2026 | Listed for sale | $379,000+215.8%$252/sqft |
Source:  LVR #2802828 Report a problem LVR #2802828 Report a problem | ||
| 4/19/2010 | Sold | $120,000-4.6%$80/sqft |
Source: Public Record Report a problem | ||
| 8/28/2009 | Sold | $125,800-76%$84/sqft |
Source: Public Record Report a problem | ||
| 2/14/2008 | Listing removed | $525,000$349/sqft |
Source: TourFactory #742720 Report a problem | ||
| 2/2/2008 | Listed for sale | $525,000+6.1%$349/sqft |
Source: TourFactory #742720 Report a problem | ||
| 1/12/2004 | Sold | $495,000$329/sqft |
Source: Public Record Report a problem | ||
Public tax history
| Year | Property taxes | Tax assessment |
|---|---|---|
| 2026 | $2,820 +8% | $145,197 +3% |
| 2025 | $2,612 +8% | $140,901 +5.2% |
| 2024 | $2,419 +8% | $133,944 +25.7% |
| 2023 | $2,240 +8.1% | $106,566 +4.9% |
| 2022 | $2,072 +7.8% | $101,573 +7.4% |
| 2021 | $1,923 +18.9% | $94,605 +7% |
| 2020 | $1,618 +4.8% | $88,389 +6% |
| 2019 | $1,544 +6.9% | $83,416 |
| 2018 | $1,444 | $83,416 +21.8% |
| 2017 | $1,444 | $68,495 -6.5% |
| 2016 | $1,444 +3.2% | $73,274 +17.4% |
| 2015 | $1,399 | $62,425 +18.7% |
| 2014 | $1,399 | $52,606 |
| 2013 | -- | $52,606 -0.1% |
| 2012 | -- | $52,649 +19.4% |
| 2011 | -- | $44,085 +1.4% |
| 2010 | -- | $43,495 -73.6% |
| 2009 | -- | $165,036 -34.6% |
| 2008 | -- | $252,536 +16.5% |
| 2007 | -- | $216,831 +48.1% |
| 2006 | -- | $146,434 -12.2% |
| 2005 | -- | $166,821 |
Find assessor info on the county website
Monthly payment
Est. payment
Payment breakdown
Explore the cost of this home by adjusting the details. Changes won't be saved.Climate risks
Neighborhood: Lake Las Vegas
Nearby schools
GreatSchools rating
- 8/10Josh Stevens Elementary SchoolGrades: PK-5Distance: 3.7 mi
- 5/10B Mahlon Brown Junior High SchoolGrades: 6-8Distance: 5.2 mi
- 4/10Basic Academy of Int'l Studies High SchoolGrades: 9-12Distance: 6.4 mi
Schools provided by the listing agent
- Elementary: Josh, Stevens,Josh, Stevens
- Middle: Brown B. Mahlon
- High: Basic Academy
Source: LVR. This data may not be complete. We recommend contacting the local school district to confirm school assignments for this home.
- $402,0002 bd2 ba1.5k sqft15 Via Mantova UNIT 104, Henderson, NV 89011Sold

- $325,0002 bd2 ba1.5k sqft15 Via Mantova UNIT 110, Henderson, NV 89011For Sale
- $580,0003 bd2 ba2k sqft15 Via Mantova UNIT 203, Henderson, NV 89011Sold

- $379,0002 bd2 ba1.5k sqft15 Via Mantova UNIT 207, Henderson, NV 89011Sold
- $449,0003 bd2 ba2k sqft15 Via Mantova UNIT 208, Henderson, NV 89011For Sale
- $449,9503 bd2 ba2k sqft15 Via Mantova UNIT 302, Henderson, NV 89011For Sale
- $610,0003 bd2 ba2k sqft15 Via Mantova UNIT 303, Henderson, NV 89011Sold
- $460,0003 bd2 ba2.3k sqft15 Via Mantova UNIT 305, Henderson, NV 89011Sold
A local agent can set up tours, give advice and negotiate with sellers.
Similar homes
- $349,0002 bd2 ba1.5k sqft20 Via Mantova Unit 210, Henderson, NV 89011For Sale
 MLS ID #2800958, Trish Nash, Desert Elegance. LVR
 - $389,9002 bd2 ba1.5k sqft20 Via Mantova #101, Henderson, NV 89011For Sale
 MLS ID #2719323, Trish Nash, Desert Elegance. LVR
 - $379,9002 bd2 ba1.3k sqftVIERA, Henderson, NV 89011For Sale
 MLS ID #2803052, Timea Szepesi, Realty ONE Group, Inc. LVR
 - $325,0002 bd2 ba1.5k sqft15 Via Mantova Unit 110, Henderson, NV 89011For SaleMLS ID #2766525, Craig Tann, Huntington & Ellis, A Real Est. LVR
- $399,5002 bd2 ba1.2k sqft25 Via Visione Unit 104, Henderson, NV 89011For SaleMLS ID #2800332, Daniel J. Bradford, Rhodes Ranch Realty. LVR
- $449,0003 bd2 ba2k sqft15 Via Mantova Unit 208, Henderson, NV 89011For SaleMLS ID #2790788, Claris M. Ndoro, Keller Williams MarketPlace. LVR
- $369,0002 bd2 ba1.5k sqft20 Via Mantova Unit 301, Henderson, NV 89011For SaleMLS ID #2771608, Ronnie D. Nix, Realty ONE Group, Inc. LVR
- $410,0002 bd2 ba1.5k sqft30 Via Mantova Unit 201, Henderson, NV 89011For SaleMLS ID #2787219, Steven Morris, Real Broker LLC. LVR
- $465,0003 bd2 ba2k sqft30 Via Mantova Unit 202, Henderson, NV 89011For SaleMLS ID #2762407, Olga Moreno, eXp Realty. LVR
- $425,0003 bd3 ba1.5k sqft20 Via Vasari Unit 102, Henderson, NV 89011For SaleMLS ID #2768940, Carmen Nichols, Win Win Real Estate. LVR
- $425,0003 bd3 ba1.5k sqft6 Via Vasari Unit 104, Henderson, NV 89011For SaleMLS ID #2768673, Carmen Nichols, Win Win Real Estate. LVR
- $425,0003 bd3 ba1.5k sqft32 Via Vasari Unit 102, Henderson, NV 89011For SaleMLS ID #2768949, Carmen Nichols, Win Win Real Estate. LVR
- $425,0003 bd3 ba1.5k sqft15 Via Visione Unit 102, Henderson, NV 89011For SaleMLS ID #2768954, Carmen Nichols, Win Win Real Estate. LVR
- $438,9992 bd2 ba1.2k sqft20 Via Visione Unit 106, Henderson, NV 89011For SaleMLS ID #2800454, Gabriel A. Browne, United Realty Group. LVR
- $425,0002 bd2 ba1.2k sqft10 Via Visione Unit 101, Henderson, NV 89011For SaleMLS ID #2761530, Susan M. Daichendt, Realty ONE Group, Inc. LVR
- $388,0002 bd2 ba1.2k sqftVIERA, Henderson, NV 89011For SaleMLS ID #2752696, Ronnie D. Nix, Realty ONE Group, Inc. LVR
- $418,0003 bd3 ba1.5k sqft30 Via Vasari Unit 104, Henderson, NV 89011For SaleMLS ID #2748517, Claudia A. Marion, Keller Williams MarketPlace. LVR
- $394,9002 bd2 ba1.4k sqft64 Strada Principale Unit 104, Henderson, NV 89011For SaleMLS ID #2758588, Karen J. Cocchiaro, Advantage Realty. LVR
- $449,9503 bd2 ba2k sqft15 Via Mantova Unit 302, Henderson, NV 89011For SaleMLS ID #2778646, Kendall S. Towers, BHHS Nevada Properties. LVR
- $359,0003 bd3 ba1.5k sqft32 Via Vasari Unit 103, Henderson, NV 89011For SaleMLS ID #2729759, Eric E. Schumacher, Schumacher Realty Group. LVR
