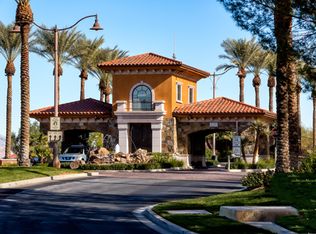
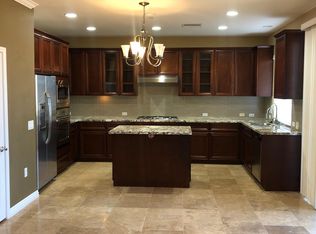
Desert Luxury at аn аffοrdable prіcе. This rare end unit 3 bеdroοm/3 Bath ensuites 1529 sq ft Townhome, largest floorplan is meticulously cared for by the owner. It feels brand new. Located in 24/7 Guard Gated South Shore. Special features: Attached 2 car finished garage with full-length driveway, Polyaspartic, double sealed floor coating/ MYQ smart garage door, New Rheem water heater/ New SMART HVAC, New Hunter Douglas Blinds/New ceiling fans/ each bedroom/New toilets, New plate glass shower doors. Kitchen designed with stainless-steel appliances with open and convenient layout for any cook. Fireplace accents spacious living room area. Private walkway to front entrance. Back patio faces East to view morning sunrises with an unobstructed view of neighboring Lake Mead National Park. Lake Las Vegas is ideal for one seeking an active lifestyle, hiking, water sports Golfing, physical fitness, or enjoying the serenity that goes with living in Lake Las Vegas, known as a True Desert Oasis.
Active
$415,000
21 Via Mantova Unit 3, Henderson, NV 89011
3beds
1,529sqft
Townhouse
Built in 2008
4,421 Square Feet Lot
$-- Zestimate®
$271/sqft
$1,210/mo HOA
What's special
New smart hvacMyq smart garage doorLargest floorplanNew rheem water heaterNew hunter douglas blindsNew toilets
- 265 days
- 319
- 17
Zillow last checked:
Listing updated:
Listed by:
Cynthia Martin B.0053209 702-768-5799,
NV Exceptional Homes, LLC
Source: LVR,MLS#: 2742298 Originating MLS: Greater Las Vegas Association of Realtors Inc
Originating MLS: Greater Las Vegas Association of Realtors IncFacts & features
Interior
Bedrooms & bathrooms
- Bedrooms: 3
- Bathrooms: 2
- Full bathrooms: 1
- 3/4 bathrooms: 1
Primary bedroom
- Description: Bedroom With Bath Downstairs,Ceiling Fan,Ceiling Light,Pbr Separate From Other,Walk-In Closet(s)
- Dimensions: 15X12
Bedroom 2
- Description: Ceiling Fan,Ceiling Light,Closet,TV/ Cable,Upstairs
- Dimensions: 12X11
Bedroom 3
- Description: Ceiling Fan,Ceiling Light,Closet,Upstairs
- Dimensions: 12X11
Primary bathroom
- Description: Double Sink,Shower Only
Kitchen
- Description: Custom Cabinets,Granite Countertops,Lighting Recessed,Marble/Stone Flooring,Solid Surface Countertops,Vaulted Ceiling,Vented Outside,Walk-in Pantry
- Dimensions: 13X14
Living room
- Description: Entry Foyer,Front
- Dimensions: 25X13
Heating
- Central, Gas
Cooling
- Central Air, Electric
Appliances
- Included: Built-In Electric Oven, Double Oven, Dryer, Dishwasher, Gas Cooktop, Disposal, Microwave, Refrigerator, Washer
- Laundry: Gas Dryer Hookup, Upper Level
Features
- Bedroom on Main Level, Primary Downstairs, Window Treatments, Central Vacuum
- Flooring: Carpet, Marble
- Windows: Blinds, Double Pane Windows, Low-Emissivity Windows, Window Treatments
- Number of fireplaces: 1
- Fireplace features: Electric, Living Room
Interior area
- Total structure area: 1,529
- Total interior livable area: 1,529 sqft
Video & virtual tour
Property
Parking
- Total spaces: 2
- Parking features: Attached, Garage, Golf Cart Garage, Inside Entrance, Private, Guest
- Attached garage spaces: 2
Features
- Stories: 2
- Patio & porch: Patio
- Exterior features: Barbecue, Patio
- Pool features: Community
- Fencing: Back Yard,Pasture,Stucco Wall
- Has view: Yes
- View description: Mountain(s)
Lot
- Size: 4,421 Square Feet
- Features: Desert Landscaping, Landscaped, < 1/4 Acre
Details
- Parcel number: 16014816003
- Zoning description: Single Family
- Other equipment: Water Softener Loop
- Horse amenities: None
Construction
Type & style
- Home type: Townhouse
- Architectural style: Two Story
- Property subtype: Townhouse
- Attached to another structure: Yes
Materials
- Roof: Tile
Condition
- Resale
- Year built: 2008
Utilities & green energy
- Electric: Photovoltaics None
- Sewer: Public Sewer
- Water: Public
- Utilities for property: Underground Utilities
Green energy
- Energy efficient items: Windows
Community & HOA
Community
- Features: Pool
- Security: Gated Community
- Subdivision: Parcel 17 Tennis Villas
HOA
- Has HOA: Yes
- Amenities included: Basketball Court, Country Club, Fitness Center, Golf Course, Gated, Pickleball, Pool, Guard
- HOA fee: $153 monthly
- HOA name: MASTER
- HOA phone: 702-568-7948
- Second HOA fee: $377 monthly
- Third HOA fee: $680 monthly
Location
- Region: Henderson
Financial & listing details
- Price per square foot: $271/sqft
- Tax assessed value: $358,431
- Annual tax amount: $1,897
- Date on market: 12/19/2025
- Listing agreement: Exclusive Right To Sell
- Listing terms: Cash,Conventional,VA Loan
- Ownership: Condominium
Estimated market value
Not available
Estimated sales range
Not available
Not available
Price history
| Date | Event | Price |
|---|---|---|
| 5/17/2026 | Listed for sale | $415,000$271/sqft |
Source:  LVR #2742298 Report a problem LVR #2742298 Report a problem | ||
| 5/5/2026 | Pending sale | $415,000$271/sqft |
Source: LVR #2742298 Report a problem | ||
| 12/19/2025 | Listed for sale | $415,000-2.8%$271/sqft |
Source: LVR #2742298 Report a problem | ||
| 9/10/2025 | Listing removed | $426,900$279/sqft |
Source: LVR #2664875 Report a problem | ||
| 3/13/2025 | Listed for sale | $426,900+142.6%$279/sqft |
Source: LVR #2664875 Report a problem | ||
| 7/10/2015 | Sold | $176,000$115/sqft |
Source: Public Record Report a problem | ||
| 4/10/2013 | Listing removed | $176,000$115/sqft |
Source: Windermere Prestige Properties #1300889 Report a problem | ||
| 4/1/2013 | Listed for sale | $176,000$115/sqft |
Source: Windermere Prestige Properties #1300889 Report a problem | ||
Public tax history
| Year | Property taxes | Tax assessment |
|---|---|---|
| 2026 | $2,048 +7.9% | $125,451 -1.9% |
| 2025 | $1,897 +8% | $127,917 +5% |
| 2024 | $1,757 +8% | $121,810 +16.8% |
| 2023 | $1,627 +8.1% | $104,326 +17.3% |
| 2022 | $1,505 +7.8% | $88,926 +5.8% |
| 2021 | $1,396 +6.8% | $84,041 -0.7% |
| 2020 | $1,307 +4.8% | $84,666 +19% |
| 2019 | $1,247 +6.9% | $71,168 |
| 2018 | $1,167 | $71,168 +24.6% |
| 2017 | $1,167 | $57,131 +42.6% |
| 2016 | $1,167 -16.6% | $40,067 -16.9% |
| 2015 | $1,399 | $48,228 +0.9% |
| 2014 | $1,399 | $47,789 |
| 2013 | -- | $47,789 -29.4% |
| 2012 | -- | $67,652 -6.2% |
| 2011 | -- | $72,091 -2% |
| 2010 | -- | $73,551 -48.9% |
| 2009 | -- | $143,971 -13.1% |
| 2008 | -- | $165,671 |
Find assessor info on the county website
Monthly payment
Est. payment
Payment breakdown
Explore the cost of this home by adjusting the details. Changes won't be saved.Climate risks
Neighborhood: Lake Las Vegas
Nearby schools
Schools provided by the listing agent
- Elementary: Josh, Stevens,Josh, Stevens
- Middle: Brown B. Mahlon
- High: Basic Academy
Source: LVR. This data may not be complete. We recommend contacting the local school district to confirm school assignments for this home.
- $296,9002 bd2 ba1.1k sqft21 Via Mantova UNIT 1, Henderson, NV 89011Off Market
- $308,4002 bd3 ba1.3k sqft21 Via Mantova UNIT 2, Henderson, NV 89011Off Market
- $296,0002 bd2 ba1.1k sqft21 W Via Mantova #1, Henderson, NV 89011Off Market
- $322,9002 bd3 ba1.3k sqft4 Via Centrale UNIT 2, Henderson, NV 89011Off Market

Similar homes
- $415,0003 bd3 ba1.5k sqft30 Via Vasari Unit 104, Henderson, NV 89011For Sale
 MLS ID #2748517, Claudia A. Marion, Keller Williams MarketPlace. LVR
 - $438,9992 bd2 ba1.2k sqft20 Via Visione Unit 106, Henderson, NV 89011For Sale
 MLS ID #2800454, Gabriel A. Browne, United Realty Group. LVR
 - $399,5003 bd3 ba1.5k sqft736 Last Dance Pl, Henderson, NV 89011For Sale
 MLS ID #2812906, Robert W. Morganti, LIFE Realty District. LVR
 - $455,0003 bd3 ba1.5k sqft10 Via Vasari #3105, Henderson, NV 89011For Sale
 MLS ID #2796415, Steve R. Kennedy, Real Broker LLC. LVR
