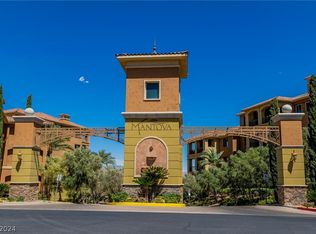
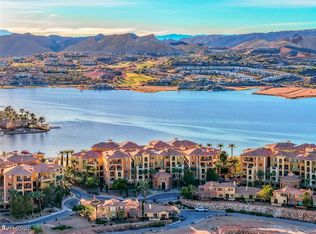
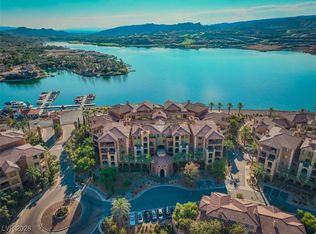
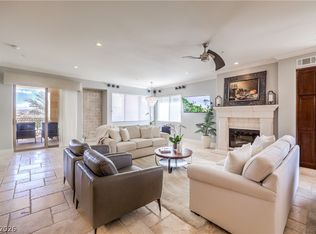
RARE PANORAΜΙC VΙEWS OF ΤHΕ LAKE AND MΟUNΤAINS FROM THIS PENTHOUSE-LEVEL CONDOMINIUM AT MANTOVA BY THE LAKE EDGE, SITUATED IN THE PRESTIGIOUS GROUNDS OF GUARD GATED SOUTH SHORE COMMUNITY. STYLED IN MEDITERRANEAN ARCHITECTURE. This 3 BEDROOM 2021 SQFT UNIT HAS SOPHISTICATED DECOR, HIGHLY UPGRADED FEATURES THROUGHOUT PROVIDING AN OPEN SPACIOUS LIVING ENVIRONMENT. A UNIQUE FEATURE IS THERE ARE NO ATTACHED WALLS ALL AROUND OR ABOVE THIS UNIT. A STAND-ALONE UNIT WITH A BALCONY THAT GIVES YOU A FRONT ROW SEAT TO EVERY DESERT SUNRISE EVERYDAY. FEATURES INCLUDE NEW TANKLESS WATER HEATER and WATER SOFTENER/GLASS DESIGNED FRONT DOOR. BAMBOO FLOORING, IMPECCABLE WALL DECOR /STAINLESS STEEL APPLIANCES AND MUCH MORE. 2 PARKING SPACES, ROOM FOR A GOLF CART. THE MANTOVA COMMUNITY IS LOCATED INSIDE GUARD GATED SOUTH SHORE AT THE WATER EDGE BY ONE OF THE 3 MARINAS. A MEMBERSHIP JACK NICHOLAS SIGNATURE GOLF COURSE IS THE CENTERPIECE OF THE LUSH DESERT LANDSCAPING IN SOUTH SHORE COMMUNITY WITH MANY AMENITIES INCLUDING WATER SPORTS, SPORTS CLUB, AND HIKING. A GOLF CART CAN TAKE YOU ALL AROUND THE 320-ACRE ENCLAVE, ONLY 17 MILES FROM THE CENTER OF/FAMOUS LAS VEGAS ENTERTAINMENT CAPITAL. IT PROVES TO PROVIDE SERENITY AND TRANQUIL BEAUTY TO ALL WHO LIVE HERE.
Active
$550,000
20 Via Mantova Unit 405, Henderson, NV 89011
3beds
2,021sqft
Condominium, Single Family Residence
Built in 2006
-- sqft lot
$-- Zestimate®
$272/sqft
$1,270/mo HOA
What's special
Sophisticated decorWater softenerImpeccable wall decorStainless steel appliancesHighly upgraded features throughoutOpen spacious living environmentBamboo flooring
- 34 days
- 296
- 10
Zillow last checked:
Listing updated:
Listed by:
Cynthia Martin B.0053209 702-768-5799,
NV Exceptional Homes, LLC
Source: LVR,MLS#: 2806724 Originating MLS: Greater Las Vegas Association of Realtors Inc
Originating MLS: Greater Las Vegas Association of Realtors IncFacts & features
Interior
Bedrooms & bathrooms
- Bedrooms: 3
- Bathrooms: 2
- Full bathrooms: 2
Primary bedroom
- Description: Bedroom With Bath Downstairs,Ceiling Fan,Ceiling Light,Closet,Pbr Separate From Other,Walk-In Closet(s)
- Dimensions: 15X17
Bedroom 2
- Description: Ceiling Fan,Ceiling Light,Closet
- Dimensions: 13X14
Bedroom 3
- Description: Built In Shelves,Ceiling Fan,Ceiling Light,Closet
- Dimensions: 10X10
Dining room
- Description: Dining Area,Living Room/Dining Combo
- Dimensions: 7x9
Great room
- Description: Built-In Entertainment Center,Wet Bar
- Dimensions: 13X17
Kitchen
- Description: Breakfast Bar/Counter,Custom Cabinets,Granite Countertops,Island,Stainless Steel Appliances
Heating
- Central, Electric
Cooling
- Electric, High Efficiency
Appliances
- Included: Dryer, Dishwasher, Gas Cooktop, Disposal, Microwave, Refrigerator, Water Softener Owned, Wine Refrigerator, Washer
- Laundry: Electric Dryer Hookup, Laundry Closet
Features
- Bedroom on Main Level, Ceiling Fan(s), Primary Downstairs, Programmable Thermostat
- Flooring: Bamboo
- Windows: Double Pane Windows
- Number of fireplaces: 1
- Fireplace features: Electric, Glass Doors, Great Room
Interior area
- Total structure area: 2,021
- Total interior livable area: 2,021 sqft
Video & virtual tour
Property
Parking
- Total spaces: 2
- Parking features: Assigned, Covered, Detached, Garage
- Garage spaces: 2
Features
- Levels: Three Or More
- Stories: 3
- Patio & porch: Balcony
- Exterior features: Balcony
- Pool features: Community
- Fencing: Partial
- Has view: Yes
- View description: Park/Greenbelt, Lake, Mountain(s)
- Has water view: Yes
- Water view: Lake
Lot
- Features: Desert Landscaping, Landscaped, Zero Lot Line
Details
- Parcel number: 16014814035
- Zoning description: Single Family
- Horse amenities: None
Construction
Type & style
- Home type: Condo
- Architectural style: Penthouse
- Property subtype: Condominium, Single Family Residence
- Attached to another structure: Yes
Materials
- Block, Stucco
- Roof: Tile
Condition
- Resale
- Year built: 2006
Utilities & green energy
- Electric: Photovoltaics None
- Sewer: Public Sewer
- Water: Public
- Utilities for property: Underground Utilities
Green energy
- Energy efficient items: Windows, HVAC
Community & HOA
Community
- Features: Pool
- Security: Prewired, Controlled Access
- Subdivision: Mantova-Phase 2
HOA
- Has HOA: Yes
- Amenities included: Country Club, Fitness Center, Golf Course, Gated, Pool, Guard, Elevator(s)
- Services included: Association Management, Maintenance Grounds, Reserve Fund, Security, Trash, Water
- HOA fee: $153 monthly
- HOA name: LAKE LAS VEGAS MASTE
- HOA phone: 702-736-9450
- Second HOA fee: $377 monthly
- Third HOA fee: $740 monthly
Location
- Region: Henderson
Financial & listing details
- Price per square foot: $272/sqft
- Tax assessed value: $512,357
- Annual tax amount: $2,914
- Date on market: 8/6/2026
- Listing agreement: Exclusive Right To Sell
- Listing terms: Cash,Conventional
- Ownership: Condominium
Estimated market value
Not available
Estimated sales range
Not available
Not available
Price history
| Date | Event | Price |
|---|---|---|
| 8/6/2026 | Listed for sale | $550,000-9.8%$272/sqft |
Source:  LVR #2806724 Report a problem LVR #2806724 Report a problem | ||
| 9/30/2024 | Listing removed | $610,000$302/sqft |
Source: LVR #2611599 Report a problem | ||
| 8/25/2024 | Listed for sale | $610,000+19.6%$302/sqft |
Source: LVR #2611599 Report a problem | ||
| 4/13/2021 | Sold | $510,000+4.3%$252/sqft |
Source: LVR #2278917 Report a problem | ||
| 3/31/2021 | Contingent | $489,000$242/sqft |
Source: LVR #2278917 Report a problem | ||
| 3/24/2021 | Listed for sale | $489,000-52.1%$242/sqft |
Source: LVR #2278917 Report a problem | ||
| 3/28/2006 | Sold | $1,021,523$505/sqft |
Source: Public Record Report a problem | ||
Public tax history
| Year | Property taxes | Tax assessment |
|---|---|---|
| 2026 | $2,914 +3% | $179,325 -1.3% |
| 2025 | $2,830 +3% | $181,730 +4.9% |
| 2024 | $2,748 +3% | $173,236 +29.8% |
| 2023 | $2,668 +3.1% | $133,483 +5.3% |
| 2022 | $2,588 +3% | $126,736 +11.4% |
| 2021 | $2,512 +15.8% | $113,726 +5.3% |
| 2020 | $2,169 +4.8% | $108,036 +5.7% |
| 2019 | $2,070 +6.9% | $102,197 |
| 2018 | $1,936 | $102,197 +21% |
| 2017 | $1,936 | $84,480 -15% |
| 2016 | $1,936 +3.2% | $99,407 +24% |
| 2015 | $1,876 | $80,194 +15.8% |
| 2014 | $1,876 | $69,234 |
| 2013 | -- | $69,234 +0.1% |
| 2012 | -- | $69,133 +16.9% |
| 2011 | -- | $59,161 +0.5% |
| 2010 | -- | $58,874 -77.2% |
| 2009 | -- | $257,908 -28.8% |
| 2008 | -- | $362,033 +2.2% |
| 2007 | -- | $354,365 |
Find assessor info on the county website
Monthly payment
Est. payment
Payment breakdown
Explore the cost of this home by adjusting the details. Changes won't be saved.Climate risks
Neighborhood: Lake Las Vegas
Nearby schools
Schools provided by the listing agent
- Elementary: Josh, Stevens,Stuckey, Evelyn
- Middle: Brown B. Mahlon
- High: Basic Academy
Source: LVR. This data may not be complete. We recommend contacting the local school district to confirm school assignments for this home.
Similar homes
- $465,0003 bd2 ba2k sqft30 Via Mantova Unit 202, Henderson, NV 89011For Sale
 MLS ID #2762407, Olga Moreno, eXp Realty. LVR
 - $389,9002 bd2 ba1.5k sqft20 Via Mantova #101, Henderson, NV 89011For Sale
 MLS ID #2814034, Trish Nash, Desert Elegance. LVR
 - $529,5003 bd2 ba1.7k sqft58 Sun Lily Ln, Henderson, NV 89011For Sale
 MLS ID #2815856, Kim M Chitwood, Coldwell Banker Premier. LVR
 - $349,0002 bd2 ba1.5k sqft20 Via Mantova Unit 210, Henderson, NV 89011For Sale
 MLS ID #2800958, Trish Nash, Desert Elegance. LVR
