Skip main navigation
Pending
  • Price cut: $25K (5/4)
    $1,670,000

    42 Sand Star Ln, Henderson, NV 89011

    3beds
    2,851sqft
    : 
    Loading
    Get pre-qualified
    Single Family Residence
    Built in 2024
    9,583 Square Feet Lot
    $-- Zestimate®
    $586/sqft
    $353/mo HOA

    What's special

    Covered patioSeparate primary suiteStainless steel appliancesPrivate backyardLarge islandCustom cabinetryBuilt-in espresso maker
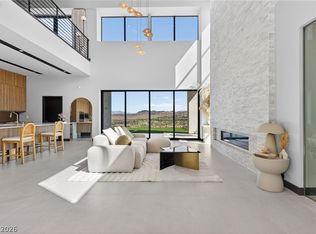
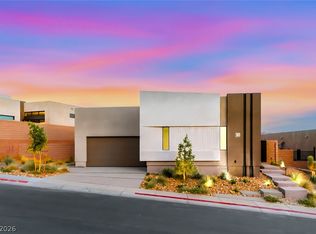
    Experience refined desert luxury in this stunning single-story Blue Heron home located in the gated Strata community at Lake Las Vegas. This thoughtfully designed residence offers 3 bedrooms plus a den, 2.5 baths, and a 3-car garage. Featuring 16 owned solar panels, adding long-term value and efficiency. The private backyard is an entertainer’s dream, featuring a covered patio, pool, and breathtaking Lake Las Vegas views. The separate primary suite includes a spacious walk-in closet and a spa-style bath with a walk-in shower. The chef’s kitchen shines with stainless steel appliances, custom cabinetry, a built-in espresso maker, and a large island—perfect for everyday living or hosting.Lake Las Vegas was recently voted the best Master Planned community in Las Vegas! Lake Las Vegas is a 320-acre lake & is considered by many to be the most beautiful in the entire Las Vegas Valley complete with water sports, fine dining & outdoor concerts.
    155 days
    |
    190
    |
    3
    |

    Zillow last checked:

    Listing updated:

    Listed by:

    Trish Nash B.0019541 702-331-3948,

    Desert Elegance

    Source: LVR,MLS#: 2752987MLS LogoOriginating MLS: Greater Las Vegas Association of Realtors Inc

      Facts & features

      Interior

      Bedrooms & bathrooms
      • Bedrooms: 3
      • Bathrooms: 3
      • Full bathrooms: 3
      Primary bedroom
      • Description: Ceiling Fan,Ceiling Light,Pbr Separate From Other,Walk-In Closet(s)
      • Dimensions: 17x16
      Bedroom 2
      • Description: Ceiling Fan,Ceiling Light,Walk-In Closet(s),With Bath
      • Dimensions: 18x11
      Bedroom 3
      • Description: Ceiling Fan,Ceiling Light,Closet
      • Dimensions: 13x12
      Primary bathroom
      • Description: Shower Only
      Den
      • Description: Ceiling Fan,Ceiling Light
      • Dimensions: 17x14
      Dining room
      • Description: Dining Area,Living Room/Dining Combo
      • Dimensions: 21x11
      Great room
      • Description: Vaulted Ceiling
      • Dimensions: 21x16
      Kitchen
      • Description: Breakfast Bar/Counter,Custom Cabinets,Island,Lighting Recessed,Pantry,Quartz Countertops,Stainless Steel Appliances
      Heating
      • Central, Gas
      Cooling
      • Central Air, Electric
      Appliances
      • Included: Built-In Electric Oven, Dryer, Dishwasher, Gas Cooktop, Disposal, Microwave, Refrigerator, Washer
      • Laundry: Cabinets, Gas Dryer Hookup, Main Level, Laundry Room, Sink
      Features
      • Bedroom on Main Level, Primary Downstairs
      • Flooring: Carpet, Porcelain Tile, Tile
      • Windows: Double Pane Windows
      • Has fireplace: No
      Interior area
      • Total structure area: 2,851
      • Total interior livable area: 2,851 sqft

      Property

      Parking
      • Total spaces: 3
      • Parking features: Attached, Garage, Garage Door Opener, Inside Entrance, Private
      • Attached garage spaces: 3
      Features
      • Stories: 1
      • Patio & porch: Covered, Patio
      • Exterior features: Patio, Private Yard, Sprinkler/Irrigation
      • Has private pool: Yes
      • Pool features: In Ground, Private, Community
      • Fencing: Block,Back Yard,Wrought Iron
      • Has view: Yes
      • View description: Lake, Mountain(s)
      • Has water view: Yes
      • Water view: Lake
      Lot
      • Size: 9,583 Square Feet
      • Features: Drip Irrigation/Bubblers, Desert Landscaping, Landscaped, < 1/4 Acre
      Details
      • Parcel number: 16015321013
      • Zoning description: Single Family
      • Horse amenities: None

      Construction

      Type & style
      • Home type: SingleFamily
      • Architectural style: One Story
      • Property subtype: Single Family Residence
      Materials
      • Frame, Stucco
      • Roof: Flat
      Condition
      • Resale
      • Year built: 2024

      Utilities & green energy

      • Electric: Photovoltaics Seller Owned
      • Sewer: Public Sewer
      • Water: Public
      • Utilities for property: Underground Utilities
      Green energy
      • Energy efficient items: Windows, Solar Panel(s)

      Community & HOA

      Community
      • Features: Pool
      • Security: Security System Owned
      • Subdivision: Rainbow Canyon Parcel M-1B Phase 1 Amd
      HOA
      • Has HOA: Yes
      • Amenities included: Country Club, Fitness Center, Golf Course, Gated, Pickleball, Park, Pool, Spa/Hot Tub, Tennis Court(s)
      • Services included: Association Management
      • HOA fee: $153 monthly
      • HOA name: Lake Las Vegas
      • HOA phone: 702-568-7948
      • Second HOA fee: $200 monthly
      Location
      • Region: Henderson

      Financial & listing details

      • Price per square foot: $586/sqft
      • Tax assessed value: $375,000
      • Annual tax amount: $16,190
      • Date on market: 2/6/2026
      • Listing agreement: Exclusive Right To Sell
      • Listing terms: Cash,Conventional,VA Loan

        Estimated market value

        Not available

        Estimated sales range

        Not available

        Not available

        Price history

        DateEventPrice
        6/11/2026Pending sale$1,670,000$586/sqft
        Source: LVR #2752987 Report a problem
        5/4/2026Price change$1,670,000-1.5%$586/sqft
        Source: LVR #2752987 Report a problem
        2/6/2026Listed for sale$1,695,000+334.6%$595/sqft
        Source: LVR #2752987 Report a problem
        3/4/2024Sold$390,000$137/sqft
        Source: Public Record Report a problem

        Public tax history

        YearProperty taxesTax assessment
        2026$16,207 $131,250
        2025-- $131,250 +13.6%
        2024$3,420 $115,500
        2023-- --
        Find assessor info on the county website

        Monthly payment

        Est. payment

        Payment breakdown

        Explore the cost of this home by adjusting the details. Changes won't be saved.
        All calculations are estimates and provided by Zillow, Inc. for informational purposes only. Actual amounts may vary.
        HOA fees may include property taxes on listings classified as Co-Ops. Contact the listing agent and/or owner for fee details.
        Mortgage interest rates are dependent on a number of factors, including credit score, down payment, and repayment length. Interest rate data provided by Zillow Group Marketplace, Inc. as of 1/1/1970 from various mortgage lenders with which we have lead or other similar arrangements; the Estimated Payment is an average of those rates.
        See how much you could borrow to make a competitive offer.

        Climate risks

        Neighborhood: Lake Las Vegas

        Getting around

        1 / 100
        Car-Dependent
        0 / 100
        No Nearby Transit
        1 / 100
        Somewhat Bikeable

        Nearby schools

        GreatSchools rating
        Schools provided by the listing agent
        • Elementary: Josh, Stevens,Josh, Stevens
        • Middle: Brown B. Mahlon
        • High: Basic Academy

        Source: LVR. This data may not be complete. We recommend contacting the local school district to confirm school assignments for this home.

        A local agent can set up tours, give advice and negotiate with sellers.

        Browse local experts

        Similar homes