Welcome to the world famous San Gabriel Mansion, Set on a private 0.73-acre corner lot in the coveted Mission Hills enclave, this custom estate offers 8 total bedrooms, three distinct living spaces, and resort-caliber grounds with no HOA.
The main residence lives like a single story, with 4 bedrooms and 3 baths on the main level. A dramatic vaulted living room opens the home to light and volume. The primary retreat features a spa-inspired bath with dual vanities, a separate walk-in shower, and a soaking tub. Below, a fully finished lower level offers 2 additional bedrooms, a bath, and an expansive entertainment lounge that opens directly to the backyard.
A fully separate guest residence offers 2 bedrooms, 2 baths, a full kitchen, a living room, and its own private 2-car garage with a work area beneath the vehicle. It is a rare luxury for visiting guests, extended stays, or an additional income stream.
Outside, step into your own private resort. A shimmering pool and spa with a cascading waterfall anchors the grounds, joined by a full outdoor kitchen, a sand volleyball court, a play area, and a sundeck framing sweeping mountain views. RV parking and 4 garage spaces complete the estate.
Proven, income-producing, and impossible to replicate, the San Gabriel Mansion is a once-in-a-generation offering in one of Henderson’s most established neighborhoods. Private showings by appointment.
Active
$2,699,999
956 San Gabriel Ave, Henderson, NV 89002
8beds
8,886sqft
Single Family Residence
Built in 1997
0.73 Acres Lot
$2,516,400 Zestimate®
$304/sqft
$-- HOA
What's special
Rv parkingSand volleyball courtPlay areaFully separate guest residenceResort-caliber groundsFully finished lower levelPrivate resort
- 2 days
- 398
- 34
Likely to sell faster than
Zillow last checked:
Listing updated:
Listed by:
Jason Griggs S.0179494 (702)600-8027,
Huntington & Ellis, A Real Est
Source: LVR,MLS#: 2827101 Originating MLS: Greater Las Vegas Association of Realtors Inc
Facts & features
Interior
Bedrooms & bathrooms
- Bedrooms: 8
- Bathrooms: 7
- Full bathrooms: 6
- 1/2 bathrooms: 1
Primary bedroom
- Description: Ceiling Fan,Ceiling Light,Dressing Room
- Dimensions: 20x17
Bedroom 2
- Description: Ceiling Fan,Ceiling Light
- Dimensions: 13x13
Bedroom 5
- Description: Ceiling Fan,Ceiling Light
- Dimensions: 13x13
Primary bathroom
- Description: Double Sink,Separate Tub
Den
- Description: Ceiling Fan
Dining room
- Description: Dining Area
- Dimensions: 15x15
Kitchen
- Description: Breakfast Bar/Counter,Hardwood Flooring,Pantry,Quartz Countertops,Stainless Steel Appliances
Living room
- Description: Entry Foyer,Front
- Dimensions: 28x19
Heating
- Gas, Multiple Heating Units
Cooling
- Central Air, Electric, 2 Units
Appliances
- Included: Built-In Electric Oven, Dryer, Dishwasher, Disposal, Microwave, Refrigerator, Washer
- Laundry: Gas Dryer Hookup, Main Level
Features
- Ceiling Fan(s), Primary Downstairs, Window Treatments, Additional Living Quarters
- Flooring: Carpet, Laminate, Tile
- Windows: Blinds
- Has basement: Yes
- Has fireplace: No
Interior area
- Total structure area: 7,824
- Total interior livable area: 8,886 sqft
Video & virtual tour
Property
Parking
- Total spaces: 5
- Parking features: Attached Carport, Attached, Garage, Open, Private, RV Garage, RV Access/Parking, RV Covered
- Attached garage spaces: 4
- Carport spaces: 1
- Covered spaces: 5
- Has uncovered spaces: Yes
Features
- Stories: 1
- Patio & porch: Balcony, Covered, Patio
- Exterior features: Balcony, Patio, Private Yard
- Has private pool: Yes
- Pool features: In Ground, Private
- Has spa: Yes
- Fencing: Brick,Back Yard
Lot
- Size: 0.73 Acres
- Features: 1/4 to 1 Acre Lot, Desert Landscaping, Landscaped, Trees
Details
- Parcel number: 17933611030
- Zoning description: Single Family
- Horse amenities: None
Construction
Type & style
- Home type: SingleFamily
- Architectural style: One Story
- Property subtype: Single Family Residence
Materials
- Drywall
- Roof: Tile
Condition
- Resale
- Year built: 1997
Utilities & green energy
- Electric: Photovoltaics None
- Sewer: Public Sewer
- Water: Public
- Utilities for property: Underground Utilities
Community & HOA
Community
- Subdivision: Mission Hills Estate Amd
HOA
- Has HOA: No
- Amenities included: None
Location
- Region: Henderson
Financial & listing details
- Price per square foot: $304/sqft
- Tax assessed value: $1,275,263
- Annual tax amount: $13,172
- Date on market: 10/21/2026
- Listing agreement: Exclusive Right To Sell
- Listing terms: Cash,Conventional,Owner Will Carry
Estimated market value
$2,516,400
$2.39M - $2.64M
$6,953/mo
Price history
| Date | Event | Price |
|---|---|---|
| 10/21/2026 | Listed for sale | $2,699,999+92.9%$304/sqft |
Source:  LVR #2827101 Report a problem | ||
| 9/29/2026 | Listing removed | $30,000$3/sqft |
Source: Zillow Rentals Report a problem | ||
| 9/14/2026 | Listed for rent | $30,000+0%$3/sqft |
Source: Zillow Rentals Report a problem | ||
| 8/17/2022 | Listed for rent | $29,999+20%$3/sqft |
Source:  RE/MAX International #2429616 Report a problem | ||
| 7/27/2022 | Listing removed | -- |
Source: Zillow Rental Network Premium Report a problem | ||
| 6/14/2022 | Price change | $25,000-16.7%$3/sqft |
Source: Zillow Rental Network Premium Report a problem | ||
| 5/21/2022 | Price change | $30,000+50%$3/sqft |
Source: Zillow Rental Manager Report a problem | ||
| 5/16/2022 | Price change | $20,000-20%$2/sqft |
Source: Zillow Rental Manager Report a problem | ||
| 5/1/2022 | Price change | $25,000-28.6%$3/sqft |
Source: Zillow Rental Manager Report a problem | ||
| 3/11/2022 | Listed for rent | $35,000$4/sqft |
Source: RE/MAX International #2377174 Report a problem | ||
| 10/4/2021 | Sold | $1,400,000-5.1%$158/sqft |
Source: LVR #2316434 Report a problem | ||
| 9/17/2021 | Pending sale | $1,475,000+47.5%$166/sqft |
Source: LVR #2316434 Report a problem | ||
| 5/1/2018 | Sold | $1,000,000-23%$113/sqft |
Source: LVR #1934838 Report a problem | ||
| 4/9/2018 | Pending sale | $1,299,000$146/sqft |
Source: ERA Brokers Consolidated #1934838 Report a problem | ||
| 11/6/2017 | Price change | $1,299,000-7.1%$146/sqft |
Source: ERA Brokers Consolidated #1934838 Report a problem | ||
| 9/27/2017 | Listed for sale | $1,399,000+107.3%$157/sqft |
Source: ERA Brokers Consolidated #1934838 Report a problem | ||
| 7/1/2015 | Sold | $675,000-10%$76/sqft |
Source: LVR #1524565 Report a problem | ||
| 6/4/2015 | Pending sale | $750,000$84/sqft |
Source: Realty ONE Group #1524565 Report a problem | ||
| 4/27/2015 | Listed for sale | $750,000+9.8%$84/sqft |
Source: Linda F. Crutcher-Austin #313989362 Report a problem | ||
| 9/8/2014 | Sold | $682,960-54.5%$77/sqft |
Source: Public Record Report a problem | ||
| 12/20/2008 | Listing removed | $1,499,900$169/sqft |
Source: Postlets #864137 Report a problem | ||
| 11/17/2008 | Price change | $1,499,900+0.1%$169/sqft |
Source: Postlets #864137 Report a problem | ||
| 10/2/2008 | Listed for sale | $1,499,000+46.2%$169/sqft |
Source: Postlets #864137 Report a problem | ||
| 7/6/2007 | Sold | $1,024,985-14.6%$115/sqft |
Source: Public Record Report a problem | ||
| 5/2/2006 | Sold | $1,200,000+36.6%$135/sqft |
Source: Public Record Report a problem | ||
| 7/2/2004 | Sold | $878,740+102%$99/sqft |
Source: Public Record Report a problem | ||
| 12/30/1998 | Sold | $435,000+13%$49/sqft |
Source: Public Record Report a problem | ||
| 6/5/1998 | Sold | $385,000+242.2%$43/sqft |
Source: Public Record Report a problem | ||
| 9/16/1994 | Sold | $112,500$13/sqft |
Source: Public Record Report a problem | ||
Public tax history
| Year | Property taxes | Tax assessment |
|---|---|---|
| 2026 | $13,175 +8% | $446,342 +32.5% |
| 2025 | $12,199 +31.5% | $336,850 +3.7% |
| 2024 | $9,277 +8% | $324,715 +10.2% |
| 2023 | $8,590 +8% | $294,675 +7.1% |
| 2022 | $7,954 +3% | $275,216 +0.5% |
| 2021 | $7,722 +3% | $273,907 +3% |
| 2020 | $7,496 +3% | $265,942 +1.3% |
| 2019 | $7,278 +9.4% | $262,449 0% |
| 2018 | $6,650 | $262,450 +6.4% |
| 2017 | $6,650 | $246,578 +2.4% |
| 2016 | $6,650 +0.2% | $240,801 +8.5% |
| 2015 | $6,639 +3.2% | $221,880 +2.8% |
| 2014 | $6,433 | $215,819 |
| 2013 | -- | $215,819 -2% |
| 2012 | -- | $220,330 +5% |
| 2011 | -- | $209,924 -1.7% |
| 2010 | -- | $213,600 -18.5% |
| 2009 | -- | $262,242 |
| 2008 | -- | $262,242 -16% |
| 2007 | -- | $312,042 +14.3% |
| 2006 | -- | $273,025 +12.4% |
| 2005 | -- | $242,988 +17.3% |
| 2004 | -- | $207,148 +5.6% |
| 2003 | -- | $196,158 +0.9% |
| 2002 | -- | $194,430 +6.3% |
| 2001 | -- | $182,950 |
Find assessor info on the county website
Monthly payment
Est. payment
Payment breakdown
Explore the cost of this home by adjusting the details. Changes won't be saved.Climate risks
Neighborhood: Mission Hills
Nearby schools
Schools provided by the listing agent
- Elementary: Walker, J. Marlan,Walker, J. Marlan
- Middle: Mannion Jack & Terry
- High: Foothill
Source: LVR. This data may not be complete. We recommend contacting the local school district to confirm school assignments for this home.
- $664,3003 bd2 ba1.9k sqft952 San Gabriel Ave, Henderson, NV 89002Off Market
- $1,065,6004 bd4 ba4k sqft1004 San Gabriel Ave, Henderson, NV 89002Off Market
- $1,025,1004 bd3 ba2.9k sqft948 San Gabriel Ave, Henderson, NV 89002Off Market
- $1,122,7005 bd4 ba2.9k sqft1008 San Gabriel Ave, Henderson, NV 89002Off Market

Similar homes
- $1,800,0005 bd6 ba4.6k sqft920 Santa Ynez Ave, Henderson, NV 89002For Sale
 MLS ID #2794716, Julie Schaff, LPT Realty, LLC. LVR
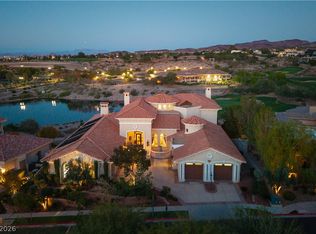
- $2,999,8886 bd10 ba10k sqft2874 Quartz Canyon Dr, Henderson, NV 89052For Sale
 MLS ID #2827896, Henry L. Israel, ERA Brokers Consolidated. LVR
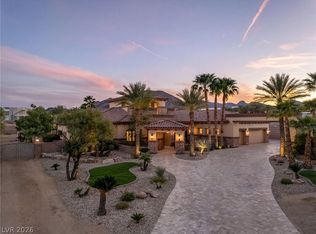
- $3,795,0006 bd7 ba6.8k sqft1065 Kratzer Cir, Henderson, NV 89002For Sale
 MLS ID #2811982, John M. Gafford, Simply Vegas. LVR
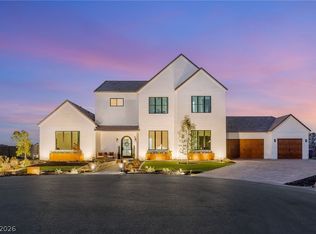
- $2,899,9006 bd5 ba5.5k sqft324 Wanda Rd, Henderson, NV 89002For Sale
 MLS ID #2819640, Craig Tann, Huntington & Ellis, A Real Est. LVR
