The Ultimate Luxury Flip: Unlock massive instant equity with this 10,250 SF mega-mansion fixer-upper on a premier lot overlooking the prestigious Serket Golf Course (formerly Rio Secco). Positioned perfectly over the water hole on the 16th green, this estate commands unobstructed, panoramic views of the Las Vegas Strip, Downtown, and holes 15, 17, and 18, with the clubhouse as a backdrop. For investors, builders, or visionaries, this estate sale represents a rare chance to finish a masterpiece.
Designed for grand-scale living, the 3-story layout features 6 bedrooms, including 4 dedicated primary suites—most positioned to capture the neon lights of the Strip. Every floor boasts a deep, covered balcony, with the bottom level offering direct walk-out access to a resort-style pool and spa. A central elevator shaft is already framed and plumbed for seamless access across all levels.
The main living spaces are built for unforgettable entertaining. The formal living room features soaring 25-foot ceilings, a grand fireplace, and walls of windows. A formal dining room flows effortlessly into a dedicated bar and entertainment lounge, complete with a wine cellar. The chef’s kitchen serves as the heart of the home, featuring custom cabinetry, stainless steel appliances, and an enormous breakfast bar, while the adjacent breakfast nook steps out to a fully equipped outdoor kitchen. The family room showcases bi-parting multi-slide doors creating an 18-foot wide opening for seamless indoor-outdoor living.
A massive dual-office suite with private exterior and garage entrances offers incredible flexibility. This wing and your imagination could be converted into a fully private next-gen suite or guest house with its own kitchen, living area, bedroom, and bath. A dedicated home theater room and dual laundry rooms round out the footprint.
Bring your builder, designer, and imagination to bring this diamond in the rough to its full potential. Priced to move—bring all offers.
Active
$2,999,888
2874 Quartz Canyon Dr, Henderson, NV 89052
6beds
10,250sqft
Single Family Residence
Built in 2009
0.44 Acres Lot
$-- Zestimate®
$293/sqft
$489/mo HOA
What's special
Dedicated home theater roomWine cellarWalls of windowsFormal dining roomEnormous breakfast barGrand fireplaceDual laundry rooms
- 20 days
- 1,072
- 104
Likely to sell faster than
Zillow last checked:
Listing updated:
Listed by:
Henry L. Israel BS.0025916 (702)339-5399,
ERA Brokers Consolidated
Source: LVR,MLS#: 2827896 Originating MLS: Greater Las Vegas Association of Realtors Inc
Facts & features
Interior
Bedrooms & bathrooms
- Bedrooms: 6
- Bathrooms: 10
- Full bathrooms: 6
- 3/4 bathrooms: 1
- 1/2 bathrooms: 3
Rooms
- Room types: Basement
Primary bedroom
- Description: 2 Pbr's,Balcony,Bedroom With Bath Downstairs,Ceiling Fan,Ceiling Light,Closet,Custom Closet,Downstairs,Loft,Pbr Separate From Other,Sitting Room,Upstairs,Walk-In Closet(s)
- Dimensions: 25x21
Primary bedroom
- Description: 2 Pbr's,Balcony,Bedroom With Bath Downstairs,Ceiling Fan,Ceiling Light,Closet,Custom Closet,Loft,Pbr Separate From Other,Upstairs,Walk-In Closet(s)
- Dimensions: 27x22
Primary bedroom
- Description: 2 Pbr's,Bedroom With Bath Downstairs,Ceiling Fan,Ceiling Light,Custom Closet,Downstairs,Pbr Separate From Other,Sitting Room
- Dimensions: 26x17
Primary bedroom
- Description: 2 Pbr's,Bedroom With Bath Downstairs,Ceiling Fan,Ceiling Light,Closet,Custom Closet,Downstairs,Pbr Separate From Other
- Dimensions: 23x20
Bedroom 5
- Description: Ceiling Light,Closet,With Bath
- Dimensions: 13x12
Bedroom 6
- Description: Ceiling Light,Closet,Downstairs,With Bath
- Dimensions: 19x12
Den
- Description: Built-Ins,Ceiling Fan,Ceiling Light,Downstairs,Other
- Dimensions: 23x12
Den
- Description: Built-Ins,Ceiling Fan,Ceiling Light,Downstairs
- Dimensions: 16x13
Family room
- Description: 2 Family Room +,2 or More Family Rooms,Both Up & Down,Built-in Bookcases,Ceiling Fan,Downstairs,Entertainment Center,Separate Family Room,Upstairs,Wet Bar
- Dimensions: 25x17
Family room
- Description: 2 Family Room +,2 or More Family Rooms,Both Up & Down,Ceiling Fan,Downstairs
- Dimensions: 25x17
Kitchen
- Description: Breakfast Bar/Counter,Breakfast Nook/Eating Area,Butler Pantry,Custom Cabinets,Granite Countertops,Island,Lighting Recessed,Other,Pantry,Solid Surface Countertops
- Dimensions: 20x15
Living room
- Description: Built-in Bookcases,Entry Foyer,Formal,Front,Multi Story,Rear,Vaulted Ceiling
- Dimensions: 22x17
Loft
- Description: Other
- Dimensions: 25x18
Media room
- Description: Built-in Bookcases,Downstairs,Surround Sound
- Dimensions: 18x15
Heating
- Central, Gas, Multiple Heating Units
Cooling
- Central Air, Electric, High Efficiency, 2 Units
Appliances
- Included: Built-In Gas Oven, Double Oven, Dryer, Dishwasher, Electric Water Heater, Gas Cooktop, Disposal, Gas Water Heater, Instant Hot Water, Microwave, Refrigerator, Water Softener Owned, Tankless Water Heater, Water Heater, Water Purifier, Wine Refrigerator, Washer
- Laundry: Cabinets, Electric Dryer Hookup, Gas Dryer Hookup, Main Level, Laundry Room, Sink, Upper Level
Features
- Bathroom on Main Level, Bedroom on Main Level, Ceiling Fan(s), Full Bath on Main Level, Primary Downstairs, Pot Rack, Window Treatments, Additional Living Quarters, Programmable Thermostat
- Flooring: Carpet, Concrete, Ceramic Tile, Laminate, Marble, Other
- Windows: Blinds, Double Pane Windows, Drapes, Insulated Windows, Window Treatments
- Has basement: Yes
- Number of fireplaces: 3
- Fireplace features: Bedroom, Family Room, Gas, Glass Doors, Living Room, Multi-Sided
Interior area
- Total structure area: 7,243
- Total interior livable area: 10,250 sqft
Property
Parking
- Total spaces: 4
- Parking features: Attached, Finished Garage, Garage, Garage Door Opener, Guest, Inside Entrance, Open, Private
- Attached garage spaces: 4
- Has uncovered spaces: Yes
Features
- Stories: 2
- Patio & porch: Balcony, Covered, Deck, Patio, Porch
- Exterior features: Balcony, Barbecue, Deck, Porch, Patio, Private Yard, Irrigation Sprinklers
- Has private pool: Yes
- Pool features: In Ground, Private, Solar Heat, Pool/Spa Combo, Waterfall
- Has spa: Yes
- Spa features: In Ground, Solar Heat
- Fencing: Partial,Wrought Iron
- Has view: Yes
- View description: City, Golf Course, Lake, Strip View
- Has water view: Yes
- Water view: Lake
- Frontage type: Golf Course
Lot
- Size: 0.44 Acres
- Features: 1/4 to 1 Acre Lot, Drip Irrigation/Bubblers, Desert Landscaping, Irregular Lot, Lake Front, Landscaped, On Golf Course, Rocks, Synthetic Grass, Sprinklers Timer, Trees
- Topography: Mountainous
Details
- Parcel number: 19101316003
- Zoning description: Single Family
- Other equipment: Water Softener Loop
- Horse amenities: None
Construction
Type & style
- Home type: SingleFamily
- Architectural style: Two Story,Three Story,Custom
- Property subtype: Single Family Residence
Materials
- Frame, Stucco, Drywall
- Roof: Tile
Condition
- Resale,Fixer
- Year built: 2009
Utilities & green energy
- Electric: Photovoltaics None, 220 Volts in Garage
- Sewer: Public Sewer
- Water: Public
- Utilities for property: Cable Available, Underground Utilities
Green energy
- Energy efficient items: Doors, Windows
Community & HOA
Community
- Subdivision: Sevin Hills
HOA
- Has HOA: Yes
- Amenities included: Dog Park, Gated, Park, Guard, Tennis Court(s)
- Services included: Association Management, Common Areas, Reserve Fund, Taxes
- HOA fee: $69 monthly
- HOA name: 7 Hills
- HOA phone: 702-933-7764
- Second HOA fee: $420 monthly
Location
- Region: Henderson
Financial & listing details
- Price per square foot: $293/sqft
- Tax assessed value: $3,095,697
- Annual tax amount: $25,149
- Date on market: 10/20/2026
- Listing agreement: Exclusive Right To Sell
- Listing terms: Cash,Conventional,FHA,Owner Will Carry
- Road surface type: Paved
Estimated market value
Not available
Estimated sales range
Not available
Not available
Price history
| Date | Event | Price |
|---|---|---|
| 10/20/2026 | Listed for sale | $2,999,888+769.5%$293/sqft |
Source:  LVR #2827896 Report a problem | ||
| 10/17/2002 | Sold | $345,000+26.6%$34/sqft |
Source: Public Record Report a problem | ||
| 10/12/2000 | Sold | $272,550$27/sqft |
Source: Public Record Report a problem | ||
Public tax history
| Year | Property taxes | Tax assessment |
|---|---|---|
| 2026 | $25,152 +8% | $1,083,494 -3.7% |
| 2025 | $23,289 +8% | $1,124,855 +8.2% |
| 2024 | $21,564 +8% | $1,040,016 +10.1% |
| 2023 | $19,967 +8% | $944,227 +4.8% |
| 2022 | $18,488 +7.7% | $901,350 +0.8% |
| 2021 | $17,166 +6.7% | $893,914 +2.2% |
| 2020 | $16,088 +4.8% | $874,493 +2.6% |
| 2019 | $15,351 +6.9% | $852,554 |
| 2018 | $14,359 | $852,554 +15.3% |
| 2017 | $14,359 | $739,551 +22.2% |
| 2016 | $14,359 +0.1% | $605,199 +20.6% |
| 2015 | $14,339 +6.1% | $501,950 +10.9% |
| 2014 | $13,518 | $452,769 |
| 2013 | -- | $452,769 -1.8% |
| 2012 | -- | $461,104 +2.5% |
| 2011 | -- | $450,011 -16.8% |
| 2010 | -- | $540,582 -36.8% |
| 2009 | -- | $855,579 |
Find assessor info on the county website
Monthly payment
Est. payment
Payment breakdown
Explore the cost of this home by adjusting the details. Changes won't be saved.Climate risks
Neighborhood: Westgate
Nearby schools
Schools provided by the listing agent
- Elementary: Wolff, Elise L.,Wolff, Elise L.
- Middle: Webb, Del E.
- High: Coronado High
Source: LVR. This data may not be complete. We recommend contacting the local school district to confirm school assignments for this home.
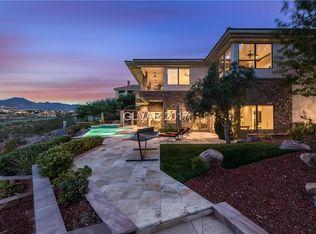

Similar homes
- $2,995,0004 bd6 ba5.9k sqft1350 Villafranca Cir, Henderson, NV 89052For Sale
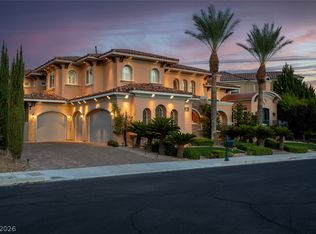 MLS ID #2812953, Joe R. DiRaffaele, eXp Realty. LVR
- $2,925,0005 bd7 ba6.5k sqft9 Paradise Valley Ct, Henderson, NV 89052For Sale
 MLS ID #2830573, Monica Nalbantoglu, Rob Jensen Company. LVR
- $3,100,0005 bd6 ba6k sqft11 Greely Club Trl, Henderson, NV 89052For Sale
 MLS ID #2825603, Heide Hanley, Realty ONE Group, Inc. LVR
- $2,795,0005 bd6 ba5.6k sqft45 Hassayampa Trl, Henderson, NV 89052For Sale
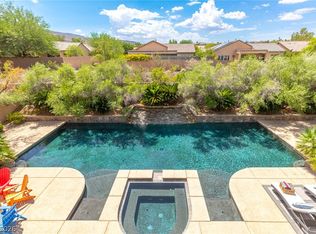 MLS ID #2806351, Alexandria Pearl, Huntington & Ellis, A Real Est. LVR
