Skip main navigation
Off market
  • $2,881,500

    1373 Ruby Sky Ct, Henderson, NV 89052

    5beds
    5,368sqft
    Single Family Residential
    Built in 2001
    0.31 Acres Lot
    $2,881,500 Zestimate®
    $537/sqft
    $7,518 Estimated rent

    Home value

    $2,881,500

    $2.62M - $3.20M

    $7,518/mo

    Zestimate® history
    Loading
    Loading...

    Owner options

    List your home for rent

    $7,518/mo

    Rent Zestimate®

    Find your next renter with Zillow Rental Manager. Plus, with online applications, you can quickly screen prospective tenants – for free.

    Learn more

    $7,518/mo

    Rent Zestimate®

    Refinance and save

    $13,759/mo

    Est. payment

    Refinancing to a lower rate could help reduce your monthly payments and save thousands over the life of the loan.

    See today's rates

    $13,759/mo

    Est. payment

    Explore your selling options

    Work with a Zillow partner agent

    Leverage their expertise and Zillow's premium Showcase listings to get your home seen by more buyers.

    Get started

    List with your own agent

    Get your home in front of millions of buyers by listing it on Zillow.

    Learn how to do it

    Sell it yourself

    Take full control of how buyers see your home on Zillow by listing For Sale by Owner (FSBO).

    List your home

    What's special

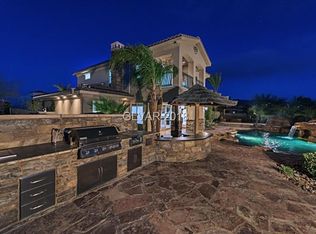
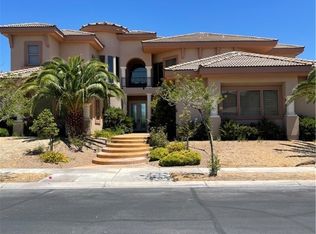
    Strip View Estate w/over $869,000 in Upgrades. Completely remodeled in 2019 w/French Oak engineered hardwood, Italian porcelain floors, designer wall finishes, commercial LED light fixtures, full Control4 smart home automation, & much more. European-style kitchen w/floor-to-ceiling soft-close cabinetry; 16' brushed salt quartz peninsula; & high-end Wolf, Thermador, & Bosch appliances. Master up w/Strip view balcony, oversized steam shower, free-standing tub, towel warmers, Kohler intelligent toilet, & dual walk-in closets w/custom cabinetry. Solar-heated Pebble Tec pool & spa. Media room w/Dolby Atmos 9.2 surround sound. Conversation pit. 8 AC zones. Whole-home audio w/9 zones. Motorized shades , Nest thermostats, pet-friendly alarm system, 16-camera surveillance system, central vacuum, & dual Cat 5 and Cat 6 lines to 8 TV locations. No detail has been spared at this stunning estate!

    This property is off market, which means it's not currently listed for sale or rent on Zillow. This may be different from what's available on other websites or public sources.
    Facts & features

    Interior

    Bedrooms & bathrooms
    • Bedrooms: 5
    • Bathrooms: 5
    • Full bathrooms: 1
    • 3/4 bathrooms: 3
    • 1/2 bathrooms: 1
    Heating
    • Forced air, Gas
    Cooling
    • Central
    Appliances
    • Included: Dryer, Microwave, Refrigerator, Washer
    • Laundry: Separate Laundry Room, 1st Floor, Separate Laundry Area, 2nd Floor
    Features
    • Ceiling Fan(s), Central Vacuum
    • Flooring: Hardwood
    • Windows: Double Pane Windows, Blinds, Window Coverings Partial
    • Has fireplace: Yes
    • Fireplace features: Gas, Family Room, Living Room, Glass Doors
    Interior area
    • Total interior livable area: 5,368 sqft

    Property

    Parking
    • Total spaces: 3
    • Parking features: Garage - Attached
    Features
    • Patio & porch: Covered Patio
    • Exterior features: Stucco
    • Pool features: Solar Heat, Waterfall, Inground-Private
    • Has spa: Yes
    • Spa features: Private, In Ground, Outdoor, Solar Heater
    • Fencing: Back Yard, Wrought Iron, Block
    • Has view: Yes
    • View description: City, Mountain
    Lot
    • Size: 0.31 Acres
    • Features: Landscaped, Drip Irrigation/Bubblers, 1/4 to 1 Acre, Rock/Gravel Landscaping, Synthetic Grass, No Rear Neighbors
    • Residential vegetation: Brush
    Details
    • Parcel number: 19101316007
    • Zoning description: Single Family

    Construction

    Type & style
    • Home type: SingleFamily
    • Property subtype: Single Family Residential
    Materials
    • Frame
    • Roof: Tile
    Condition
    • Year built: 2001
    Details
    • Builder model: Custom

    Utilities & green energy

    • Sewer: Public Sewer
    • Water: Public
    • Utilities for property: Cable TV Wired, Cat 5 Wired

    Community & neighborhood

    Security
    • Security features: Security, Gated with Guard, Security System Owned
    Location
    • Region: Henderson

    HOA & financial

    HOA
    • Has HOA: Yes
    • HOA fee: $400 monthly
    • Amenities included: Gated, Tennis Court(s), Basketball Court, Playground, Park, CC&RS, Not Age Restricted
    • Services included: Maintenance Grounds, Security, Management, Gated Grounds, Security Guard

    Other

    Other facts
    • ViewYN: true
    • Sewer: Public Sewer
    • WaterSource: Public
    • Roof: Tile, Pitched
    • InteriorFeatures: Ceiling Fan(s), Central Vacuum
    • GarageYN: true
    • AttachedGarageYN: true
    • Appliances: Gas Cooktop, Double Oven, Convection Oven, Microwave, Warming Drawer, Wine Refrigerator, Water Conditioner-Owned
    • SpaYN: true
    • ZoningDescription: Single Family
    • HeatingYN: true
    • CoolingYN: true
    • Flooring: Hardwood
    • Heating: Natural Gas, Zoned, Central, Programmable Thermostat, 2 or More Units
    • FireplaceFeatures: Gas, Family Room, Living Room, Glass Doors
    • RoomsTotal: 11
    • FireplacesTotal: 2
    • AssociationFeeIncludes: Maintenance Grounds, Security, Management, Gated Grounds, Security Guard
    • CurrentFinancing: Conventional, Cash
    • WindowFeatures: Double Pane Windows, Blinds, Window Coverings Partial
    • ExteriorFeatures: Balcony, Dog Run, Built-in Barbecue, Private Yard, Back Yard Access
    • CommunityFeatures: Golf
    • PoolPrivateYN: True
    • DirectionFaces: South, West
    • BedroomsPossible: 5
    • SeniorCommunityYN: 0
    • ParkingFeatures: Attached, Workshop in Garage, Circular Driveway, Cabinets, Garage/Private, Garage Cooled
    • BuilderModel: Custom
    • CoveredSpaces: 3
    • PublicSurveySection: 1
    • Cooling: Central Air, Electric, Programmable Thermostat, 2 or More Central Units
    • SpaFeatures: Private, In Ground, Outdoor, Solar Heater
    • AssociationAmenities: Gated, Tennis Court(s), Basketball Court, Playground, Park, CC&RS, Not Age Restricted
    • PatioAndPorchFeatures: Covered Patio
    • SecurityFeatures: Security, Gated with Guard, Security System Owned
    • View: City View, Mountain View, Strip View
    • Fencing: Back Yard, Wrought Iron, Block
    • LotFeatures: Landscaped, Drip Irrigation/Bubblers, 1/4 to 1 Acre, Rock/Gravel Landscaping, Synthetic Grass, No Rear Neighbors
    • YearBuiltDetails: Resale
    • Vegetation: Brush
    • PoolFeatures: Solar Heat, Waterfall, Inground-Private
    • PublicSurveyTownship: 23
    • Inclusions: Dryer included, Washer Included
    • PublicSurveyRange: 61
    • AssociationPhone: 702-933-7764
    • LaundryFeatures: Separate Laundry Room, 1st Floor, Separate Laundry Area, 2nd Floor
    • ConstructionMaterials: Frame & Stucco
    • StructureType: Custom
    • Utilities: Cable TV Wired, Cat 5 Wired
    • AssociationName: Estates at Seven Hil
    • PropertySubType: Single Family Residential
    • MlsStatus: Under Contract - Show
    • TaxAnnualAmount: 8721

    Price history

    DateEventPrice
    5/19/2023Sold$2,600,000-13.3%$484/sqft
    Source: LVR #2439935 Report a problem
    3/31/2023Pending sale$3,000,000$559/sqft
    Source: LVR #2439935 Report a problem
    1/16/2023Listed for sale$3,000,000$559/sqft
    Source: LVR #2439935 Report a problem
    1/4/2023Pending sale$3,000,000$559/sqft
    Source: LVR #2439935 Report a problem
    11/10/2022Price change$3,000,000-6.2%$559/sqft
    Source: LVR #2439935 Report a problem
    9/21/2022Listed for sale$3,199,9000%$596/sqft
    Source: LVR #2439935 Report a problem
    9/20/2022Listing removed--
    Source: LVR #2423032 Report a problem
    8/5/2022Listed for sale$3,200,000+39.1%$596/sqft
    Source: LVR #2423032 Report a problem
    1/15/2021Sold$2,300,000-2.1%$428/sqft
    Source: LVR #2226717 Report a problem
    1/5/2021Contingent$2,349,000$438/sqft
    Source: LVR #2226717 Report a problem
    12/16/2020Pending sale$2,349,000$438/sqft
    Source: Rob Jensen Company #2226717 Report a problem
    9/3/2020Listed for sale$2,349,000+129.2%$438/sqft
    Source: Rob Jensen Company #2226717 Report a problem
    11/14/2017Sold$1,025,000-6.8%$191/sqft
    Source: LVR #1909252 Report a problem
    8/29/2017Price change$1,099,900-4.4%$205/sqft
    Source: St. Rose Branch #1909252 Report a problem
    6/28/2017Listed for sale$1,150,000+2.2%$214/sqft
    Source: BHHS Nevada Properties #1909252 Report a problem
    11/1/2016Listing removed$1,125,000$210/sqft
    Source: St. Rose Branch #1566414 Report a problem
    10/31/2016Price change$1,125,000+0%$210/sqft
    Source: St. Rose Branch #1566414 Report a problem
    10/18/2016Price change$1,124,5000%$209/sqft
    Source: St. Rose Branch #1566414 Report a problem
    9/20/2016Price change$1,125,000-4.5%$210/sqft
    Source: St. Rose Branch #1566414 Report a problem
    6/14/2016Price change$1,178,000-0.8%$219/sqft
    Source: St. Rose Branch #1566414 Report a problem
    11/29/2015Price change$1,188,000-5%$221/sqft
    Source: St. Rose Branch #1566414 Report a problem
    9/18/2015Price change$1,250,000-3%$233/sqft
    Source: St. Rose Branch #1566414 Report a problem
    8/20/2015Listed for sale$1,288,000+14%$240/sqft
    Source: BHHS Nevada Properties #1566414 Report a problem
    8/1/2014Listing removed$1,130,000$211/sqft
    Source: Urban Nest Realty, LLC #1433011 Report a problem
    12/10/2013Price change$1,130,000-5%$211/sqft
    Source: Urban Nest Realty, LLC #1370835 Report a problem
    9/6/2013Listed for sale$1,188,888+25.1%$221/sqft
    Source: Urban Nest Realty, LLC #1370835 Report a problem
    10/9/2002Sold$950,000+375%$177/sqft
    Source: Public Record Report a problem
    10/14/1999Sold$200,000$37/sqft
    Source: Public Record Report a problem

    Public tax history

    YearProperty taxesTax assessment
    2026$11,172 +2.5%$535,622 -0.5%
    2025$10,897 +3%$538,446 +8.7%
    2024$10,580 +3%$495,206 +12.4%
    2023$10,272 +8%$440,593 +3.8%
    2022$9,511 +7.7%$424,625 +0.5%
    2021$8,831 +1.2%$422,441 +3.1%
    2020$8,723 +4.8%$409,635 -7%
    2019$8,324 +6.9%$440,682
    2018$7,786 $440,682 +13.5%
    2017$7,786 $388,217 +25.9%
    2016$7,786 +0.2%$308,236 +1.3%
    2015$7,774 +2.5%$304,135 +20.3%
    2014$7,587 $252,775
    2013-- $252,775 -10.4%
    2012-- $282,268 +15.4%
    2011-- $244,542 -21.1%
    2010-- $310,072 -40.5%
    2009-- $521,475
    2008-- $521,475 +3.5%
    2007-- $503,937 +6.1%
    2006-- $474,856 +21.5%
    2005-- $390,754 +35.1%
    2004-- $289,258 +2.7%
    2003-- $281,614 0%
    2002-- $281,720

    Find assessor info on the county website

    Neighborhood: Westgate

    Nearby schools

    GreatSchools rating
    Schools provided by the listing agent
    • Elementary: Wolff Elise
    • Middle: Webb/ Del E.
    • High: Coronado High

    Source: The MLS. This data may not be complete. We recommend contacting the local school district to confirm school assignments for this home.

    Get a cash offer in 3 minutes
    Find out how much your home could sell for in as little as 3 minutes with a no-obligation cash offer.
    Estimated market value
    $2,881,500
    Get a cash offer in 3 minutes
    Find out how much your home could sell for in as little as 3 minutes with a no-obligation cash offer.
    Estimated market value
    $2,881,500