This exquisite modern estate, nestled within the exclusive guard-gated Anthem Country Club, is the ultimate entertainer's paradise. Set on the golf course and enhanced by an add'l private gate, this custom, $1M in custom furnished home ensures unmatched privacy and security. The grand 22-ft-high foyer, striking floating glass staircase, wine bar, and automated pocket doors create a seamless indoor/outdoor living experience. Each of the 7 en-suite bedrooms boasts custom walk-in closets and direct access to either the backyard or a private balcony, offering luxury in every detail. Unwind by the infinity-edge pool and spa, relax in the separate pool house/casita, or enjoy the outdoor covered grill and fireplace. The home also features an 8-seat theater, a gourmet kitchen with a full catering kitchen, an office with an adjoining lounge, a fitness room, & $300k solar included. The rooftop entertainment deck showcases stunning 360-degree views of The Strip, mountains, city, and golf course.
Closed
Zillow last checked:
Listing updated:
Bought with:
Michele Sullivan, BS.0022408
Douglas Elliman of Nevada LLC
Source: LVR,MLS#: 2619858 Originating MLS: Greater Las Vegas Association of Realtors Inc
Originating MLS: Greater Las Vegas Association of Realtors IncPrice history
| Date | Event | Price |
|---|---|---|
| 3/10/2025 | Listing removed | $35,000$2/sqft |
Source: LVR #2639315 Report a problem | ||
| 2/25/2025 | Sold | $7,800,000-2.5%$531/sqft |
Source:  LVR #2619858 Report a problem LVR #2619858 Report a problem | ||
| 2/4/2025 | Pending sale | $8,000,000$544/sqft |
Source:  Douglas Elliman #2619858 Report a problem Douglas Elliman #2619858 Report a problem | ||
| 12/18/2024 | Listed for rent | $35,000$2/sqft |
Source: LVR #2639315 Report a problem | ||
| 11/23/2024 | Price change | $8,000,000-9.1%$544/sqft |
Source: LVR #2619858 Report a problem | ||
| 10/2/2024 | Listed for sale | $8,800,000+12.8%$599/sqft |
Source: LVR #2619858 Report a problem | ||
| 7/18/2023 | Sold | $7,800,000-28.4%$531/sqft |
Source: Public Record Report a problem | ||
| 4/11/2023 | Listing removed | $10,888,000$741/sqft |
Source: LVR #2336113 Report a problem | ||
| 4/6/2023 | Listed for sale | $10,888,000$741/sqft |
Source: LVR #2336113 Report a problem | ||
| 3/18/2023 | Pending sale | $10,888,000$741/sqft |
Source: LVR #2336113 Report a problem | ||
| 11/14/2022 | Listed for sale | $10,888,000+22.6%$741/sqft |
Source: LVR #2336113 Report a problem | ||
| 1/7/2022 | Price change | $8,880,000-11.2%$604/sqft |
Source: LVR #2336113 Report a problem | ||
| 9/29/2021 | Price change | $9,999,888-16.7%$680/sqft |
Source: LVR #2336113 Report a problem | ||
| 6/18/2021 | Listed for sale | $12,000,000+471.4%$816/sqft |
Source: LVR #2302307 Report a problem | ||
| 11/30/2018 | Sold | $2,100,000-9.7%$143/sqft |
Source: LVR #1937787 Report a problem | ||
| 10/16/2018 | Pending sale | $2,325,000$158/sqft |
Source: Windermere Prestige Properties #1937787 Report a problem | ||
| 9/17/2018 | Price change | $2,325,000-1.1%$158/sqft |
Source: Windermere Prestige Properties #1937787 Report a problem | ||
| 9/10/2018 | Price change | $2,350,000-1.9%$160/sqft |
Source: Windermere Prestige Properties #1937787 Report a problem | ||
| 8/30/2018 | Price change | $2,395,000+4.4%$163/sqft |
Source: Windermere Prestige Properties #1937787 Report a problem | ||
| 7/13/2018 | Price change | $2,295,000-8%$156/sqft |
Source: Windermere Prestige Properties #1937787 Report a problem | ||
| 5/22/2018 | Listed for sale | $2,495,000$170/sqft |
Source: Windermere Prestige Properties #1937787 Report a problem | ||
| 5/2/2018 | Pending sale | $2,495,000$170/sqft |
Source: Windermere Prestige Properties #1937787 Report a problem | ||
| 4/11/2018 | Listed for sale | $2,495,000$170/sqft |
Source: Windermere Prestige Properties #1937787 Report a problem | ||
| 4/9/2018 | Pending sale | $2,495,000$170/sqft |
Source: Windermere Prestige Properties #1937787 Report a problem | ||
| 2/24/2018 | Price change | $2,495,000-4%$170/sqft |
Source: Windermere Prestige Properties #1937787 Report a problem | ||
| 1/26/2018 | Listed for sale | $2,600,000+447.4%$177/sqft |
Source: Windermere Prestige Properties #1937787 Report a problem | ||
| 2/28/2003 | Sold | $475,000+6.7%$32/sqft |
Source: Public Record Report a problem | ||
| 1/9/2002 | Sold | $445,000+27.1%$30/sqft |
Source: Public Record Report a problem | ||
| 11/13/2001 | Sold | $350,000$24/sqft |
Source: Public Record Report a problem | ||
| 6/30/1999 | Sold | $350,000$24/sqft |
Source: Public Record Report a problem | ||
Nearby homes
- $3,408,5006 bd8 ba8.1k sqft9 Anthem Pointe Ct, Henderson, NV 89052Off Market

- $3,967,9006 bd7 ba7.7k sqft12 Anthem Pointe Ct, Henderson, NV 89052Off Market

- $2,890,0004 bd5 ba6.7k sqft10 Anthem Pointe Ct, Henderson, NV 89052Sold
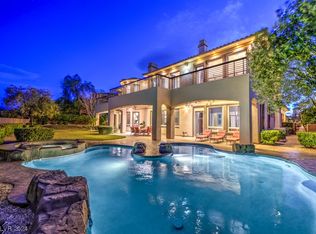
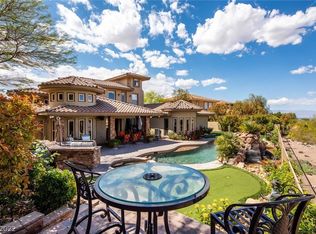
- $3,351,0005 bd7 ba6.4k sqft14 Anthem Pointe Ct, Henderson, NV 89052Off Market
Get a cash offer in 3 minutes
Find out how much your home could sell for in as little as 3 minutes with a no-obligation cash offer.
Estimated market value
$8,149,800
