Welcome to Guard Gated Country Club Living. This extraordinary 7,558 sq. ft, 5-bedrooms, 7-bathrooms custom Desert Contemporary estate, showcases modern design, expansive living spaces and breathtaking panoramic mountain and Las Vegas Strip views. This impressive residence offers two floors of luxury, thoughtfully designed for entertaining and multigenerational needs.
A showstopper kitchen pairs design with professional-level function, premium stainless-steel Dacor appliances, layered millwork, striking stone surfaces and an oversized island that flows seamlessly into the main living areas.
The open floor plan features dramatic indoor-outdoor living, with the large primary bedroom located on the first floor with an expansive walkout balcony. The disappearing pocket doors and large picture frame windows provide abundant natural light throughout the home. The lower level features a dedicated wellness room, a versatile flex space ideal for a gym, theater, office, studio or game room and a large private Nextgen suite appointed with a mini kitchen, two-burner cooktop, laundry area and walk-in closet, creates an ideal space for family, guests or multigenerational living.
The expansive windows throughout the home frame the spectacular desert, mountain and city views, while the oversized balcony provides an incredible setting for enjoying sunsets and the sparkling Las Vegas Strip.
Designed for the ultimate Las Vegas lifestyle, the resort-style backyard is a private outdoor retreat featuring a pool and spa, outdoor kitchen, firepit and multiple entertaining areas for lounging and dining.
Constructed with Type II steel and energy-efficient Styrofoam insulation and a pre-framed elevator shaft for future needs . The home combines structural integrity with enhanced thermal performance for year-round energy efficiency.
Expected completion Feb 2027.
Active
$7,550,000
547 Cityview Ridge Dr, Henderson, NV 89012
5beds
7,827sqft
Single Family Residence
Built in 2026
0.31 Acres Lot
$7,236,000 Zestimate®
$965/sqft
$330/mo HOA
What's special
Pool and spaModern designTwo floors of luxuryDedicated wellness roomDisappearing pocket doorsExpansive walkout balconyStriking stone surfaces
- 27 days
- 715
- 72
Zillow last checked:
Listing updated:
Listed by:
Alicia L. Taylor B.0143559 702-706-4199,
Clear Sky Realty LLC
Source: LVR,MLS#: 2825094 Originating MLS: Greater Las Vegas Association of Realtors Inc
Facts & features
Interior
Bedrooms & bathrooms
- Bedrooms: 5
- Bathrooms: 7
- Full bathrooms: 5
- 3/4 bathrooms: 1
- 1/2 bathrooms: 1
Primary bedroom
- Description: Balcony,Walk-In Closet(s)
- Dimensions: 21x18
Bedroom 2
- Description: Closet,With Bath
- Dimensions: 14x14
Bedroom 3
- Description: Closet,With Bath
- Dimensions: 12x14
Bedroom 4
- Description: Closet,With Bath
- Dimensions: 14x12
Bedroom 5
- Description: Downstairs,With Bath
- Dimensions: 15x21
Primary bathroom
- Description: Double Sink,Separate Shower,Separate Tub
- Dimensions: 14x20
Den
- Description: Downstairs
- Dimensions: 17x17
Dining room
- Description: Kitchen/Dining Room Combo
- Dimensions: 23x20
Kitchen
- Description: Butler Pantry,Custom Cabinets,Island,Lighting Recessed,Marble/Stone Countertops,Stainless Steel Appliances,Tile Flooring,Walk-in Pantry
- Dimensions: 14x18
Living room
- Description: Entry Foyer
- Dimensions: 22x40
Media room
- Description: Downstairs
- Dimensions: 30x21
Heating
- Gas, Multiple Heating Units
Cooling
- Central Air, Electric, 2 Units
Appliances
- Included: Built-In Gas Oven, Double Oven, Dryer, Dishwasher, Gas Cooktop, Disposal, Microwave, Refrigerator, Washer
- Laundry: Gas Dryer Hookup, Main Level, Laundry Room, Upper Level
Features
- Bathroom on Main Level, Bedroom on Main Level, Full Bath on Main Level, Central Vacuum
- Flooring: Luxury Vinyl Plank, Porcelain Tile, Tile
- Number of fireplaces: 2
- Fireplace features: Bedroom, Electric, Living Room
Interior area
- Total structure area: 7,827
- Total interior livable area: 7,827 sqft
Video & virtual tour
Property
Parking
- Total spaces: 4
- Parking features: Attached, Finished Garage, Garage, Private
- Attached garage spaces: 4
Features
- Stories: 2
- Patio & porch: Balcony, Covered, Deck, Patio
- Exterior features: Balcony, Deck, Patio, Private Yard, Irrigation Sprinklers
- Has private pool: Yes
- Pool features: Heated, In Ground, Private, Pool/Spa Combo, Community
- Has spa: Yes
- Spa features: In Ground, Outdoor Hot Tub
- Fencing: Block,Back Yard,Wrought Iron
- Has view: Yes
- View description: City, Mountain(s), Strip View
Lot
- Size: 0.31 Acres
- Features: 1/4 to 1 Acre Lot, Drip Irrigation/Bubblers, Desert Landscaping, Landscaped
Details
- Parcel number: 17827622004
- Zoning description: Single Family
- Horse amenities: None
Construction
Type & style
- Home type: SingleFamily
- Architectural style: Two Story
- Property subtype: Single Family Residence
Materials
- Frame, Stucco, Drywall
- Roof: Composition,Flat,Shingle
Condition
- Under Construction
- New construction: Yes
- Year built: 2026
Utilities & green energy
- Electric: Photovoltaics None
- Sewer: Public Sewer
- Water: Public
- Utilities for property: Underground Utilities
Community & HOA
Community
- Features: Pool
- Subdivision: Macdonald Highlands Planning Area 18 Phase 2 Amd
HOA
- Has HOA: Yes
- Amenities included: Country Club, Clubhouse, Fitness Center, Golf Course, Pickleball, Park, Pool, Spa/Hot Tub, Tennis Court(s)
- Services included: Security
- HOA fee: $330 monthly
- HOA name: Foothills HOA
- HOA phone: 702-933-7764
Location
- Region: Henderson
Financial & listing details
- Price per square foot: $965/sqft
- Tax assessed value: $1,200,969
- Annual tax amount: $7,765
- Date on market: 10/15/2026
- Listing agreement: Exclusive Right To Sell
- Listing terms: Cash,Conventional,FHA,VA Loan
Estimated market value
$7,236,000
$6.87M - $7.60M
Not available
Price history
| Date | Event | Price |
|---|---|---|
| 10/15/2026 | Listed for sale | $7,550,000+403.3%$965/sqft |
Source:  LVR #2825094 Report a problem | ||
| 8/25/2024 | Listing removed | -- |
Source: LVR #2560661 Report a problem | ||
| 2/16/2024 | Listed for sale | $1,500,000+99.6%$192/sqft |
Source: LVR #2560661 Report a problem | ||
| 6/1/2022 | Sold | $751,630$96/sqft |
Source: LVR #2267770 Report a problem | ||
| 5/14/2022 | Contingent | $751,630$96/sqft |
Source: LVR #2267770 Report a problem | ||
| 5/2/2022 | Listed for sale | $751,630$96/sqft |
Source: LVR #2267770 Report a problem | ||
| 4/23/2022 | Contingent | $751,630$96/sqft |
Source: LVR #2267770 Report a problem | ||
| 2/1/2022 | Listed for sale | $751,630$96/sqft |
Source: LVR #2267770 Report a problem | ||
| 10/14/2021 | Contingent | $751,630$96/sqft |
Source: LVR #2267770 Report a problem | ||
| 2/7/2021 | Listed for sale | $751,630$96/sqft |
Source: LVR #2267770 Report a problem | ||
Public tax history
| Year | Property taxes | Tax assessment |
|---|---|---|
| 2026 | $7,768 +8% | $420,339 +59.9% |
| 2025 | $7,193 +8% | $262,902 +0% |
| 2024 | $6,661 +8.2% | $262,861 +0.1% |
| 2023 | $6,158 -20.8% | $262,500 |
| 2022 | $7,774 | $262,500 |
Find assessor info on the county website
Monthly payment
Est. payment
Payment breakdown
Explore the cost of this home by adjusting the details. Changes won't be saved.Climate risks
Neighborhood: MacDonald Ranch
Nearby schools
Schools provided by the listing agent
- Elementary: Brown, Hannah Marie,Brown, Hannah Marie
- Middle: Miller Bob
- High: Foothill
Source: LVR. This data may not be complete. We recommend contacting the local school district to confirm school assignments for this home.


Similar homes
- $8,450,0005 bd7 ba8.2k sqft677 Overlook Rim Dr, Henderson, NV 89012For Sale
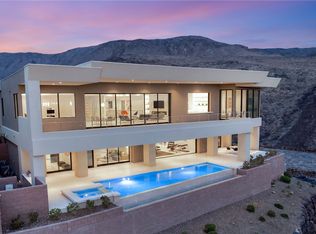 MLS ID #2829014, Shyla R. Magee, Real Broker LLC. LVR
- $8,900,0005 bd8 ba7k sqft635 Cityview Ridge Dr, Henderson, NV 89012For Sale
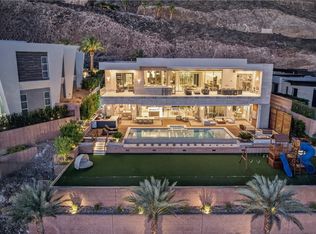 MLS ID #2783064, Bichloan Tran, Metropolitan Real Estate Group. LVR
- $5,500,0004 bd6 ba5k sqft523 Serenity Point Dr, Henderson, NV 89012For Sale
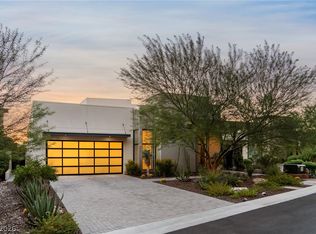 MLS ID #2827777, Jillian M. Batchelor, Real Broker LLC. LVR
- $8,775,0005 bd7 ba7.9k sqft667 Solitude Rock Ct, Henderson, NV 89012For Sale
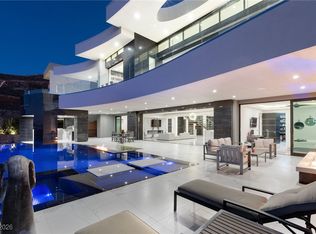 MLS ID #2747780, Ivan G. Sher, IS Luxury. LVR
