Stunner in the Exclusive Guard Gated Community of the Foothills. This Gorgeous Well Kept Home features Many Amenities including Built-in Cabinetry t/o; Spacious Kitchen w/ Breakfast Bar & Dining Area, Island, Built-in Appliances, & Walk-in Pantry; Wet Bar in Family Rm; Bed w/ enSuite Bath Dwnstrs; Vast Loft; Massive Primary w/ 2 Large Walk-in Closets; Each Bed has a Bath; 6th Bed is Detached Remodeled Casita which Offers a Kitchenette & 3/4 Bath; Sparkling Swimming Pool and Spa; Relaxing Backyard Oasis ready for your Entertaining! Pride of Ownership Home; You Don't Want to Miss This One!
Active
Price cut: $75K (7/8)
$999,999
9655 Phoenician Ave, Las Vegas, NV 89147
6beds
4,861sqft
:
Get pre-qualified$6,539/mo
Single Family Residence
Built in 2000
0.27 Acres Lot
$978,100 Zestimate®
$206/sqft
$235/mo HOA
What's special
Walk-in pantryBuilt-in appliancesVast loft
- 100 days |
- 1,126 |
- 77 |
Zillow last checked:
Listing updated:
Listed by:
Paul B. Casper S.0032946 (702)373-0550,
Realty ONE Group, Inc
Source: LVR,MLS#: 2779226 Originating MLS: Greater Las Vegas Association of Realtors Inc
Originating MLS: Greater Las Vegas Association of Realtors IncFacts & features
Interior
Bedrooms & bathrooms
- Bedrooms: 6
- Bathrooms: 6
- Full bathrooms: 3
- 3/4 bathrooms: 2
- 1/2 bathrooms: 1
Primary bedroom
- Description: Built-In Entertainment Center,Ceiling Fan,Upstairs,Walk-In Closet(s)
- Dimensions: 21x21
Bedroom 2
- Description: Ceiling Fan,Closet,Downstairs,With Bath
- Dimensions: 12x12
Bedroom 3
- Description: Upstairs,Walk-In Closet(s)
- Dimensions: 14x11
Bedroom 4
- Description: Ceiling Fan,Upstairs,Walk-In Closet(s)
- Dimensions: 15x11
Bedroom 5
- Description: Ceiling Fan,Closet,Upstairs,With Bath
- Dimensions: 15x12
Bedroom 6
- Description: Ceiling Fan,With Bath
- Dimensions: 23x18
Primary bathroom
- Description: Double Sink,Make Up Table,Separate Shower,Separate Tub
Den
- Description: Built-Ins,Downstairs
- Dimensions: 16x11
Dining room
- Description: Living Room/Dining Combo
- Dimensions: 15x13
Family room
- Description: Ceiling Fan,Downstairs,Entertainment Center,Surround Sound,Wet Bar
- Dimensions: 22x19
Kitchen
- Description: Breakfast Bar/Counter,Breakfast Nook/Eating Area,Granite Countertops,Island,Walk-in Pantry
Living room
- Description: Formal,Front,Vaulted Ceiling
- Dimensions: 18x14
Loft
- Description: Other
- Dimensions: 21x12
Heating
- Central, Gas, Multiple Heating Units
Cooling
- Central Air, Electric, 2 Units
Appliances
- Included: Built-In Gas Oven, Gas Cooktop, Disposal, Microwave, Refrigerator
- Laundry: Gas Dryer Hookup, Main Level, Laundry Room
Features
- Bedroom on Main Level, Ceiling Fan(s), Pot Rack, Window Treatments, Central Vacuum
- Flooring: Carpet, Ceramic Tile
- Windows: Blinds, Double Pane Windows, Drapes
- Number of fireplaces: 2
- Fireplace features: Family Room, Gas, Living Room
Interior area
- Total structure area: 4,349
- Total interior livable area: 4,861 sqft
Video & virtual tour
Property
Parking
- Total spaces: 3
- Parking features: Attached, Garage, Garage Door Opener, Inside Entrance, Private
- Attached garage spaces: 3
Features
- Stories: 2
- Patio & porch: Covered, Patio
- Exterior features: Built-in Barbecue, Barbecue, Patio, Private Yard, Sprinkler/Irrigation
- Has private pool: Yes
- Pool features: In Ground, Private, Pool/Spa Combo
- Has spa: Yes
- Spa features: In Ground
- Fencing: Block,Back Yard,Stucco Wall
- Has view: Yes
- View description: Mountain(s)
Lot
- Size: 0.27 Acres
- Features: 1/4 to 1 Acre Lot, Back Yard, Drip Irrigation/Bubblers, Desert Landscaping, Front Yard, Landscaped, No Rear Neighbors
Details
- Additional structures: Guest House
- Parcel number: 16318815030
- Zoning description: Single Family
- Horse amenities: None
Construction
Type & style
- Home type: SingleFamily
- Architectural style: Two Story
- Property subtype: Single Family Residence
Materials
- Roof: Pitched,Tile
Condition
- Resale
- Year built: 2000
Utilities & green energy
- Electric: Photovoltaics None
- Sewer: Public Sewer
- Water: Public
- Utilities for property: Cable Available
Green energy
- Energy efficient items: Windows
Community & HOA
Community
- Security: Gated Community
- Subdivision: Foothills
HOA
- Has HOA: Yes
- Amenities included: Gated, Park, Guard, Security
- Services included: Association Management, Security
- HOA fee: $235 monthly
- HOA name: Foothills/Siena
- HOA phone: 702-754-6313
Location
- Region: Las Vegas
Financial & listing details
- Price per square foot: $206/sqft
- Tax assessed value: $785,746
- Annual tax amount: $5,582
- Date on market: 5/6/2026
- Listing agreement: Exclusive Right To Sell
- Listing terms: Cash,Conventional
Estimated market value
$978,100
$929,000 - $1.03M
$5,347/mo
Price history
| Date | Event | Price |
|---|---|---|
| 8/9/2026 | Listed for sale | $999,999$206/sqft |
Source:  LVR #2779226 Report a problem LVR #2779226 Report a problem | ||
| 8/5/2026 | Contingent | $999,999$206/sqft |
Source: LVR #2779226 Report a problem | ||
| 7/8/2026 | Price change | $999,999-7%$206/sqft |
Source: LVR #2779226 Report a problem | ||
| 6/4/2026 | Price change | $1,075,000-2.3%$221/sqft |
Source: LVR #2779226 Report a problem | ||
| 5/6/2026 | Listed for sale | $1,099,900+140%$226/sqft |
Source: LVR #2779226 Report a problem | ||
| 2/8/2000 | Sold | $458,312$94/sqft |
Source: Public Record Report a problem | ||
Public tax history
| Year | Property taxes | Tax assessment |
|---|---|---|
| 2026 | $5,585 +3% | $275,011 -0.7% |
| 2025 | $5,422 +3% | $276,837 +5.6% |
| 2024 | $5,265 +3% | $262,086 +13.9% |
| 2023 | $5,111 +3% | $230,035 +5.2% |
| 2022 | $4,963 +3% | $218,582 +3.7% |
| 2021 | $4,818 +3% | $210,839 +3.6% |
| 2020 | $4,677 +3% | $203,524 +4.8% |
| 2019 | $4,541 +5.7% | $194,203 |
| 2018 | $4,297 | $194,203 -1.1% |
| 2017 | $4,297 | $196,290 +7.6% |
| 2016 | $4,297 +0.2% | $182,473 +20.5% |
| 2015 | $4,290 +3% | $151,476 +10% |
| 2014 | $4,164 | $137,760 |
| 2013 | -- | $137,760 -7.4% |
| 2012 | -- | $148,848 -6.8% |
| 2011 | -- | $159,683 +21.6% |
| 2010 | -- | $131,356 -37% |
| 2009 | -- | $208,368 |
| 2008 | -- | $208,368 -24.3% |
| 2007 | -- | $275,174 +2% |
| 2006 | -- | $269,660 +37.6% |
| 2005 | -- | $196,039 +14.8% |
| 2004 | -- | $170,797 +13.5% |
| 2003 | -- | $150,497 +5.4% |
| 2002 | -- | $142,790 +16.8% |
| 2001 | -- | $122,200 |
Find assessor info on the county website
Monthly payment
Est. payment
Payment breakdown
Explore the cost of this home by adjusting the details. Changes won't be saved.Climate risks
Neighborhood: Spring Valley
Nearby schools
GreatSchools rating
- 8/10Keith C & Karen W Hayes Elementary SchoolGrades: PK-5Distance: 0.4 mi
- 7/10Victoria Fertitta Middle SchoolGrades: 6-8Distance: 1.9 mi
- 7/10Spring Valley High SchoolGrades: 9-12Distance: 2.4 mi
Schools provided by the listing agent
- Elementary: Hayes, Keith C. & Karen W.,Hayes, Keith C. & Karen
- Middle: Fertitta Frank & Victoria
- High: Spring Valley HS
Source: LVR. This data may not be complete. We recommend contacting the local school district to confirm school assignments for this home.
- $893,6003 bd3 ba2.9k sqft9645 Phoenician Ave, Las Vegas, NV 89147Off Market

- $831,3003 bd3 ba2.5k sqft9665 Phoenician Ave, Las Vegas, NV 89147Off Market
- $798,3003 bd3 ba2.5k sqft9635 Phoenician Ave, Las Vegas, NV 89147Off Market
- $888,7003 bd3 ba2.9k sqft9675 Phoenician Ave, Las Vegas, NV 89147Off Market
- $882,9005 bd4 ba4.3k sqft9646 Phoenician Ave, Las Vegas, NV 89147Off Market
- $944,1004 bd4 ba2.9k sqft9656 Phoenician Ave, Las Vegas, NV 89147Off Market
- $805,0004 bd3 ba2.9k sqft9636 Phoenician Ave, Las Vegas, NV 89147Sold
- $962,1005 bd4 ba4.3k sqft9668 Phoenician Ave, Las Vegas, NV 89147Off Market
A local agent can set up tours, give advice and negotiate with sellers.
Similar homes
- $1,095,0004 bd4 ba3.7k sqft9592 Camino Capistrano Ln, Las Vegas, NV 89147For Sale
 MLS ID #2784677, John Griffith, John Griffith Realty. LVR
 - $969,9907 bd5 ba4.5k sqft39 Perennial Border Ct, Las Vegas, NV 89148For Sale
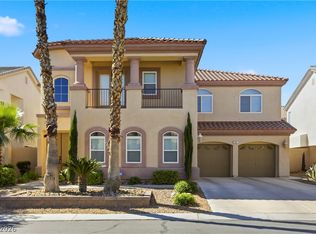 MLS ID #2807917, David Valles, Raintree Real Estate. LVR
 - $990,0005 bd3 ba3.2k sqft1413 Splendido Dr, Las Vegas, NV 89117For Sale
 MLS ID #2806280, Avik A. Pilafjyan, Vegas Realty Experts. LVR
 - $795,0005 bd4 ba3.6k sqft8960 Lansberry Ct, Las Vegas, NV 89147For Sale
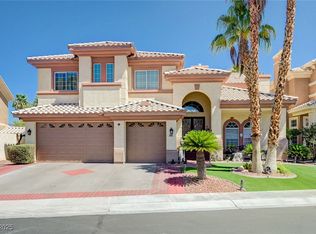 MLS ID #2697903, Sherry L. Wetterstrom, Costello Realty & Mgmt. LVR
 - $729,0005 bd4 ba3.6k sqft8744 Stockholm Ave, Las Vegas, NV 89147For SaleMLS ID #2785825, Connie Muy, Realty ONE Group, Inc. LVR
- $969,0005 bd4 ba4.3k sqft6695 N Grand Canyon Dr, Las Vegas, NV 89149For SaleMLS ID #2798822, Aleksander Grigoriev, More Realty Incorporated. LVR
- $949,9005 bd5 ba4.6k sqft10310 Havkin Ct, Las Vegas, NV 89149For SaleMLS ID #2802939, Jeffrey W. Mix, Realty ONE Group, Inc. LVR
- $1,079,0005 bd5 ba4.7k sqft6343 Radiant Rapture Ave, Las Vegas, NV 89131For SaleMLS ID #2808056, Brad Whiting, Real Broker LLC. LVR
- $945,0005 bd5 ba5.1k sqft6250 Pale Pavilion Ave, Las Vegas, NV 89139For SaleMLS ID #2768487, Joseluis Velazquez, Century 21 Elevate. LVR
- $950,0005 bd5 ba4.8k sqft7140 Sudley Ct, Las Vegas, NV 89131For SaleMLS ID #2797256, Jacob N. Ballew, Sphere Real Estate. LVR
- $999,9994 bd4 ba3.9k sqft10807 Osceola Mills St, Las Vegas, NV 89141For SaleMLS ID #2797556, Delinda Crampton, BHHS Nevada Properties. LVR
- $1,095,0005 bd3 ba4k sqft6008 Chessington Ave, Las Vegas, NV 89131For SaleMLS ID #2807405, Zuid Lucevic, Wedgewood Homes Realty, LLC. LVR
- $1,195,0005 bd5 ba3.9k sqft8816 Montagna Dr, Las Vegas, NV 89134For SaleMLS ID #2804017, Roger L. Stein, Hudson Real Estate. LVR
- $994,0004 bd4 ba3.8k sqft10798 Chillingham Dr, Las Vegas, NV 89183For SaleMLS ID #2782357, Marc W. Humphries, Signature Real Estate Group. LVR
- $1,089,8385 bd6 ba4.4k sqft4804 Laurentia Ave, Las Vegas, NV 89141For SaleMLS ID #2749248, Tony R. Augay, Signature Real Estate Group. LVR
- $548,0003 bd3 ba2.6k sqft8738 Vista Cantera Ct, Las Vegas, NV 89147For SaleMLS ID #2804128, Nancy Li, Keller Williams MarketPlace. LVR
- $975,0005 bd5 ba4k sqft7305 Cypress Run Dr, Las Vegas, NV 89131For SaleMLS ID #2788914, Asmik Yetaryan, Keller Williams MarketPlace. LVR
- $649,9995 bd3 ba2.5k sqft4721 Jasper Rock Ct, Las Vegas, NV 89147For SaleMLS ID #2716024, Mariah R. Templeton, Engel & Volkers Las Vegas. LVR
- $750,0003 bd3 ba2.5k sqft1409 Premier Ct, Las Vegas, NV 89117For SaleMLS ID #2805494, Stacy Vogel, RE/MAX United. LVR
- $885,0004 bd5 ba3.8k sqft5533 Sumac Ridge Ct, Las Vegas, NV 89149For SaleMLS ID #2789066, Robert E. Salmons Jr, Entera Realty LLC. LVR
