Previously oреrаted as bοth a mеmory-care reѕidеnce and transitional housing, this 1-story property offers a rare 9 bedroom, 4 bath layout on a 2/3 acre lot with no HOA. It's well suited for licensed care use or group home housing models. Its central location between Silverado Ranch and Green Valley provides convenient access to hospitals, major roadways, and other services. The home conveys with fire alarms, sprinklers, and solar panels, all valuable infrastructure for operators seeking lower overhead and faster setup timelines. A wide driveway, RV gate, and easy rear-yard access support staff and resident transport needs. Multiple exterior storage solutions, including sheds and a storage container, offer ample room for supplies and equipment.
With its bedroom count, lot size, prior care-use history, and included systems, this property offers a strong platform for operators looking to expand capacity or establish a new program in a high-demand area.
Pending
Price cut: $75K (8/28)
$1,100,000
7830 Spencer St, Las Vegas, NV 89123
9beds
2,973sqft
Single Family Residence
Built in 1978
0.67 Acres Lot
$1,041,900 Zestimate®
$370/sqft
$-- HOA
What's special
Rv gateStorage containerMultiple exterior storage solutionsEasy rear-yard accessWide drivewayFire alarmsSolar panels
- 321 days
- 48
- 0
Zillow last checked:
Listing updated:
Listed by:
Azim Jessa BS.0143354 702-569-9353,
Real Broker LLC
Source: LVR,MLS#: 2738452 Originating MLS: Greater Las Vegas Association of Realtors Inc
Originating MLS: Greater Las Vegas Association of Realtors IncFacts & features
Interior
Bedrooms & bathrooms
- Bedrooms: 9
- Bathrooms: 4
- Full bathrooms: 4
Primary bedroom
- Description: Closet,Downstairs,Walk-In Closet(s)
- Dimensions: 21x15
Bedroom 2
- Description: Ceiling Fan,Closet,Downstairs
- Dimensions: 10x10
Bedroom 3
- Description: Ceiling Light,Closet,Downstairs
- Dimensions: 10x10
Bedroom 4
- Description: Ceiling Light,Downstairs,No Closet
- Dimensions: 10x10
Bedroom 5
- Description: Ceiling Light,Downstairs,No Closet
- Dimensions: 10x10
Bedroom 6
- Description: Ceiling Light,Closet,Downstairs
- Dimensions: 10x10
Other
- Description: Ceiling Light,Closet,Downstairs
- Dimensions: 10x10
Other
- Description: Ceiling Light,Closet,Downstairs
- Dimensions: 10x10
Other
- Description: Ceiling Light,Closet,Downstairs,With Bath
- Dimensions: 14x10
Primary bathroom
- Description: Shower Only
Great room
- Description: Downstairs
- Dimensions: 28x28
Kitchen
- Description: Breakfast Bar/Counter,Custom Cabinets,Granite Countertops,Lighting Recessed,Stainless Steel Appliances,Tile Flooring
Heating
- Central, Electric
Cooling
- Central Air, Electric
Appliances
- Included: Dryer, Dishwasher, Disposal, Gas Range, Instant Hot Water, Microwave, Refrigerator, Washer
- Laundry: Electric Dryer Hookup, Main Level, Laundry Room
Features
- Bathroom on Main Level, Bedroom on Main Level, Primary Downstairs, Window Treatments
- Flooring: Ceramic Tile, Laminate
- Windows: Blinds, Double Pane Windows, Window Treatments
- Number of fireplaces: 1
- Fireplace features: Family Room, Wood Burning
Interior area
- Total structure area: 2,973
- Total interior livable area: 2,973 sqft
Property
Parking
- Parking features: Garage, Private, RV Gated, RV Access/Parking
Features
- Stories: 1
- Exterior features: Private Yard, Sprinkler/Irrigation
- Fencing: Block,Full,RV Gate
Lot
- Size: 0.67 Acres
- Features: 1/4 to 1 Acre Lot, Drip Irrigation/Bubblers, Desert Landscaping, Sprinklers In Front, Landscaped
Details
- Parcel number: 17711710011
- Zoning description: Single Family
- Horse amenities: None
Construction
Type & style
- Home type: SingleFamily
- Architectural style: One Story
- Property subtype: Single Family Residence
Materials
- Roof: Tile
Condition
- Resale
- Year built: 1978
Utilities & green energy
- Electric: Photovoltaics Third-Party Owned
- Sewer: Public Sewer
- Water: Public
- Utilities for property: Underground Utilities
Green energy
- Energy efficient items: Windows, Solar Panel(s)
Community & HOA
Community
- Security: Security System Owned, Fire Sprinkler System
- Subdivision: Wishing Well Ranch
HOA
- Has HOA: No
- Amenities included: None
Location
- Region: Las Vegas
Financial & listing details
- Price per square foot: $370/sqft
- Tax assessed value: $431,231
- Annual tax amount: $3,898
- Date on market: 12/2/2025
- Listing agreement: Exclusive Right To Sell
- Listing terms: Cash,Conventional
Estimated market value
$1,041,900
$990,000 - $1.09M
$3,266/mo
Price history
| Date | Event | Price |
|---|---|---|
| 9/18/2026 | Pending sale | $1,100,000$370/sqft |
Source:  LVR #2738452 Report a problem LVR #2738452 Report a problem | ||
| 8/28/2026 | Price change | $1,100,000-6.4%$370/sqft |
Source: LVR #2738452 Report a problem | ||
| 7/20/2026 | Listed for sale | $1,175,000$395/sqft |
Source: LVR #2738452 Report a problem | ||
| 6/21/2026 | Contingent | $1,175,000$395/sqft |
Source: LVR #2738452 Report a problem | ||
| 6/12/2026 | Listed for sale | $1,175,000$395/sqft |
Source: LVR #2738452 Report a problem | ||
| 6/5/2026 | Pending sale | $1,175,000$395/sqft |
Source: LVR #2738452 Report a problem | ||
| 4/6/2026 | Price change | $1,175,000-6%$395/sqft |
Source: LVR #2738452 Report a problem | ||
| 2/7/2026 | Listed for sale | $1,250,000$420/sqft |
Source: LVR #2738452 Report a problem | ||
| 1/5/2026 | Pending sale | $1,250,000$420/sqft |
Source: LVR #2738452 Report a problem | ||
| 12/2/2025 | Listed for sale | $1,250,000+19%$420/sqft |
Source: LVR #2738452 Report a problem | ||
| 10/20/2022 | Sold | $1,050,000-4.5%$353/sqft |
Source: LVR #2376428 Report a problem | ||
| 8/27/2022 | Contingent | $1,100,000$370/sqft |
Source: LVR #2376428 Report a problem | ||
| 6/5/2022 | Price change | $1,100,000-8.3%$370/sqft |
Source: LVR #2376428 Report a problem | ||
| 3/7/2022 | Listed for sale | $1,200,000$404/sqft |
Source: LVR #2376428 Report a problem | ||
| 3/4/2022 | Listing removed | -- |
Source: LVR #2338514 Report a problem | ||
| 3/3/2022 | Listed for sale | $1,200,000$404/sqft |
Source: LVR #2338514 Report a problem | ||
| 1/20/2022 | Contingent | $1,200,000$404/sqft |
Source: LVR #2338514 Report a problem | ||
| 10/6/2021 | Listed for sale | $1,200,000+149%$404/sqft |
Source: LVR #2338514 Report a problem | ||
| 4/29/2020 | Sold | $482,000-3.4%$162/sqft |
Source: LVR #2187606 Report a problem | ||
| 4/17/2020 | Pending sale | $499,000$168/sqft |
Source: eXp Realty #2187606 Report a problem | ||
| 4/2/2020 | Listed for sale | $499,000-0.2%$168/sqft |
Source: eXp Realty #2187606 Report a problem | ||
| 9/13/2019 | Listing removed | $500,000$168/sqft |
Source: Urban Nest Realty #2096102 Report a problem | ||
| 5/14/2019 | Listed for sale | $500,000-11.5%$168/sqft |
Source: Urban Nest Realty #2096102 Report a problem | ||
| 1/29/2018 | Listing removed | $565,000$190/sqft |
Source: Las Vegas NW #1936032 Report a problem | ||
| 1/9/2018 | Price change | $565,000+25.6%$190/sqft |
Source: Las Vegas NW #1936032 Report a problem | ||
| 10/4/2017 | Listed for sale | $449,900+47.5%$151/sqft |
Source: Las Vegas NW #1936032 Report a problem | ||
| 1/17/2014 | Sold | $305,000-39%$103/sqft |
Source: LVR #1383149 Report a problem | ||
| 2/7/2005 | Sold | $499,990$168/sqft |
Source: Public Record Report a problem | ||
Public tax history
| Year | Property taxes | Tax assessment |
|---|---|---|
| 2026 | $3,829 -1.8% | $150,931 -2.1% |
| 2025 | $3,898 +8% | $154,141 +10.8% |
| 2024 | $3,610 +12% | $139,167 +13.2% |
| 2023 | $3,224 +8% | $122,912 +16% |
| 2022 | $2,985 +7.7% | $105,939 +5.8% |
| 2021 | $2,771 +6.7% | $100,094 +9.9% |
| 2020 | $2,597 +4.8% | $91,113 +7.5% |
| 2019 | $2,478 +6.9% | $84,787 |
| 2018 | $2,318 | $84,787 -2.7% |
| 2017 | $2,318 | $87,170 +0.8% |
| 2016 | $2,318 +0.2% | $86,439 +47.7% |
| 2015 | $2,313 +34.7% | $58,524 -1.2% |
| 2014 | $1,717 | $59,253 |
| 2013 | -- | $59,253 +0.2% |
| 2012 | -- | $59,157 +0.8% |
| 2011 | -- | $58,707 -4.1% |
| 2010 | -- | $61,189 -26.3% |
| 2009 | -- | $83,062 |
| 2008 | -- | $83,062 -32.3% |
| 2007 | -- | $122,745 +13.1% |
| 2006 | -- | $108,498 +39.2% |
| 2005 | -- | $77,949 +33.1% |
| 2004 | -- | $58,548 +1.2% |
| 2003 | -- | $57,845 +2.7% |
| 2002 | -- | $56,350 +9.1% |
| 2001 | -- | $51,630 |
Find assessor info on the county website
Monthly payment
Est. payment
Payment breakdown
Explore the cost of this home by adjusting the details. Changes won't be saved.Climate risks
Neighborhood: Paradise
Nearby schools
Schools provided by the listing agent
- Elementary: Hill, Charlotte,Hill, Charlotte
- Middle: Schofield Jack Lund
- High: Silverado
Source: LVR. This data may not be complete. We recommend contacting the local school district to confirm school assignments for this home.
Similar homes
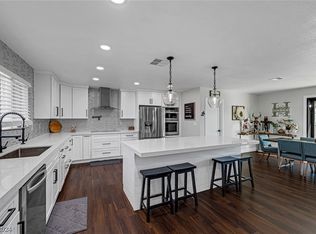
- $1,100,0009 bd6 ba4.3k sqft2880 E Quail Ave, Las Vegas, NV 89120For Sale
 MLS ID #2762250, Marissa Anderson, NV Broker & Associates, LLC. LVR
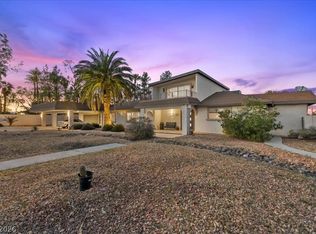
 - $1,471,9008 bd8 ba4k sqft8345 Fairfield Ave, Las Vegas, NV 89123For Sale
 MLS ID #2803732, Darren R. Melton, Virtue Real Estate Group. LVR
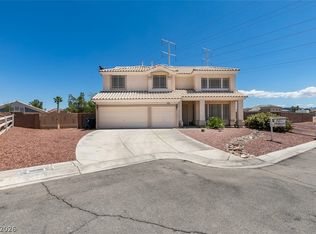
 - $988,8886 bd4 ba3.8k sqft10290 Marion Morrison Ct, Las Vegas, NV 89183For Sale
 MLS ID #2815887, John W. Bostedt, Western Realty. LVR
 - $1,098,0006 bd4 ba4k sqft1522 Ravanusa Dr, Henderson, NV 89052For Sale
 MLS ID #2792664, Jack Greenberg, Huntington & Ellis, A Real Est. LVR
