Discover a rare equestrian retreat in the heart of Las Vegas, just 10 minutes from Harry Reid International Airport and the Las Vegas Strip. Set on 2.1 acres, this exceptional property offers the space, privacy, and versatility that are increasingly hard to find in such a prime central location.
Featuring a private well, septic system, and two separate electric meters, this unique estate presents outstanding potential for a variety of uses. The setting, scale, and infrastructure make it a truly special opportunity.
This is a property that must be seen in person to fully appreciate its possibilities. Schedule your private tour today.
Active
Price cut: $100K (7/16)
$1,895,000
2925 Thurman Ave, Paradise Town, NV 89120
5beds
3,344sqft
Single Family Residence
Built in 1978
2.1 Acres Lot
$1,790,600 Zestimate®
$567/sqft
$-- HOA
What's special
Two separate electric metersPrivate well
- 37 days |
- 1,952 |
- 176 |
Zillow last checked:
Listing updated:
Listed by:
Brittany A. Pinder S.0204535 702-328-6713,
LV City Real Estate
Source: LVR,MLS#: 2791773 Originating MLS: Greater Las Vegas Association of Realtors Inc
Originating MLS: Greater Las Vegas Association of Realtors IncFacts & features
Interior
Bedrooms & bathrooms
- Bedrooms: 5
- Bathrooms: 3
- Full bathrooms: 2
- 3/4 bathrooms: 1
Primary bedroom
- Description: Ceiling Fan,Closet,Upstairs
- Dimensions: 18x14
Bedroom 2
- Description: Ceiling Fan,Ceiling Light,Closet,TV/ Cable,Upstairs
- Dimensions: 12x14
Bedroom 3
- Description: Ceiling Fan,Ceiling Light,Closet,TV/ Cable,Upstairs
- Dimensions: 11x10
Bedroom 4
- Description: Ceiling Fan,Ceiling Light,Closet,Upstairs
- Dimensions: 13x10
Bedroom 5
- Description: Ceiling Fan,Ceiling Light,Closet,Downstairs,TV/ Cable
- Dimensions: 11x12
Primary bathroom
- Description: Double Sink,Separate Shower
- Dimensions: 20x7
Dining room
- Description: Dining Area,Family Room/Dining Combo
- Dimensions: 17x14
Family room
- Description: Ceiling Fan,Downstairs
- Dimensions: 23x14
Great room
- Description: Downstairs,Surround Sound
- Dimensions: 25x24
Kitchen
- Description: Breakfast Bar/Counter,Garden Window,Granite Countertops,Island,Pantry
- Dimensions: 21x14
Living room
- Description: Formal,Front
- Dimensions: 19x14
Heating
- Central, Electric, Multiple Heating Units
Cooling
- Central Air, Electric, 2 Units
Appliances
- Included: Dryer, Dishwasher, Electric Range, Electric Water Heater, Disposal, Refrigerator, Water Softener Owned, Water Purifier, Washer
- Laundry: Cabinets, Electric Dryer Hookup, Main Level, Laundry Room, Sink
Features
- Bedroom on Main Level, Ceiling Fan(s), Window Treatments
- Flooring: Carpet, Luxury Vinyl Plank
- Windows: Blinds, Double Pane Windows, Window Treatments
- Number of fireplaces: 2
- Fireplace features: Family Room, Living Room, Wood Burning
Interior area
- Total structure area: 3,344
- Total interior livable area: 3,344 sqft
Video & virtual tour
Property
Parking
- Parking features: Guest, Open, RV Access/Parking, RV Paved
- Has uncovered spaces: Yes
Features
- Stories: 2
- Patio & porch: Covered, Patio, Porch
- Exterior features: Barbecue, Circular Driveway, Porch, Patio, Private Yard, Shed, Sprinkler/Irrigation
- Has private pool: Yes
- Pool features: Heated, In Ground, Private, Salt Water, Waterfall
- Fencing: Block,Chain Link,Full,RV Gate
Lot
- Size: 2.1 Acres
- Features: 1 to 5 Acres, Back Yard, Corner Lot, Cul-De-Sac, Drip Irrigation/Bubblers, Sprinklers In Rear, Sprinklers In Front, Landscaped, Sprinklers On Side
Details
- Additional structures: Shed(s), Workshop
- Parcel number: 17712104006
- Zoning description: Horses Permitted,Single Family
- Other equipment: Water Softener Loop
- Horses can be raised: Yes
- Horse amenities: Arena, Corral(s), Horses Allowed
Construction
Type & style
- Home type: SingleFamily
- Architectural style: Two Story
- Property subtype: Single Family Residence
Materials
- Roof: Composition,Shingle
Condition
- Resale
- Year built: 1978
Utilities & green energy
- Electric: Photovoltaics None
- Sewer: Septic Tank
- Water: Private, Well
- Utilities for property: Electricity Available, Septic Available
Green energy
- Energy efficient items: Windows
Community & HOA
Community
- Subdivision: none
HOA
- Has HOA: No
- Amenities included: None
Location
- Region: Paradise Town
Financial & listing details
- Price per square foot: $567/sqft
- Tax assessed value: $703,200
- Annual tax amount: $5,692
- Date on market: 6/15/2026
- Listing agreement: Exclusive Right To Sell
- Listing terms: Cash,Conventional
- Electric utility on property: Yes
Estimated market value
$1,790,600
$1.70M - $1.88M
$5,909/mo
Price history
| Date | Event | Price |
|---|---|---|
| 7/16/2026 | Price change | $1,895,000-5%$567/sqft |
Source:  LVR #2791773 Report a problem LVR #2791773 Report a problem | ||
| 6/15/2026 | Listed for sale | $1,995,000+315.6%$597/sqft |
Source: LVR #2791773 Report a problem | ||
| 6/15/2017 | Sold | $480,000$144/sqft |
Source: LVR #1837054 Report a problem | ||
| 2/4/2016 | Listing removed | $3,800$1/sqft |
Source: Century 21 JR Realty Report a problem | ||
| 11/5/2015 | Listed for rent | $3,800$1/sqft |
Source: Century 21 JR Realty Report a problem | ||
| 4/11/2015 | Listing removed | $3,800$1/sqft |
Source: AppFolio Report a problem | ||
| 3/12/2015 | Listed for rent | $3,800$1/sqft |
Source: Century 21 JR Realty Report a problem | ||
| 10/6/2013 | Listing removed | $3,800$1/sqft |
Source: Century 21 JR Realty Report a problem | ||
| 6/13/2013 | Price change | $3,800+8.6%$1/sqft |
Source: Century 21 JR Realty Report a problem | ||
| 4/24/2013 | Price change | $3,500-7.9%$1/sqft |
Source: Century 21 JR Realty #1336847 Report a problem | ||
| 4/12/2013 | Listed for rent | $3,800$1/sqft |
Source: Century 21 JR Realty #1336847 Report a problem | ||
Public tax history
| Year | Property taxes | Tax assessment |
|---|---|---|
| 2026 | $5,694 +3% | $246,120 +32.7% |
| 2025 | $5,528 +41.5% | $185,459 +2.1% |
| 2024 | $3,907 +3% | $181,648 +28.2% |
| 2023 | $3,793 +3% | $141,663 +12.9% |
| 2022 | $3,683 -0.7% | $125,461 -0.7% |
| 2021 | $3,708 +0.7% | $126,344 +0.7% |
| 2020 | $3,683 +3.7% | $125,510 +3.1% |
| 2019 | $3,551 +6.9% | $121,739 |
| 2018 | $3,322 | $121,739 -26.6% |
| 2017 | $3,322 | $165,748 +9.5% |
| 2016 | $3,322 +4.4% | $151,313 +15.8% |
| 2015 | $3,182 | $130,640 +15.4% |
| 2014 | $3,182 | $113,177 |
| 2013 | -- | $113,177 +9.5% |
| 2012 | -- | $103,390 -11.3% |
| 2011 | -- | $116,560 +2.4% |
| 2010 | -- | $113,841 -16.1% |
| 2009 | -- | $135,640 |
| 2008 | -- | $135,640 -37.3% |
| 2007 | -- | $216,442 -2.4% |
| 2006 | -- | $221,672 +54.7% |
| 2005 | -- | $143,297 +28.5% |
| 2004 | -- | $111,489 +0.7% |
| 2003 | -- | $110,715 +3.1% |
| 2002 | -- | $107,400 +1.9% |
| 2001 | -- | $105,430 |
Find assessor info on the county website
Monthly payment
Est. payment
Payment breakdown
Explore the cost of this home by adjusting the details. Changes won't be saved.Climate risks
Neighborhood: Paradise
Nearby schools
GreatSchools rating
- 8/10David M Cox Elementary SchoolGrades: PK-5Distance: 0.5 mi
- 6/10Barbara And Hank Greenspun Junior High SchoolGrades: 6-8Distance: 2.8 mi
- 6/10Silverado High SchoolGrades: 9-12Distance: 2.4 mi
Schools provided by the listing agent
- Elementary: Cox, David M.,Cox, David M.
- Middle: Greenspun
- High: Silverado
Source: LVR. This data may not be complete. We recommend contacting the local school district to confirm school assignments for this home.
- $1,013,8004 bd3 ba3.2k sqft7448 McLeod Dr, Paradise, NV 89120Off Market
- $997,2004 bd3 ba3.2k sqft7458 McLeod Dr, Paradise, NV 89120Off Market
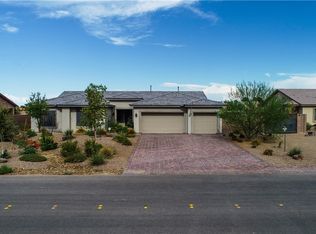
- $1,299,9956 bd5 ba4.5k sqft2926 E Eldorado Ln, Las Vegas, NV 89120For Sale
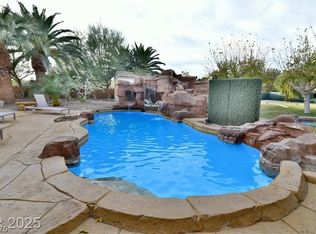
- $736,2004 bd4 ba2.9k sqft3010 Thurman, Las Vegas, NV 89120Off Market
- $863,9003 bd2 ba3.8k sqft2980 E Eldorado Ln, Las Vegas, NV 89120Off Market
- $1,096,3004 bd3 ba2.9k sqft3010 Thurman Ave, Paradise, NV 89120Off Market
- $975,8003 bd3 ba3k sqft2990 Thurman Ave, Las Vegas, NV 89120Off Market
- $931,4004 bd4 ba2.9k sqft7468 McLeod Dr, Paradise, NV 89120Off Market
A local agent can set up tours, give advice and negotiate with sellers.
Similar homes
- $1,399,9994 bd3 ba3.2k sqft4250 E Quail Ave, Las Vegas, NV 89120For Sale
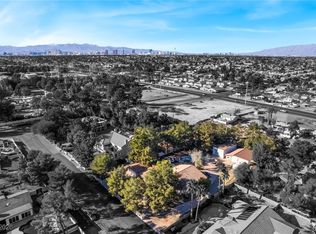 MLS ID #2749394, Steve P. Hawks, Platinum Real Estate Prof. LVR
 - $1,390,0005 bd4 ba3.7k sqft2252 Buckingham Ct, Henderson, NV 89074For Sale
 MLS ID #2800733, Eric Gorton, Simply Vegas. LVR
 - $1,125,0004 bd5 ba3.7k sqft3540 Wisdom Ct, Las Vegas, NV 89120For Sale
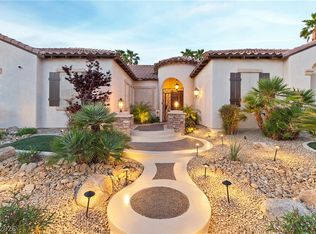 MLS ID #2782173, Sandra Salsbury, Centennial Real Estate. LVR
 - $2,200,0004 bd4 ba4.3k sqft2227 Versailles Ct, Henderson, NV 89074For Sale
 MLS ID #2790924, Eric Gorton, Simply Vegas. LVR
 - $2,390,0004 bd4 ba3k sqft5353 Dorrell Ln, Las Vegas, NV 89131For SaleMLS ID #2801457, Natalie Cunningham, Simply Vegas. LVR
- $1,749,9005 bd4 ba3.4k sqft252 Hull St, Henderson, NV 89015For SaleMLS ID #2798814, Jonathan C. Catalano, ERA Brokers Consolidated. LVR
- $1,490,0004 bd4 ba3.7k sqft7638 Rafter Ct, Las Vegas, NV 89139For SaleMLS ID #2789531, Travis D. Strode, Realty ONE Group, Inc. LVR
- $1,025,0005 bd4 ba3.9k sqft2496 Ram Crossing Way, Henderson, NV 89074For SaleMLS ID #2801159, John Sullivan, Huntington & Ellis, A Real Est. LVR
- $999,0004 bd3 ba1.9k sqft7435 Rogers St, Las Vegas, NV 89139For SaleMLS ID #2789965, Jack Graham, Simply Vegas. LVR
- $1,500,0005 bd4 ba3.6k sqft3922 Jacob Lake Cir, Las Vegas, NV 89118For SaleMLS ID #2772591, Aldo M. Martinez, BHHS Nevada Properties. LVR
- $1,745,0005 bd4 ba4.9k sqft1760 Harpsichord Way, Henderson, NV 89012For SaleMLS ID #2796410, Richard J. Brenkus, Keller Williams MarketPlace. LVR
- $1,600,0005 bd4 ba2.8k sqft1223 San Gabriel Ave, Henderson, NV 89002For SaleMLS ID #2793322, Kyle Brennan, J E T Real Estate Group. LVR
- $1,798,0005 bd6 ba4.9k sqft1740 Oval Cir, Las Vegas, NV 89117For SaleMLS ID #2780886, Roy Shitrit, Huntington & Ellis, A Real Est. LVR
- $1,170,0004 bd4 ba3.1k sqft5321 N Durango Dr, Las Vegas, NV 89149For SaleMLS ID #2801571, Erin Pierson-Mills, eXp Realty. LVR
- $1,650,0005 bd4 ba4.8k sqft2877 S Buffalo Dr, Las Vegas, NV 89117For SaleMLS ID #2756551, Steve P. Hawks, Platinum Real Estate Prof. LVR
- $2,150,0006 bd4 ba4.1k sqft601 Sandy Dr, Henderson, NV 89002For SaleMLS ID #2771348, Ella Williams, First Class Realty & Property. LVR
- $1,260,0005 bd5 ba3.7k sqft2676 Leon Say Ln, Henderson, NV 89044For SaleMLS ID #2801660, Laura E. Harbison, Realty Executives Southern. LVR
- $1,350,0006 bd6 ba4.9k sqft7028 Connor Cove St, Las Vegas, NV 89118For SaleMLS ID #2791412, Teresa McCormick, Real Broker LLC. LVR
- $1,098,0004 bd4 ba3.2k sqft3580 W Ford Ave, Las Vegas, NV 89139For SaleMLS ID #2780990, Bobbie Starr Dust, LIFE Realty District. LVR
- $1,875,0004 bd4 ba2.8k sqft277 Lindura Ct, Las Vegas, NV 89138For SaleMLS ID #2773085, Jeanne Frederick, Coldwell Banker Premier. LVR
