This stunning single-family home in Las Vegas, NV was built
in 2007 and offers 4 bathrooms and a spacious home with ample finished living space. This
property boasts a modern design and ample space for entertaining or relaxing. With a prime
location in a desirable neighborhood, this home is the perfect blend of comfort and style for
any family looking to settle down in Las Vegas. Credit will be given for painting of house
exterior.
Active
Price cut: $50K (6/21)
$849,900
11244 Jasper Grove Ave, Las Vegas, NV 89138
5beds
2,840sqft
:
Get pre-qualified$5,422/mo
Single Family Residence
Built in 2007
5,662 Square Feet Lot
$-- Zestimate®
$299/sqft
$1/mo HOA
What's special
Modern design
- 77 days |
- 314 |
- 6 |
Zillow last checked:
Listing updated:
Listed by:
David Saikaly B.0145907 (619)250-2530,
Locals Real Estate
Source: LVR,MLS#: 2782413 Originating MLS: Greater Las Vegas Association of Realtors Inc
Originating MLS: Greater Las Vegas Association of Realtors IncFacts & features
Interior
Bedrooms & bathrooms
- Bedrooms: 5
- Bathrooms: 4
- Full bathrooms: 3
- 3/4 bathrooms: 1
Primary bedroom
- Description: Balcony,Ceiling Fan,Pbr Separate From Other,Upstairs,Walk-In Closet(s)
- Dimensions: 16x14
Primary bathroom
- Description: Double Sink,Shower Only,Tub,Tub With Jets
- Dimensions: 12x14
Kitchen
- Description: Breakfast Bar/Counter,Breakfast Nook/Eating Area,Custom Cabinets,Island,Pantry,Tile Flooring,Walk-in Pantry
- Dimensions: 15x12
Living room
- Description: Rear
- Dimensions: 18x14
Heating
- Central, Gas
Cooling
- Central Air, Electric, ENERGY STAR Qualified Equipment, 2 Units
Appliances
- Included: Convection Oven, Dryer, Dishwasher, Disposal, Gas Range, Microwave, Refrigerator, Water Purifier, Washer
- Laundry: Electric Dryer Hookup, Gas Dryer Hookup, Upper Level
Features
- Bedroom on Main Level, Ceiling Fan(s), Primary Downstairs, Window Treatments
- Flooring: Ceramic Tile
- Doors: Storm Door(s)
- Windows: Blinds, Double Pane Windows
- Number of fireplaces: 1
- Fireplace features: Gas, Living Room
Interior area
- Total structure area: 2,840
- Total interior livable area: 2,840 sqft
Video & virtual tour
Property
Parking
- Total spaces: 2
- Parking features: Attached, Garage, Garage Door Opener, Inside Entrance, Open
- Attached garage spaces: 2
- Has uncovered spaces: Yes
Features
- Stories: 2
- Patio & porch: Balcony, Covered, Enclosed, Patio
- Exterior features: Balcony, Barbecue, Patio, Private Yard, Sprinkler/Irrigation
- Pool features: Community
- Fencing: Block,Partial
Lot
- Size: 5,662 Square Feet
- Features: Drip Irrigation/Bubblers, Landscaped, Rocks, < 1/4 Acre
Details
- Parcel number: 13735814009
- Zoning description: Single Family
- Horse amenities: None
Construction
Type & style
- Home type: SingleFamily
- Architectural style: Two Story
- Property subtype: Single Family Residence
Materials
- Drywall
- Roof: Tile
Condition
- Resale
- Year built: 2007
Utilities & green energy
- Electric: Photovoltaics None
- Sewer: Public Sewer
- Water: Public
- Utilities for property: Underground Utilities
Green energy
- Energy efficient items: Windows, Solar Panel(s)
Community & HOA
Community
- Features: Pool
- Security: Prewired, Security System Owned
- Subdivision: Summerlin Village 20-Parcels E,F & G-Phase 1
HOA
- Has HOA: Yes
- Amenities included: Clubhouse, Playground, Pool
- Services included: Recreation Facilities
- HOA fee: Has HOA fee
- HOA name: Summerlin West Commu
- HOA phone: 702-791-4623
Location
- Region: Las Vegas
Financial & listing details
- Price per square foot: $299/sqft
- Tax assessed value: $594,986
- Annual tax amount: $5,158
- Date on market: 5/13/2026
- Listing agreement: Exclusive Right To Sell
- Listing terms: Cash,Conventional
Estimated market value
Not available
Estimated sales range
Not available
$4,312/mo
Price history
| Date | Event | Price |
|---|---|---|
| 6/21/2026 | Price change | $849,900-5.6%$299/sqft |
Source:  LVR #2782413 Report a problem LVR #2782413 Report a problem | ||
| 5/13/2026 | Listed for sale | $899,900+32.8%$317/sqft |
Source: LVR #2782413 Report a problem | ||
| 3/10/2022 | Sold | $677,500-1.8%$239/sqft |
Source: LVR #2332245 Report a problem | ||
| 2/9/2022 | Pending sale | $690,000$243/sqft |
Source: LVR #2332245 Report a problem | ||
| 9/13/2021 | Listed for sale | $690,000+1.8%$243/sqft |
Source: LVR #2332245 Report a problem | ||
| 8/9/2021 | Sold | $677,700+78.3%$239/sqft |
Source: Public Record Report a problem | ||
| 3/10/2017 | Sold | $379,999-2.6%$134/sqft |
Source: LVR #1841971 Report a problem | ||
| 1/18/2017 | Price change | $389,999-2.5%$137/sqft |
Source: Silver State Realty & Inves #1841971 Report a problem | ||
| 12/19/2016 | Price change | $399,999-9.1%$141/sqft |
Source: Silver State Realty & Inves #1841971 Report a problem | ||
| 11/15/2016 | Price change | $439,900-4.3%$155/sqft |
Source: Silver State Realty & Inves #1841971 Report a problem | ||
| 10/13/2016 | Listed for sale | $459,900+19%$162/sqft |
Source: Silver State Realty & Inves #1841971 Report a problem | ||
| 3/31/2016 | Sold | $386,600-33.5%$136/sqft |
Source: Public Record Report a problem | ||
| 10/31/2006 | Sold | $581,570$205/sqft |
Source: Public Record Report a problem | ||
Public tax history
| Year | Property taxes | Tax assessment |
|---|---|---|
| 2026 | $5,161 +3% | $208,245 +2.5% |
| 2025 | $5,010 +3% | $203,141 +12.4% |
| 2024 | $4,865 +3% | $180,784 +12.3% |
| 2023 | $4,723 +3% | $161,048 +5.5% |
| 2022 | $4,584 +7.7% | $152,605 +2% |
| 2021 | $4,256 -1.9% | $149,569 +3.4% |
| 2020 | $4,338 +14.1% | $144,601 +8.2% |
| 2019 | $3,802 -0.2% | $133,667 |
| 2018 | $3,808 | $133,667 -0.6% |
| 2017 | $3,808 | $134,458 +5.2% |
| 2016 | $3,808 -5.9% | $127,787 +20% |
| 2015 | $4,046 +8.3% | $106,481 +4.8% |
| 2014 | $3,737 | $101,594 |
| 2013 | -- | $101,594 -3.3% |
| 2012 | -- | $105,112 -6.1% |
| 2011 | -- | $111,966 -4.6% |
| 2010 | -- | $117,317 -14.2% |
| 2009 | -- | $136,749 |
| 2008 | -- | $136,749 -26.3% |
| 2007 | -- | $185,575 |
Find assessor info on the county website
Monthly payment
Est. payment
Payment breakdown
Explore the cost of this home by adjusting the details. Changes won't be saved.Climate risks
Neighborhood: Summerlin North
Nearby schools
GreatSchools rating
- 8/10Linda Rankin Givens Elementary SchoolGrades: PK-5Distance: 0.5 mi
- 9/10Sig Rogich Middle SchoolGrades: 6-8Distance: 1.1 mi
- 8/10Palo Verde High SchoolGrades: 9-12Distance: 0.9 mi
Schools provided by the listing agent
- Elementary: Givens, Linda Rankin,Givens, Linda Rankin
- Middle: Rogich Sig
- High: Palo Verde
Source: LVR. This data may not be complete. We recommend contacting the local school district to confirm school assignments for this home.
- $639,1003 bd2 ba2.1k sqft11240 Jasper Grove Ave, Las Vegas, NV 89138Off Market

- $678,4004 bd3 ba2.7k sqft11300 Jasper Grove Ave, Las Vegas, NV 89138Off Market
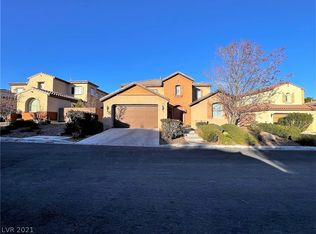
- $743,7003 bd3 ba3.1k sqft11301 Stanwick Ave, Las Vegas, NV 89138Off Market

- $744,1003 bd4 ba2.9k sqft11245 Stanwick Ave, Las Vegas, NV 89138Off Market

- $707,5004 bd3 ba2.7k sqft11236 Jasper Grove Ave, Las Vegas, NV 89138Off Market
- $715,1004 bd3 ba2.7k sqft11308 Jasper Grove Ave, Las Vegas, NV 89138Off Market
- $695,0003 bd4 ba2.8k sqft11241 Stanwick Ave, Las Vegas, NV 89138Sold
- $777,7003 bd3 ba3k sqft11309 Stanwick Ave, Las Vegas, NV 89138Off Market
A local agent can set up tours, give advice and negotiate with sellers.
Similar homes
- $949,9004 bd4 ba2.5k sqft11341 Via Spiga Dr, Las Vegas, NV 89138For Sale
 MLS ID #2797387, Bobby F. Vavla, Frederick Realty LLC. LVR
 - $869,9995 bd3 ba3.1k sqft3755 Emerald Bay Cir, Las Vegas, NV 89147For Sale
 MLS ID #2800722, Laura M. Nelson, Executive Realty Services. LVR
 - $779,9005 bd3 ba2.5k sqft10799 Flame Vine Ct, Las Vegas, NV 89135For Sale
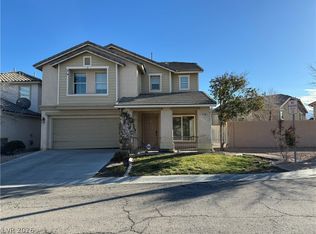 MLS ID #2769135, Jill Amsel, Realty ONE Group, Inc. LVR
 - $844,9005 bd5 ba3.7k sqft10359 Sweet Laurel St, Las Vegas, NV 89178For Sale
 MLS ID #2800374, Jillian M. Batchelor, Real Broker LLC. LVR
 - $790,0006 bd4 ba3.9k sqft3753 Lone Mesa Dr, Las Vegas, NV 89147For SaleMLS ID #2776332, Ricardo B. Scarrone, Key Realty. LVR
- $829,9004 bd3 ba2.9k sqft7349 Dolphine Crest Ave, Las Vegas, NV 89129For SaleMLS ID #2776017, Jill Amsel, Realty ONE Group, Inc. LVR
- $605,0003 bd3 ba2.7k sqft1885 Cape Cod Landing Dr, Las Vegas, NV 89135For SaleMLS ID #2713729, Yuen Wan Ivy Chan, Vertex Realty & Property Manag. LVR
- $699,0004 bd3 ba2.4k sqft9927 Ridge Manor Ave, Las Vegas, NV 89148For SaleMLS ID #2747816, Enbo Yang, Image Realty Group. LVR
- $589,0004 bd2 ba1.9k sqft10109 Snow Crest Pl, Las Vegas, NV 89134For SaleMLS ID #2797368, Holly Dexter Sasaki, Realty ONE Group, Inc. LVR
- $659,0002 bd2 ba2k sqft10649 Heritage Hills Dr, Las Vegas, NV 89134For SaleMLS ID #2793372, Mark E. Rowley, John Griffith Realty. LVR
- $615,0003 bd3 ba1.8k sqft2429 Granada Bluff Ct, Las Vegas, NV 89135For SaleMLS ID #2757022, Jeffrey M. Bradshaw, Signature Real Estate Group. LVR
- $825,0004 bd5 ba3.5k sqft3131 E Katie Ave, Las Vegas, NV 89121For SaleMLS ID #2708465, Byron Kacheris, eXp Realty. LVR
- $535,0004 bd3 ba2.1k sqft3205 Shallow Point Cir, Las Vegas, NV 89117For SaleMLS ID #2799550, Mae K. Lara, Petra Realty Group. LVR
- $1,038,0005 bd4 ba3.9k sqft3381 Westwind Rd, Las Vegas, NV 89146For SaleMLS ID #2786002, Fucheng Duan, Realty ONE Group, Inc. LVR
- $579,9805 bd3 ba2.4k sqft8726 Sand Verbena Ave, Las Vegas, NV 89117For SaleMLS ID #2786373, Siying Hou, Dream Homes Portfolio Realty. LVR
- $699,9994 bd3 ba2.8k sqft6490 W Diablo Dr, Las Vegas, NV 89118For SaleMLS ID #2794469, Annie Y. On, Landmark Realty. LVR
- $1,139,9995 bd4 ba4k sqft9585 W Lone Mountain Rd, Las Vegas, NV 89129For SaleMLS ID #2741117, Arturo M. Hernandez, United Realty Group. LVR
- $730,0003 bd4 ba3k sqft10852 Montasola St, Las Vegas, NV 89141For SaleMLS ID #2791654, Christine Dang, Century 21 1st Priority Realty. LVR
- $595,0004 bd3 ba3.2k sqft9156 Weeping Hollow Ave, Las Vegas, NV 89178For SaleMLS ID #2802250, Danny Mirkulovski, Centennial Real Estate. LVR
- $540,0004 bd3 ba2.2k sqft5352 Magnolia Crossing St, Spring Valley, NV 89148For SaleMLS ID #2790714, Noreen Ashkins, Ohana Realty Group. LVR
