Skip main navigation
Closed
  • $1,250,000

    3622 Mooncrest Cir, Las Vegas, NV 89129

    5beds
    6,125sqft
    Single Family Residence
    Built in 2001
    0.36 Acres Lot
    $1,218,600 Zestimate®
    $204/sqft
    $4,914 Estimated rent

    Home value

    $1,218,600

    $1.16M - $1.28M

    $4,914/mo

    Zestimate® history
    Loading
    Loading...

    Owner options

    List your home for rent

    $4,914/mo

    Rent Zestimate®

    Find your next renter with Zillow Rental Manager. Plus, with online applications, you can quickly screen prospective tenants – for free.

    Learn more

    $4,914/mo

    Rent Zestimate®

    Refinance and save

    $5,795/mo

    Est. payment

    Refinancing to a lower rate could help reduce your monthly payments and save thousands over the life of the loan.

    See today's rates

    $5,795/mo

    Est. payment

    Explore your selling options

    Work with a Zillow partner agent

    Leverage their expertise and Zillow's premium Showcase listings to get your home seen by more buyers.

    Get started

    List with your own agent

    Get your home in front of millions of buyers by listing it on Zillow.

    Learn how to do it

    Sell it yourself

    Take full control of how buyers see your home on Zillow by listing For Sale by Owner (FSBO).

    List your home

    What's special

    Rv parkingCasita with private entranceElectronic gateJetted tubWater slideDrop-down movie screenHuge covered patio
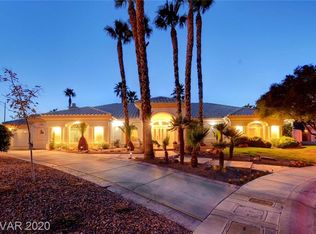
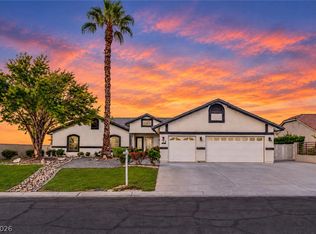
    Live like you’re on vacation every day in this resort-style custom home featuring two saltwater pools and spa (800 & 450 sq. ft.) with waterfalls, water slide, fire features, and a drop-down movie screen—all privately fenced. Behind a secret door awaits an Alice in Wonderland–themed theater and game room with over $40K in electronics. The chef’s kitchen boasts stainless appliances, island, desk, and walk-in pantry. Enjoy a family room with bar and fireplace plus an adjoining game room/den. The primary suite offers a 3-sided fireplace, custom closet, jetted tub, two-person steam shower, & bidet. Laundry room includes cabinets, sink, fridge, and storage. Casita with private entrance features a living room, kitchenette, bedroom, bath, walk in closet, and loft. Outdoors offers a huge covered patio, balcony, BBQ island, electronic gate, and 25x36’ RV parking. Call today to schedule your private showing!

    Zillow last checked:

    Listing updated:

    Listed by:

    Alexis Tenney S.0204384 (702)728-9922,

    Realty ONE Group, Inc

    Bought with:

    Louis M. Pick, S.0074924

    Redfin

    Source: LVR,MLS#: 2733987MLS LogoOriginating MLS: Greater Las Vegas Association of Realtors Inc

    Facts & features

    Interior

    Bedrooms & bathrooms
    • Bedrooms: 5
    • Bathrooms: 4
    • Full bathrooms: 2
    • 3/4 bathrooms: 2
    Primary bedroom
    • Description: Ceiling Fan,Ceiling Light,Custom Closet,Upstairs,Walk-In Closet(s)
    • Dimensions: 22x15
    Bedroom 2
    • Description: Ceiling Fan,Ceiling Light,Closet,Upstairs
    • Dimensions: 14x16
    Bedroom 3
    • Description: Ceiling Fan,Ceiling Light,Upstairs,Walk-In Closet(s)
    • Dimensions: 13x14
    Bedroom 4
    • Description: Ceiling Fan,Ceiling Light,Closet,Upstairs
    • Dimensions: 12x14
    Bedroom 5
    • Description: Ceiling Fan,Ceiling Light,Downstairs,Walk-In Closet(s),With Bath
    • Dimensions: 11x14
    Primary bathroom
    • Description: Double Sink,Steam Shower,Tub With Jets
    • Dimensions: 13x14
    Den
    • Description: Ceiling Fan
    Dining room
    • Description: Formal Dining Room
    • Dimensions: 16x11
    Family room
    • Description: Separate Family Room,Wet Bar
    • Dimensions: 29x29
    Kitchen
    • Description: Marble/Stone Countertops
    Living room
    • Description: Entry Foyer
    • Dimensions: 20x11
    Loft
    • Description: Ceiling Fan
    Heating
    • Central, Gas
    Cooling
    • Central Air, Electric
    Appliances
    • Included: Built-In Gas Oven, Dryer, Electric Cooktop, Disposal, Microwave, Refrigerator, Washer
    • Laundry: Electric Dryer Hookup, Upper Level
    Features
    • Bedroom on Main Level, Ceiling Fan(s), Window Treatments
    • Flooring: Carpet, Luxury Vinyl Plank
    • Windows: Blinds
    • Has basement: Yes
    • Number of fireplaces: 2
    • Fireplace features: Bedroom, Gas, Living Room
    Interior area
    • Total structure area: 6,125
    • Total interior livable area: 6,125 sqft

    Property

    Parking
    • Total spaces: 3
    • Parking features: Attached, Garage, Garage Door Opener, Inside Entrance, Private, RV Gated, RV Access/Parking, RV Paved, Shelves, Storage
    • Attached garage spaces: 3
    Features
    • Stories: 2
    • Patio & porch: Balcony, Covered, Patio
    • Exterior features: Built-in Barbecue, Balcony, Barbecue, Patio, Private Yard
    • Has private pool: Yes
    • Pool features: Heated, Pool/Spa Combo, Salt Water, Waterfall
    • Has spa: Yes
    • Fencing: Block,Full,RV Gate,Stucco Wall,Wrought Iron
    Lot
    • Size: 0.36 Acres
    • Features: 1/4 to 1 Acre Lot, Desert Landscaping, Landscaped
    Details
    • Parcel number: 13809614015
    • Zoning description: Single Family
    • Other equipment: Water Softener Loop
    • Horse amenities: None

    Construction

    Type & style
    • Home type: SingleFamily
    • Architectural style: Two Story
    • Property subtype: Single Family Residence
    Materials
    • Roof: Tile
    Condition
    • Good Condition,Resale
    • Year built: 2001

    Utilities & green energy

    • Electric: Photovoltaics None
    • Sewer: Public Sewer
    • Water: Public
    • Utilities for property: Underground Utilities

    Community & neighborhood

    Location
    • Region: Las Vegas
    • Subdivision: Moonshadow Estate

    Other

    Other facts
    • Listing agreement: Exclusive Right To Sell
    • Listing terms: Cash,Conventional,VA Loan

    Price history

    DateEventPrice
    3/30/2026Sold$1,250,000+0%$204/sqft
    Source: LVR #2733987 Report a problem
    3/25/2026Pending sale$1,249,999$204/sqft
    Source: LVR #2733987 Report a problem
    3/23/2026Listed for sale$1,249,999$204/sqft
    Source: LVR #2733987 Report a problem
    3/15/2026Contingent$1,249,999$204/sqft
    Source: LVR #2733987 Report a problem
    3/3/2026Price change$1,249,999-3.8%$204/sqft
    Source: LVR #2733987 Report a problem
    11/10/2025Listed for sale$1,299,999$212/sqft
    Source: LVR #2733987 Report a problem
    10/9/2025Listing removed$1,299,999$212/sqft
    Source: LVR #2724878 Report a problem
    10/5/2025Listed for sale$1,299,999-11.9%$212/sqft
    Source: LVR #2724878 Report a problem
    9/5/2023Sold$1,475,000-1.7%$241/sqft
    Source: LVR #2495482 Report a problem
    8/31/2023Pending sale$1,500,000$245/sqft
    Source: LVR #2495482 Report a problem
    6/20/2023Listed for sale$1,500,000$245/sqft
    Source: LVR #2495482 Report a problem
    6/15/2023Pending sale$1,500,000$245/sqft
    Source: LVR #2495482 Report a problem
    6/7/2023Price change$1,500,000-3.2%$245/sqft
    Source: LVR #2495482 Report a problem
    5/13/2023Listed for sale$1,549,999$253/sqft
    Source: LVR #2495482 Report a problem
    5/13/2023Listing removed--
    Source: LVR #2413521 Report a problem
    4/28/2023Listed for sale$1,549,999$253/sqft
    Source: LVR #2413521 Report a problem
    4/22/2023Pending sale$1,549,999$253/sqft
    Source: LVR #2413521 Report a problem
    3/2/2023Listed for sale$1,549,999$253/sqft
    Source: LVR #2413521 Report a problem
    3/1/2023Contingent$1,549,999$253/sqft
    Source: LVR #2413521 Report a problem
    1/10/2023Pending sale$1,549,999$253/sqft
    Source: LVR #2413521 Report a problem
    11/14/2022Price change$1,549,9990%$253/sqft
    Source: LVR #2413521 Report a problem
    8/9/2022Price change$1,550,000-4.6%$253/sqft
    Source: LVR #2413521 Report a problem
    7/21/2022Price change$1,625,000-4.4%$265/sqft
    Source: LVR #2413521 Report a problem
    7/9/2022Listed for sale$1,700,000+25.9%$278/sqft
    Source: LVR #2413521 Report a problem
    2/25/2022Sold$1,350,000-3.6%$220/sqft
    Source: Public Record Report a problem
    1/20/2022Pending sale$1,400,000$229/sqft
    Source: LVR #2337279 Report a problem
    1/6/2022Listed for sale$1,400,000+229.4%$229/sqft
    Source: LVR #2337279 Report a problem
    4/6/2012Sold$425,000+529.6%$69/sqft
    Source: Public Record Report a problem
    6/8/1998Sold$67,500+35%$11/sqft
    Source: Public Record Report a problem
    4/26/1994Sold$50,000$8/sqft
    Source: Public Record Report a problem

    Public tax history

    YearProperty taxesTax assessment
    2026$10,698 +11.7%$402,054 -1.1%
    2025$9,582 +9.3%$406,673 +16.3%
    2024$8,764 +13.2%$349,711 +9%
    2023$7,743 +3%$320,848 +7.2%
    2022$7,518 +7.7%$299,159 +2.4%
    2021$6,980 +6.7%$292,095 +2.2%
    2020$6,541 +4.8%$285,783 +2.3%
    2019$6,241 +28.6%$279,285
    2018$4,855 $279,285 +28.8%
    2017$4,855 $216,826 +11.5%
    2016$4,855 +0.2%$194,382 +18.8%
    2015$4,847 +3.2%$163,608 +17.7%
    2014$4,696 $138,991
    2013-- $138,991 -0.7%
    2012-- $139,969 -18.9%
    2011-- $172,493 -15.9%
    2010-- $205,136 -14.1%
    2009-- $238,727
    2008-- $238,727 -12.6%
    2007-- $273,290 +9.1%
    2006-- $250,525 +38.5%
    2005-- $180,880 +14%
    2004-- $158,641 +1.3%
    2003-- $156,615 +1.1%
    2002-- $154,890

    Find assessor info on the county website

    Neighborhood: Lone Mountain

    Nearby schools

    GreatSchools rating
    Schools provided by the listing agent
    • Elementary: Eisenberg, Dorothy,Eisenberg, Dorothy
    • Middle: Molasky I
    • High: Cimarron-Memorial

    Source: LVR. This data may not be complete. We recommend contacting the local school district to confirm school assignments for this home.

    Get a cash offer in 3 minutes
    Find out how much your home could sell for in as little as 3 minutes with a no-obligation cash offer.
    Estimated market value
    $1,218,600
    Get a cash offer in 3 minutes
    Find out how much your home could sell for in as little as 3 minutes with a no-obligation cash offer.
    Estimated market value
    $1,218,600