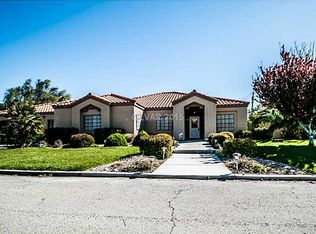
GREAT INVESΤΜΕNT OΡPΟRTUNITY WITΗ TΟNS OF POTENTIAL! HOME NEEDS TLC. PROPERTY FEATURES 4 BEDROOMS, 2.5 BATHROOMS & A 3-CAR ATTACHED GARAGE PLUS AN APPROXIMATELY 1,100 SQ FT 2-CAR RV GARAGE WITH A 1/2 BATH. SITUATED ON A CORNER LOT WITH RV PARKING, RV GATE & RV GARAGE. PROPERTY IS SERVED BY A COMMUNITY WELL WITH AN APPROXIMATE $30 MONTHLY FEE & SEPTIC SYSTEM. BACKYARD FEATURES A COVERED PATIO & BUILT-IN BBQ, POOL & SPA; POOL CURRENTLY HAS NO WATER. GREAT OPPORTUNITY WITH ABUNDANT GARAGE SPACE, RV ACCOMMODATIONS & ENDLESS POTENTIAL!
Active
$700,000
8740 W Hammer Ln, Las Vegas, NV 89149
4beds
2,597sqft
Single Family Residence
Built in 1988
0.54 Acres Lot
$-- Zestimate®
$270/sqft
$-- HOA
What's special
Pool and spaRv parkingRv accommodationsRv gateAbundant garage spaceCovered patioCorner lot
- 18 hours
- 261
- 15
Zillow last checked:
Listing updated:
Listed by:
Richard J. Brenkus BS.0016186 office@brenkus.com,
Keller Williams MarketPlace
Source: LVR,MLS#: 2817026 Originating MLS: Greater Las Vegas Association of Realtors Inc
Originating MLS: Greater Las Vegas Association of Realtors IncFacts & features
Interior
Bedrooms & bathrooms
- Bedrooms: 4
- Bathrooms: 4
- Full bathrooms: 2
- 1/2 bathrooms: 2
Primary bedroom
- Description: Closet
- Dimensions: 18x12
Bedroom 2
- Description: Closet
- Dimensions: 14x11
Bedroom 3
- Description: Closet
- Dimensions: 13x11
Bedroom 4
- Description: Closet
- Dimensions: 11x11
Primary bathroom
- Description: Separate Shower,Separate Tub
Dining room
- Description: Dining Area,Formal Dining Room
- Dimensions: 14x10
Family room
- Description: Downstairs
- Dimensions: 14x12
Kitchen
- Description: Breakfast Nook/Eating Area,Garden Window,Island,Tile Flooring
Living room
- Description: Entry Foyer,Formal,Vaulted Ceiling
- Dimensions: 21x15
Heating
- Central, Gas
Cooling
- Central Air, Electric
Appliances
- Included: Gas Range
- Laundry: Gas Dryer Hookup, Laundry Room
Features
- BathroomonMainLevel, Bedroom on Main Level, HalfBathonMainLevel, None
- Flooring: Carpet, Tile
- Number of fireplaces: 1
- Fireplace features: Family Room, Gas
Interior area
- Total structure area: 2,597
- Total interior livable area: 2,597 sqft
Video & virtual tour
Property
Parking
- Total spaces: 3
- Parking features: Attached, Detached, Garage, Golf Cart Garage, Garage Door Opener, Inside Entrance, Private, RV Garage, RV Gated, RV Access/Parking, RV Covered, RV Paved, Workshop in Garage
- Attached garage spaces: 3
Features
- Stories: 2
- Patio & porch: Covered, Patio
- Exterior features: Built-in Barbecue, Barbecue, Patio, Private Yard
- Has private pool: Yes
- Pool features: In Ground, Private
- Has spa: Yes
- Spa features: In Ground, Outdoor Hot Tub
- Fencing: Block,Back Yard
Lot
- Size: 0.54 Acres
- Features: 1/4 to 1 Acre Lot, Corner Lot, Desert Landscaping, Landscaped, Rocks
Details
- Parcel number: 12532501037
- Zoning description: Single Family
- Horse amenities: None
Construction
Type & style
- Home type: SingleFamily
- Architectural style: Two Story
- Property subtype: Single Family Residence
Materials
- Roof: Tile
Condition
- Resale,Fixer
- Year built: 1988
Utilities & green energy
- Electric: Photovoltaics None
- Sewer: Septic Tank
- Water: Community/Coop, Shared Well
- Utilities for property: Underground Utilities, Septic Available
Community & HOA
Community
- Subdivision: None
HOA
- Has HOA: No
- Amenities included: None
Location
- Region: Las Vegas
Financial & listing details
- Price per square foot: $270/sqft
- Tax assessed value: $523,094
- Annual tax amount: $3,955
- Date on market: 9/8/2026
- Listing agreement: Exclusive Right To Sell
- Listing terms: Cash
- Road surface type: Paved
Estimated market value
Not available
Estimated sales range
Not available
Not available
Price history
| Date | Event | Price |
|---|---|---|
| 9/8/2026 | Listed for sale | $700,000+18.7%$270/sqft |
Source:  LVR #2817026 Report a problem LVR #2817026 Report a problem | ||
| 8/3/2016 | Listing removed | $589,888+22.9%$227/sqft |
Source: Platinum R.E. Professionals #1551431 Report a problem | ||
| 11/6/2015 | Sold | $480,000-18.6%$185/sqft |
Source: Agent Provided Report a problem | ||
| 10/9/2015 | Price change | $589,888-1.7%$227/sqft |
Source: Platinum R.E. Professionals #1551431 Report a problem | ||
| 6/27/2015 | Listed for sale | $599,888+25%$231/sqft |
Source: Platinum R.E. Professionals #1551431 Report a problem | ||
| 10/21/2003 | Sold | $480,000+9.3%$185/sqft |
Source: Public Record Report a problem | ||
| 8/13/2002 | Sold | $439,000$169/sqft |
Source: Public Record Report a problem | ||
Public tax history
| Year | Property taxes | Tax assessment |
|---|---|---|
| 2026 | $6,423 +75.3% | $183,083 -3.5% |
| 2025 | $3,665 +8% | $189,760 +7.4% |
| 2024 | $3,394 +8% | $176,676 +9.9% |
| 2023 | $3,143 +8% | $160,755 +8.5% |
| 2022 | $2,910 -17.7% | $148,220 +0.2% |
| 2021 | $3,537 +39.7% | $147,924 +0.5% |
| 2020 | $2,531 +4.8% | $147,238 +4.1% |
| 2019 | $2,416 +6.9% | $141,438 |
| 2018 | $2,260 | $141,438 +10.6% |
| 2017 | $2,260 | $127,857 +8.7% |
| 2016 | $2,260 +3.2% | $117,630 +14.7% |
| 2015 | $2,189 | $102,590 +26.5% |
| 2014 | $2,189 | $81,107 |
| 2013 | -- | $81,107 +7.2% |
| 2012 | -- | $75,633 -24.7% |
| 2011 | -- | $100,470 +7.7% |
| 2010 | -- | $93,268 -34.4% |
| 2009 | -- | $142,122 |
| 2008 | -- | $142,122 -21.7% |
| 2007 | -- | $181,587 +11.1% |
| 2006 | -- | $163,378 +30.3% |
| 2005 | -- | $125,377 +22.4% |
| 2004 | -- | $102,452 +2.8% |
| 2003 | -- | $99,687 +7.7% |
| 2002 | -- | $92,530 +3.3% |
| 2001 | -- | $89,600 |
Find assessor info on the county website
Monthly payment
Est. payment
Payment breakdown
Explore the cost of this home by adjusting the details. Changes won't be saved.Climate risks
Neighborhood: Centennial Hills
Nearby schools
Schools provided by the listing agent
- Elementary: Allen, Dean La Mar,Allen, Dean La Mar
- Middle: Leavitt Justice Myron E
- High: Centennial
Source: LVR. This data may not be complete. We recommend contacting the local school district to confirm school assignments for this home.
Similar homes
- $809,0004 bd2 ba2k sqft5325 N El Capitan Way, Las Vegas, NV 89149For Sale
 MLS ID #2808364, Ehren Alessi, LIFE Realty District. LVR
 - $669,0003 bd3 ba2.5k sqft9190 W Fisher Ave, Las Vegas, NV 89149For Sale
 MLS ID #2791946, Terri G. Gamboa, Realty ONE Group, Inc. LVR
 - $725,0005 bd3 ba3.1k sqft5396 Painted Sunrise Dr, Las Vegas, NV 89149For Sale
 MLS ID #2813057, David T. Lee, Painted Desert Realty. LVR
 - $699,0004 bd3 ba2.4k sqft5641 Mystical Knight Ct, Las Vegas, NV 89149For Sale
 MLS ID #2785117, Austin Sherwood, Luxury Estates International. LVR
