FULLY REMODELED Ranch style home on half acre with Sparkling Pool and CUSTOM touches throughout! NO HOA sets the tone to this Modern Ranch Oasis!! LARGE extended RV parking curves around the backside of the lot where OPPORTUNITY awaits!!! ROOM TO GROW and re-invent the space. 4 large bedrooms to INCLUDE a guest room that could easily be converted into a "Next-Gen suit" with it's own separate door, large living space and full bath! Step outside to the beautifully landscaped backyard with freshly plastered pool and BEAUTIFULLY MATURE fruit trees that produce ample amounts of fruit each season! Solar, 220V, Septic and Well complete this Las Vegas Dream! Think these photos can't be real?!?!?! Come see her for yourself!
Active under contract
Price cut: $23.9K (7/2)
$824,999
8715 W Hammer Ln, Las Vegas, NV 89149
4beds
2,104sqft
Single Family Residence
Built in 1977
0.46 Acres Lot
$801,800 Zestimate®
$392/sqft
$-- HOA
What's special
Sparkling poolFreshly plastered poolLarge extended rv parkingBeautifully landscaped backyardCustom touches throughout
- 85 days
- 127
- 2
Zillow last checked:
Listing updated:
Listed by:
Falisha Rexford S.0174757 702-236-4249,
Real Broker LLC
Source: LVR,MLS#: 2791996 Originating MLS: Greater Las Vegas Association of Realtors Inc
Originating MLS: Greater Las Vegas Association of Realtors IncFacts & features
Interior
Bedrooms & bathrooms
- Bedrooms: 4
- Bathrooms: 3
- Full bathrooms: 3
Primary bedroom
- Description: Ceiling Fan,Ceiling Light,Downstairs,Pbr Separate From Other,Walk-In Closet(s)
- Dimensions: 16x18
Bedroom 2
- Description: Ceiling Fan,Ceiling Light,Closet,Downstairs
- Dimensions: 12x14
Bedroom 3
- Description: Ceiling Fan,Ceiling Light,Closet,Downstairs
- Dimensions: 14x12
Bedroom 4
- Description: Ceiling Fan,Ceiling Light,Closet,Downstairs,Walk-In Closet(s),With Bath
- Dimensions: 18x15
Primary bathroom
- Description: Separate Tub
Dining room
- Description: Dining Area
- Dimensions: 12x14
Kitchen
- Description: Garden Window,Island,Stainless Steel Appliances
Living room
- Description: Front
- Dimensions: 15x15
Heating
- Electric, Multiple Heating Units
Cooling
- Central Air, Electric, 2 Units
Appliances
- Included: Dryer, Dishwasher, Electric Range, Disposal, Microwave, Refrigerator, Washer
- Laundry: Electric Dryer Hookup, Main Level, Laundry Room
Features
- Bedroom on Main Level, Ceiling Fan(s), Primary Downstairs, Window Treatments
- Flooring: Tile
- Windows: Blinds
- Number of fireplaces: 1
- Fireplace features: Family Room, Wood Burning
Interior area
- Total structure area: 2,104
- Total interior livable area: 2,104 sqft
Video & virtual tour
Property
Parking
- Total spaces: 2
- Parking features: Attached, Garage, Private, RV Gated, RV Access/Parking
- Attached garage spaces: 2
Features
- Stories: 1
- Patio & porch: Covered, Patio
- Exterior features: Patio, Private Yard, Sprinkler/Irrigation
- Has private pool: Yes
- Pool features: In Ground, Private
- Fencing: Block,Back Yard,RV Gate
- Has view: Yes
- View description: Mountain(s)
Lot
- Size: 0.46 Acres
- Features: 1/4 to 1 Acre Lot, Back Yard, Drip Irrigation/Bubblers, Landscaped, Rocks, Trees
Details
- Parcel number: 12532601006
- Zoning description: Horses Permitted,Single Family
- Horse amenities: None
Construction
Type & style
- Home type: SingleFamily
- Architectural style: One Story
- Property subtype: Single Family Residence
Materials
- Roof: Composition,Shingle
Condition
- Resale
- Year built: 1977
Utilities & green energy
- Sewer: Septic Tank
- Water: Community/Coop, Shared Well
- Utilities for property: Septic Available
Green energy
- Energy efficient items: Solar Panel(s)
Community & HOA
Community
- Subdivision: SIERRA HIGHLANDS
HOA
- Has HOA: No
- Amenities included: None
Location
- Region: Las Vegas
Financial & listing details
- Price per square foot: $392/sqft
- Tax assessed value: $343,746
- Annual tax amount: $2,426
- Date on market: 6/16/2026
- Listing agreement: Exclusive Right To Sell
- Listing terms: Cash,Conventional,FHA,VA Loan
Estimated market value
$801,800
$762,000 - $842,000
$3,120/mo
Price history
| Date | Event | Price |
|---|---|---|
| 8/5/2026 | Contingent | $824,999$392/sqft |
Source:  LVR #2791996 Report a problem LVR #2791996 Report a problem | ||
| 7/2/2026 | Price change | $824,999-2.8%$392/sqft |
Source: LVR #2791996 Report a problem | ||
| 6/16/2026 | Listed for sale | $848,888-3%$403/sqft |
Source: LVR #2791996 Report a problem | ||
| 8/19/2025 | Listing removed | $875,000$416/sqft |
Source: LVR #2700029 Report a problem | ||
| 7/23/2025 | Listed for sale | $875,000+153.6%$416/sqft |
Source: LVR #2700029 Report a problem | ||
| 9/29/2017 | Sold | $345,000-1.4%$164/sqft |
Source: LVR #1903690 Report a problem | ||
| 8/26/2017 | Price change | $349,999-1.4%$166/sqft |
Source: Simply Vegas #1903690 Report a problem | ||
| 8/23/2017 | Price change | $355,000-1.4%$169/sqft |
Source: Simply Vegas #1903690 Report a problem | ||
| 8/17/2017 | Price change | $359,9990%$171/sqft |
Source: Simply Vegas #1903690 Report a problem | ||
| 7/31/2017 | Price change | $360,000+1.4%$171/sqft |
Source: Simply Vegas #1903690 Report a problem | ||
| 6/7/2017 | Listed for sale | $355,000+77.5%$169/sqft |
Source: Simply Vegas #1903690 Report a problem | ||
| 5/4/2012 | Sold | $199,995+23.2%$95/sqft |
Source: LVR #1216604 Report a problem | ||
| 12/1/2011 | Sold | $162,300$77/sqft |
Source: Public Record Report a problem | ||
| 4/11/2011 | Sold | $162,300+268.9%$77/sqft |
Source: Public Record Report a problem | ||
| 2/2/1995 | Sold | $44,000$21/sqft |
Source: Public Record Report a problem | ||
Public tax history
| Year | Property taxes | Tax assessment |
|---|---|---|
| 2026 | $2,621 +8% | $120,311 -4.2% |
| 2025 | $2,426 +8% | $125,565 +6.3% |
| 2024 | $2,247 +8% | $118,078 +10.4% |
| 2023 | $2,081 +8% | $107,003 +10% |
| 2022 | $1,927 +7.7% | $97,256 -0.6% |
| 2021 | $1,789 +1.3% | $97,803 -0.1% |
| 2020 | $1,767 +4.8% | $97,915 +4.5% |
| 2019 | $1,686 +6.9% | $93,700 |
| 2018 | $1,577 | $93,700 +33.2% |
| 2017 | $1,577 | $70,332 +3.1% |
| 2016 | $1,577 +3.5% | $68,244 +22.2% |
| 2015 | $1,524 | $55,869 -0.8% |
| 2014 | $1,524 | $56,336 |
| 2013 | -- | $56,336 +7.4% |
| 2012 | -- | $52,431 -4.1% |
| 2011 | -- | $54,684 -0.2% |
| 2010 | -- | $54,784 -37.4% |
| 2009 | -- | $87,568 |
| 2008 | -- | $87,568 -36.8% |
| 2007 | -- | $138,653 +14.5% |
| 2006 | -- | $121,042 +42% |
| 2005 | -- | $85,260 +37.7% |
| 2004 | -- | $61,912 +3.9% |
| 2003 | -- | $59,616 +13.7% |
| 2002 | -- | $52,440 +1.8% |
| 2001 | -- | $51,510 |
Find assessor info on the county website
Monthly payment
Est. payment
Payment breakdown
Explore the cost of this home by adjusting the details. Changes won't be saved.Climate risks
Neighborhood: Centennial Hills
Nearby schools
Schools provided by the listing agent
- Elementary: Petersen, Dean,Allen, Dean La Mar
- Middle: Leavitt Justice Myron E
- High: Centennial
Source: LVR. This data may not be complete. We recommend contacting the local school district to confirm school assignments for this home.

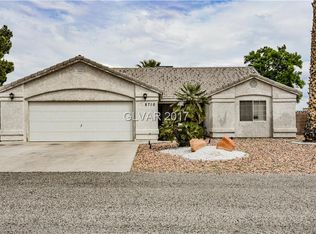
Similar homes
- $799,9994 bd3 ba3k sqft7237 W Washburn Rd, Las Vegas, NV 89149For Sale
 MLS ID #2812249, Jessica L. Beyer, Precision Realty. LVR
 - $850,0003 bd2 ba2k sqft9660 W Ann Rd, Las Vegas, NV 89149For Sale
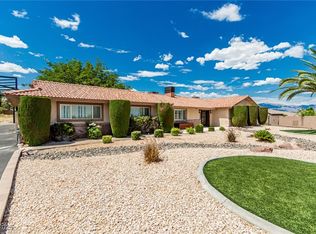 MLS ID #2691385, John A. Gobber, Renaissance Realty Inc. LVR
 - $975,0003 bd3 ba2.9k sqft4925 N Juliano Rd, Las Vegas, NV 89149For Sale
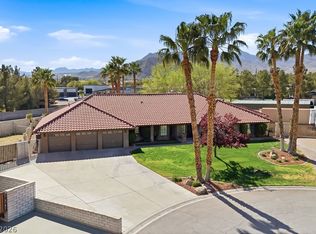 MLS ID #2766005, Gaetana Robson, Realty ONE Group, Inc. LVR
 - $840,0004 bd3 ba2.3k sqft121 Torchwood Ln, Las Vegas, NV 89144For Sale
 MLS ID #2813676, Aaron M. Granati, Galindo Group Real Estate. LVR
