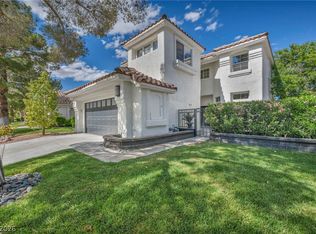
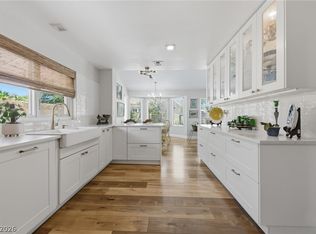
GOLF COURSE - LAKE - MOUNTAIN VIEWS!!! This home welcomes you with great curb appeal, a Pavered Driveway and Walkways, Low-Maintenance Landscaping & a gated courtyard. Inside, it offers comfortable living spaces, updates & natural light. Once inside discover a lavish interior that has been carefully curated for elegance & functionality.The kitchen features Quartz Countertops, a Quartz Cover Island w/Waterfall sides, Tiled backsplash & newer stainless steel appliances, including a brand-new wall oven & microwave combo. Also included: Smart Cameras, Low-E windows, White Wood Shutters & an upgraded high-efficiency HVAC system. The spacious owners suite offers a walk-in closet & redesigned twin-sink & cabinet en suite. The generously sized second bedroom offers room for guests or hobbies, while the third bedroom features a built-in office. The backyard is an entertainer's dream, it has a built-in BBQ Island & extended patio cover, overlooking the 14th Fairway with lake views of Palm Valley Golf Course. Enjoy sunrises in the back & sunsets from the front courtyard. Your new story starts... right here.
Active
$850,000
2900 Golfside Dr, Las Vegas, NV 89134
3beds
2,115sqft
Single Family Residence
Built in 1989
6,969 Square Feet Lot
$812,400 Zestimate®
$402/sqft
$230/mo HOA
What's special
Low-maintenance landscapingLavish interiorMountain viewsSunrises in the backGated courtyardLake viewsExtended patio cover
- 54 days
- 379
- 17
Zillow last checked:
Listing updated:
Listed by:
Alexander J. Greiner S.0166944 (702)265-4322,
Signature Real Estate Group
Source: LVR,MLS#: 2810436 Originating MLS: Greater Las Vegas Association of Realtors Inc
Originating MLS: Greater Las Vegas Association of Realtors IncFacts & features
Interior
Bedrooms & bathrooms
- Bedrooms: 3
- Bathrooms: 2
- 3/4 bathrooms: 2
Primary bedroom
- Description: Ceiling Light,Pbr Separate From Other,Walk-In Closet(s)
- Dimensions: 15x15
Bedroom 2
- Description: Closet,Mirrored Door
- Dimensions: 13x11
Bedroom 3
- Description: Built In Shelves,Ceiling Fan,Ceiling Light,No Closet
- Dimensions: 10x12
Primary bathroom
- Description: Double Sink,Shower Only
- Dimensions: 14x11
Dining room
- Description: Formal Dining Room,Living Room/Dining Combo,Vaulted Ceiling
- Dimensions: 13x9
Family room
- Description: Built-in Bookcases,Separate Family Room
- Dimensions: 13x13
Kitchen
- Description: Breakfast Nook/Eating Area,Island,Luxury Vinyl Plank,Quartz Countertops,Stainless Steel Appliances
- Dimensions: 15x12
Living room
- Description: Entry Foyer,Formal,Front,Vaulted Ceiling
- Dimensions: 14x14
Heating
- Central, Gas
Cooling
- Central Air, Electric
Appliances
- Included: Built-In Electric Oven, Dryer, Dishwasher, Gas Cooktop, Disposal, Gas Water Heater, Microwave, Refrigerator, Water Softener Owned, Water Purifier, Washer
- Laundry: Cabinets, Gas Dryer Hookup, Laundry Room, Sink
Features
- Bathroom on Main Level, Bedroom on Main Level, Ceiling Fan(s), Primary Downstairs, Skylights, Three Quarter Bath on Main Level, Window Treatments
- Flooring: Luxury Vinyl Plank, Tile
- Windows: Low-Emissivity Windows, Plantation Shutters, Skylight(s)
- Number of fireplaces: 1
- Fireplace features: Family Room, Gas, Glass Doors
Interior area
- Total structure area: 2,115
- Total interior livable area: 2,115 sqft
Video & virtual tour
Property
Parking
- Total spaces: 2
- Parking features: Attached, Finished Garage, Garage, Garage Door Opener, Inside Entrance, Open, Private, Shelves
- Attached garage spaces: 2
- Has uncovered spaces: Yes
Features
- Stories: 1
- Patio & porch: Covered, Patio
- Exterior features: Built-in Barbecue, Barbecue, Courtyard, Patio, Private Yard, IrrigationSprinklers
- Pool features: Association, Community
- Fencing: None
- Has view: Yes
- View description: City, Golf Course, Lake
- Has water view: Yes
- Water view: Lake
- Frontage type: Golf Course
Lot
- Size: 6,969 Square Feet
- Features: Drip Irrigation/Bubblers, Desert Landscaping, Landscaped, No Rear Neighbors, On Golf Course, Synthetic Grass
Details
- Parcel number: 13817612009
- Zoning description: Single Family
- Horse amenities: None
Construction
Type & style
- Home type: SingleFamily
- Architectural style: One Story
- Property subtype: Single Family Residence
Materials
- Frame, Stucco
- Roof: Tile
Condition
- Resale
- Year built: 1989
Details
- Builder name: Del Webb
Utilities & green energy
- Electric: Photovoltaics None
- Sewer: Public Sewer
- Water: Public
- Utilities for property: Cable Available, Underground Utilities
Green energy
- Energy efficient items: Windows
Community & HOA
Community
- Features: Pool
- Security: Security System Owned, Controlled Access
- Senior community: Yes
- Subdivision: Sun City Summerlin
HOA
- Has HOA: Yes
- Amenities included: Clubhouse, Fitness Center, Golf Course, Indoor Pool, Pickleball, Pool, Recreation Room, Spa/Hot Tub, Security, Tennis Court(s), Media Room
- Services included: Association Management, Clubhouse, Reserve Fund, Security
- HOA fee: $230 monthly
- HOA name: Sun City Summerlin
- HOA phone: 702-966-1401
Location
- Region: Las Vegas
Financial & listing details
- Price per square foot: $402/sqft
- Tax assessed value: $359,600
- Annual tax amount: $3,517
- Date on market: 8/20/2026
- Listing agreement: Exclusive Right To Sell
- Listing terms: Cash,Conventional,FHA,VA Loan
- Ownership: Single Family Residential
Estimated market value
$812,400
$772,000 - $853,000
$2,712/mo
Price history
| Date | Event | Price |
|---|---|---|
| 8/20/2026 | Listed for sale | $850,000-5%$402/sqft |
Source:  LVR #2810436 Report a problem LVR #2810436 Report a problem | ||
| 7/20/2026 | Listing removed | $895,000$423/sqft |
Source: LVR #2768710 Report a problem | ||
| 5/28/2026 | Listed for sale | $895,000$423/sqft |
Source: LVR #2768710 Report a problem | ||
| 5/17/2026 | Pending sale | $895,000$423/sqft |
Source: LVR #2768710 Report a problem | ||
| 4/24/2026 | Price change | $895,000-0.5%$423/sqft |
Source: LVR #2768710 Report a problem | ||
| 4/1/2026 | Listed for sale | $899,900-5.2%$425/sqft |
Source: LVR #2768710 Report a problem | ||
| 4/1/2026 | Listing removed | $949,500$449/sqft |
Source: LVR #2742883 Report a problem | ||
| 1/22/2026 | Price change | $949,500-0.1%$449/sqft |
Source: LVR #2742883 Report a problem | ||
| 12/27/2025 | Listed for sale | $950,000$449/sqft |
Source: LVR #2742883 Report a problem | ||
| 12/27/2025 | Listing removed | $950,000$449/sqft |
Source: LVR #2702794 Report a problem | ||
| 12/11/2025 | Price change | $950,000-2.1%$449/sqft |
Source: LVR #2702794 Report a problem | ||
| 9/17/2025 | Price change | $969,900-0.5%$459/sqft |
Source: LVR #2702794 Report a problem | ||
| 8/21/2025 | Price change | $974,900-2%$461/sqft |
Source: LVR #2702794 Report a problem | ||
| 7/19/2025 | Listed for sale | $995,000+126.1%$470/sqft |
Source: LVR #2702794 Report a problem | ||
| 3/13/2020 | Sold | $440,000+1.1%$208/sqft |
Source: LVR #2169601 Report a problem | ||
| 2/8/2020 | Listed for sale | $435,000$206/sqft |
Source: Red Rock Realty #2169601 Report a problem | ||
| 4/14/2014 | Listing removed | $1,550$1/sqft |
Source: Ballard Realty Group Report a problem | ||
| 3/25/2014 | Price change | $1,550-3.1%$1/sqft |
Source: Ballard Realty Group Report a problem | ||
| 3/5/2014 | Listed for rent | $1,600-3%$1/sqft |
Source: Ballard Realty Group Report a problem | ||
| 2/26/2013 | Listing removed | $1,650$1/sqft |
Source: Pulse Realty Group #1311767 Report a problem | ||
| 1/8/2013 | Listed for rent | $1,650+10%$1/sqft |
Source: Pulse Realty Group #1311767 Report a problem | ||
| 1/20/2012 | Listing removed | $1,500$1/sqft |
Source: Pulse Realty Group LLC #1208818 Report a problem | ||
| 1/10/2012 | Price change | $1,500-6%$1/sqft |
Source: Pulse Realty Group LLC #1208818 Report a problem | ||
| 12/9/2011 | Listed for rent | $1,595$1/sqft |
Source: Pulse Realty Group LLC #1208818 Report a problem | ||
Public tax history
| Year | Property taxes | Tax assessment |
|---|---|---|
| 2026 | $3,623 +3% | $125,860 +0.5% |
| 2025 | $3,517 +3% | $125,234 +3% |
| 2024 | $3,415 +3% | $121,612 +15.6% |
| 2023 | $3,316 +3% | $105,214 +4% |
| 2022 | $3,219 +3% | $101,129 +0.1% |
| 2021 | $3,125 +3% | $101,002 +5.2% |
| 2020 | $3,034 +4.8% | $95,987 +6% |
| 2019 | $2,895 +6.9% | $90,517 |
| 2018 | $2,708 | $90,517 +2.1% |
| 2017 | $2,708 | $88,646 +6.2% |
| 2016 | $2,708 +0.2% | $83,454 +4.1% |
| 2015 | $2,702 +3.2% | $80,204 +4.7% |
| 2014 | $2,618 | $76,625 |
| 2013 | -- | $76,625 -1.5% |
| 2012 | -- | $77,758 -3.5% |
| 2011 | -- | $80,614 -5.5% |
| 2010 | -- | $85,297 -17.9% |
| 2009 | -- | $103,917 |
| 2008 | -- | $103,917 -25.4% |
| 2007 | -- | $139,274 -2.5% |
| 2006 | -- | $142,795 +18.2% |
| 2005 | -- | $120,789 +24.4% |
| 2004 | -- | $97,125 +9% |
| 2003 | -- | $89,121 +3.9% |
| 2002 | -- | $85,790 +2.5% |
| 2001 | -- | $83,710 |
Find assessor info on the county website
Monthly payment
Est. payment
Payment breakdown
Explore the cost of this home by adjusting the details. Changes won't be saved.Climate risks
Neighborhood: Sun City Summerlin
Nearby schools
Schools provided by the listing agent
- Elementary: Lummis, William,Lummis, William
- Middle: Becker
- High: Palo Verde
Source: LVR. This data may not be complete. We recommend contacting the local school district to confirm school assignments for this home.

Similar homes
- $799,9003 bd3 ba2k sqft9208 Eagle Ridge Dr, Las Vegas, NV 89134For Sale
 MLS ID #2814465, Blanca I. McGuire, Realty ONE Group, Inc. LVR
 - $620,0002 bd2 ba1.6k sqft3013 Hidden Treasure Dr, Las Vegas, NV 89134For Sale
 MLS ID #2805020, Ann Koch, BHHS Nevada Properties. LVR
 - $729,9003 bd2 ba2.4k sqft2504 Youngdale Dr, Las Vegas, NV 89134For Sale
 MLS ID #2760413, Xiao Luo, City Villa Realty & Management. LVR
 - $629,9003 bd2 ba2.2k sqft2742 Hartwick Ln, Las Vegas, NV 89134For Sale
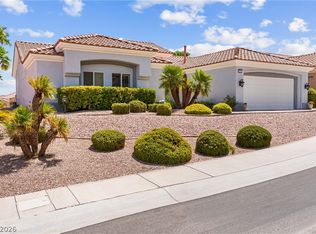 MLS ID #2808365, Fernanda A. Kriese, Redfin. LVR
