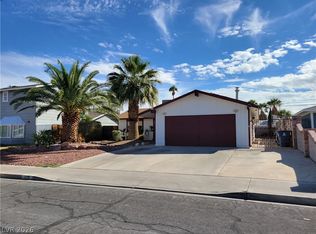
Charming meticulously maintained single-story home offers the perfect blend of comfort, space, and functionality! Featuring 3 bedrooms, 2 full bathrooms, and 1,526 square feet of living space, this desirable floor plan includes beautiful polished solid surface flooring, a formal living room, separate family room, and dedicated dining area. Situated on a spacious 6,000+ square-foot lot, the generous backyard is a standout feature, complete with fruit trees and a vegetable garden, perfect for those who love outdoor living and gardening. A 2-car garage adds convenience and with ample storage in built in cabinets. Whether you're purchasing your first home or looking for the ease and appeal of single-story living, this property is a wonderful opportunity to make a home your own!
Active
$399,000
6432 Chippindale Ln, Las Vegas, NV 89108
3beds
1,526sqft
Single Family Residence
Built in 1989
6,098 Square Feet Lot
$-- Zestimate®
$261/sqft
$35/mo HOA
What's special
Fruit treesGenerous backyardVegetable gardenSeparate family roomDedicated dining area
- 18 days
- 573
- 66
Likely to sell faster than
Zillow last checked:
Listing updated:
Listed by:
Serena Bell S.0173547 702-767-6659,
Real Broker LLC
Source: LVR,MLS#: 2829270 Originating MLS: Greater Las Vegas Association of Realtors Inc
Facts & features
Interior
Bedrooms & bathrooms
- Bedrooms: 3
- Bathrooms: 2
- Full bathrooms: 2
Primary bedroom
- Description: Bedroom With Bath Downstairs,Ceiling Fan,Walk-In Closet(s)
- Dimensions: 12x12
Bedroom 2
- Description: Ceiling Fan,Closet,Downstairs,Mirrored Door
- Dimensions: 10x11
Bedroom 3
- Description: Closet,Downstairs
- Dimensions: 10x10
Family room
- Description: Downstairs,Separate Family Room
- Dimensions: 15x20
Kitchen
- Description: Pantry,Solid Surface Countertops
- Dimensions: 15x8
Living room
- Description: Ceiling Fan,Formal
- Dimensions: 15x10
Heating
- Central, Gas
Cooling
- Central Air, Electric
Appliances
- Included: Dryer, Dishwasher, Disposal, Gas Range, Microwave, Refrigerator, Water Softener Owned, Washer
- Laundry: Gas Dryer Hookup, Main Level
Features
- Primary Downstairs, Window Treatments
- Flooring: Porcelain Tile, Tile
- Windows: Blinds, Double Pane Windows
- Number of fireplaces: 1
- Fireplace features: Gas, Living Room
Interior area
- Total structure area: 1,526
- Total interior livable area: 1,526 sqft
Video & virtual tour
Property
Parking
- Total spaces: 2
- Parking features: Attached, Finished Garage, Garage, Private, Shelves, Storage
- Attached garage spaces: 2
Features
- Stories: 1
- Patio & porch: Covered, Patio
- Exterior features: Patio, Private Yard, Irrigation Sprinklers
- Fencing: Block,Back Yard
Lot
- Size: 6,098 Square Feet
- Features: Back Yard, Drip Irrigation/Bubblers, Desert Landscaping, Landscaped, Trees, < 1/4 Acre
Details
- Parcel number: 13814211070
- Zoning description: Single Family
- Horse amenities: None
Construction
Type & style
- Home type: SingleFamily
- Architectural style: One Story
- Property subtype: Single Family Residence
Materials
- Roof: Tile
Condition
- Resale
- Year built: 1989
Utilities & green energy
- Sewer: Public Sewer
- Water: Public
- Utilities for property: Cable Available
Green energy
- Energy efficient items: Windows, Solar Panel(s)
Community & HOA
Community
- Subdivision: Sterling Spgs Amd
HOA
- Has HOA: Yes
- Amenities included: None
- Services included: Maintenance Grounds
- HOA fee: $35 monthly
- HOA name: Sterling Springs
- HOA phone: 702-362-6262
Location
- Region: Las Vegas
Financial & listing details
- Price per square foot: $261/sqft
- Tax assessed value: $198,263
- Annual tax amount: $1,388
- Date on market: 10/23/2026
- Listing agreement: Exclusive Right To Sell
- Listing terms: Cash,Conventional,FHA,VA Loan
- Ownership: Single Family Residential
Estimated market value
Not available
Estimated sales range
Not available
Not available
Price history
| Date | Event | Price |
|---|---|---|
| 10/23/2026 | Listed for sale | $399,000-10.3%$261/sqft |
Source:  LVR #2829270 Report a problem | ||
| 10/16/2024 | Listing removed | $445,000-1.1%$292/sqft |
Source: LVR #2599858 Report a problem | ||
| 7/15/2024 | Listed for sale | $450,000+95.7%$295/sqft |
Source: LVR #2599858 Report a problem | ||
| 3/16/2018 | Sold | $230,000+0.4%$151/sqft |
Source: LVR #1959017 Report a problem | ||
| 1/23/2018 | Price change | $229,000-2.6%$150/sqft |
Source: PARKER REALTY, LLC #1959017 Report a problem | ||
| 1/14/2018 | Price change | $235,000+6.8%$154/sqft |
Source: PARKER REALTY, LLC #1959017 Report a problem | ||
| 1/13/2018 | Listed for sale | $220,000+96.4%$144/sqft |
Source: PARKER REALTY, LLC #1959017 Report a problem | ||
| 6/24/1994 | Sold | $112,000$73/sqft |
Source: Public Record Report a problem | ||
Public tax history
| Year | Property taxes | Tax assessment |
|---|---|---|
| 2026 | $1,391 +3% | $69,392 -2% |
| 2025 | $1,350 +3% | $70,785 +4% |
| 2024 | $1,312 +3% | $68,086 +13.8% |
| 2023 | $1,274 -1.5% | $59,835 +5.2% |
| 2022 | $1,293 +7.7% | $56,880 +1.3% |
| 2021 | $1,200 +6.7% | $56,149 +5.7% |
| 2020 | $1,124 +4.8% | $53,131 +12% |
| 2019 | $1,073 +10% | $47,451 |
| 2018 | $976 | $47,451 -0.7% |
| 2017 | $976 | $47,796 +2.2% |
| 2016 | $976 +0.3% | $46,745 +14.4% |
| 2015 | $973 +3% | $40,878 +46.3% |
| 2014 | $944 | $27,942 |
| 2013 | -- | $27,942 -3.3% |
| 2012 | -- | $28,891 -13.2% |
| 2011 | -- | $33,266 -5.7% |
| 2010 | -- | $35,270 -31.8% |
| 2009 | -- | $51,680 |
| 2008 | -- | $51,680 -34.1% |
| 2007 | -- | $78,375 +9.2% |
| 2006 | -- | $71,770 +45% |
| 2005 | -- | $49,497 +15.8% |
| 2004 | -- | $42,756 +5.2% |
| 2003 | -- | $40,625 +0.6% |
| 2002 | -- | $40,380 +9.5% |
| 2001 | -- | $36,890 |
Find assessor info on the county website
Monthly payment
Est. payment
Payment breakdown
Explore the cost of this home by adjusting the details. Changes won't be saved.Climate risks
Neighborhood: Michael Way
Nearby schools
Schools provided by the listing agent
- Elementary: Bunker, Berkeley L.,Bunker, Berkeley L.
- Middle: Molasky I
- High: Cimarron-Memorial
Source: LVR. This data may not be complete. We recommend contacting the local school district to confirm school assignments for this home.
Similar homes
- $360,0003 bd2 ba1.5k sqft5701 Eugene Ave, Las Vegas, NV 89108For Sale
 MLS ID #2831844, Pia Carla Dichitang, Leading Vegas Realty. LVR
- $439,9993 bd2 ba1.3k sqft5820 La Jolla Way, Las Vegas, NV 89108For Sale
 MLS ID #2805672, Cesar Gamboa, Park Place Realty. LVR
- $419,9994 bd3 ba1.7k sqft1701 Jernae Ct, Las Vegas, NV 89108For Sale
 MLS ID #2799094, Cesar Gamboa, Park Place Realty. LVR
- $399,9003 bd3 ba1.4k sqft1521 Astronomy Cir, Las Vegas, NV 89128For Sale
 MLS ID #2794728, Sherman Liu, City Villa Realty & Management. LVR
