Former model & walking distance to Downtown Summerlin and Red Rock Casino. Immaculate & recently updated home w/split level upstairs. This home boasts of 5 separate living areas, 3 downstairs and 2 lofts upstairs, Soaring ceilings thru-out. Surround sound wired, new paint, floors, carpet, kit counters, sink, faucet & baseboards. Custom wine pantry & wine cooler, as well as extended cabs across kitchen. At top of soaring staircase, 2 bedrooms w/jack & jill baths, both w/subway tile floors. A few steps up to a spacious loft with high ceilings. Move on down the hallway to huge primary bedroom w/covered patio & upgraded railings wrapping around a 3 story loft! Custom primary closet and large bathroom featuring 2 sep .sinks/vanities, garden tub and marble shower. Garage features workshop, overhead storage and backyard access door. Outdoor living at its finest, features beautiful massive grassy park, 2 pools/spa. playground, and just steps from house. Down the street, your 2nd park with basketball, soccer, tennis courts, picnic areas w/grills and canopies, jogging/walking trails, playground and more! Did I mention that HOA takes care of front yard landscape, giving you more time to enjoy the massive neighborhood amenities!
Pending
$639,999
1834 Ardilea St, Las Vegas, NV 89135
3beds
2,909sqft
Single Family Residence
Built in 2006
3,049 Square Feet Lot
$625,100 Zestimate®
$220/sqft
$187/mo HOA
What's special
Split level upstairsSurround sound wiredBeautiful massive grassy parkSoaring ceilings thru-outCustom primary closet
- 78 days
- 48
- 0
Zillow last checked:
Listing updated:
Listed by:
Brenda S. Levitan S.0050279 702-533-0635,
Las Vegas Realty Group
Source: LVR,MLS#: 2806320 Originating MLS: Greater Las Vegas Association of Realtors Inc
Originating MLS: Greater Las Vegas Association of Realtors IncFacts & features
Interior
Bedrooms & bathrooms
- Bedrooms: 3
- Bathrooms: 3
- Full bathrooms: 2
- 1/2 bathrooms: 1
Primary bedroom
- Description: Loft
- Dimensions: 16x14
Bedroom 2
- Description: Upstairs
- Dimensions: 12x12
Bedroom 3
- Description: Upstairs
- Dimensions: 12x11
Family room
- Description: Separate Family Room
- Dimensions: 15x20
Kitchen
- Description: Breakfast Nook/Eating Area,Butler Pantry,Custom Cabinets,Granite Countertops,Island
Living room
- Description: Formal,Front
- Dimensions: 12x12
Heating
- Central, Gas
Cooling
- Central Air, Electric
Appliances
- Included: Built-In Gas Oven, Dishwasher, Disposal, Microwave, Refrigerator
- Laundry: Gas Dryer Hookup, Main Level, Laundry Room
Features
- Bathroom on Main Level, Ceiling Fan(s), Half Bath on Main Level, Window Treatments
- Flooring: Laminate, Tile
- Windows: Double Pane Windows, Plantation Shutters
- Number of fireplaces: 1
- Fireplace features: Family Room, Gas
Interior area
- Total structure area: 2,909
- Total interior livable area: 2,909 sqft
Video & virtual tour
Property
Parking
- Total spaces: 2
- Parking features: Attached, Garage, Inside Entrance, Open, Private, Shelves, Storage, Workshop in Garage
- Attached garage spaces: 2
- Has uncovered spaces: Yes
Features
- Stories: 3
- Patio & porch: Balcony, Covered, Patio
- Exterior features: Balcony, Patio, Sprinkler/Irrigation
- Pool features: Community
- Fencing: Block,Back Yard
Lot
- Size: 3,049 Square Feet
- Features: Drip Irrigation/Bubblers, Desert Landscaping, Landscaped, < 1/4 Acre
Details
- Parcel number: 16402613095
- Zoning description: Single Family
- Horse amenities: None
Construction
Type & style
- Home type: SingleFamily
- Architectural style: Three Story
- Property subtype: Single Family Residence
Materials
- Block, Stucco
- Roof: Tile
Condition
- Resale
- Year built: 2006
Utilities & green energy
- Electric: Photovoltaics None
- Sewer: Public Sewer
- Water: Public
- Utilities for property: Cable Available, Underground Utilities
Green energy
- Energy efficient items: Windows
Community & HOA
Community
- Features: Pool
- Subdivision: Summerlin Village 19 Enclave 2
HOA
- Has HOA: Yes
- Amenities included: Basketball Court, Barbecue, Playground, Park, Pool, Spa/Hot Tub, Tennis Court(s)
- Services included: Association Management, Recreation Facilities
- HOA fee: $76 monthly
- HOA name: Summerlin South
- HOA phone: 702-791-4600
- Second HOA fee: $108 quarterly
- Third HOA fee: $225 quarterly
Location
- Region: Las Vegas
Financial & listing details
- Price per square foot: $220/sqft
- Tax assessed value: $519,314
- Annual tax amount: $3,904
- Date on market: 8/6/2026
- Listing agreement: Exclusive Right To Sell
- Listing terms: Cash,Conventional,FHA,VA Loan
- Ownership: Single Family Residential
Estimated market value
$625,100
$594,000 - $656,000
$3,185/mo
Price history
| Date | Event | Price |
|---|---|---|
| 9/3/2026 | Pending sale | $639,999$220/sqft |
Source:  LVR #2806320 Report a problem LVR #2806320 Report a problem | ||
| 8/6/2026 | Listed for sale | $639,999-7.2%$220/sqft |
Source: LVR #2806320 Report a problem | ||
| 8/3/2026 | Listing removed | $689,999$237/sqft |
Source: LVR #2766400 Report a problem | ||
| 5/20/2026 | Price change | $689,999-5.3%$237/sqft |
Source: LVR #2766400 Report a problem | ||
| 3/22/2026 | Listed for sale | $729,000+68094.6%$251/sqft |
Source: LVR #2766400 Report a problem | ||
| 6/18/2025 | Sold | $1,069-99.7% |
Source: Public Record Report a problem | ||
| 8/7/2015 | Sold | $390,000+0.3%$134/sqft |
Source: LVR #1542805 Report a problem | ||
| 7/2/2015 | Price change | $389,000-2.8%$134/sqft |
Source: ICON REALTY Report a problem | ||
| 5/27/2015 | Price change | $400,000-3.4%$138/sqft |
Source: Icon Realty #eps-1371598945-1432602693 Report a problem | ||
| 4/1/2015 | Price change | $414,000-4.6%$142/sqft |
Source: Owner Report a problem | ||
| 3/11/2015 | Price change | $434,000-3.3%$149/sqft |
Source: Owner Report a problem | ||
| 3/9/2015 | Price change | $449,000+3.5%$154/sqft |
Source: Owner Report a problem | ||
| 2/26/2015 | Price change | $434,000-3.3%$149/sqft |
Source: Housepad LLP #1509289 Report a problem | ||
| 1/17/2015 | Listed for sale | $449,000+30.9%$154/sqft |
Source: Owner Report a problem | ||
| 11/22/2014 | Listing removed | $2,350$1/sqft |
Source: Black & Cherry Real Estate Group Report a problem | ||
| 8/29/2013 | Listed for rent | $2,350$1/sqft |
Source: Black & Cherry RE Group and Property Management Report a problem | ||
| 12/16/2009 | Sold | $342,987-40.4%$118/sqft |
Source: Public Record Report a problem | ||
| 12/29/2006 | Sold | $575,000$198/sqft |
Source: Public Record Report a problem | ||
Public tax history
| Year | Property taxes | Tax assessment |
|---|---|---|
| 2026 | $5,313 +35.8% | $181,760 +5% |
| 2025 | $3,912 +7.6% | $173,131 +11.9% |
| 2024 | $3,637 +7.5% | $154,671 +8.4% |
| 2023 | $3,382 -0.4% | $142,695 +9.5% |
| 2022 | $3,397 +27.4% | $130,256 +1.2% |
| 2021 | $2,667 -3.3% | $128,693 +4.3% |
| 2020 | $2,758 +4.3% | $123,394 +6.9% |
| 2019 | $2,646 +11.9% | $115,414 |
| 2018 | $2,364 | $115,414 -0.6% |
| 2017 | $2,364 | $116,124 +0.5% |
| 2016 | $2,364 +9.6% | $115,532 +20.3% |
| 2015 | $2,157 | $96,000 +35.3% |
| 2014 | $2,157 | $70,968 |
| 2013 | -- | $70,968 -7.7% |
| 2012 | -- | $76,853 -16.5% |
| 2011 | -- | $91,995 -5.1% |
| 2010 | -- | $96,921 -21.8% |
| 2009 | -- | $123,972 |
| 2008 | -- | $123,972 -27.3% |
| 2007 | -- | $170,605 |
Find assessor info on the county website
Monthly payment
Est. payment
Payment breakdown
Explore the cost of this home by adjusting the details. Changes won't be saved.Climate risks
Neighborhood: Summerlin South
Nearby schools
Schools provided by the listing agent
- Elementary: Goolsby, Judy & John,Goolsby, Judy & John
- Middle: Rogich Sig
- High: Palo Verde
Source: LVR. This data may not be complete. We recommend contacting the local school district to confirm school assignments for this home.

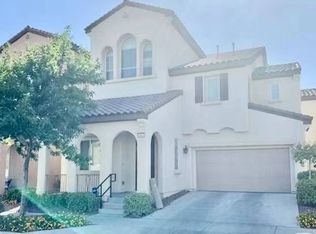
Similar homes
- $549,9003 bd3 ba1.6k sqft1871 Granemore St, Summerlin, NV 89135For Sale
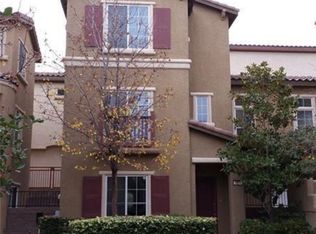 MLS ID #2772237, Jill Amsel, Realty ONE Group, Inc. LVR
 - $825,0005 bd4 ba2.8k sqft11244 Jasper Grove Ave, Las Vegas, NV 89138For Sale
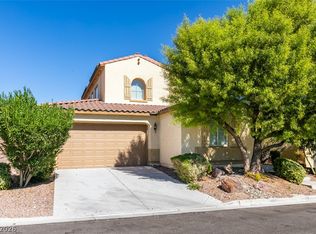 MLS ID #2828925, Amy Allen, Leading Vegas Realty. LVR
 - $664,0004 bd3 ba2.3k sqft340 Summer Palace Way, Las Vegas, NV 89144For Sale
 MLS ID #2803374, Kamran M. Khosravi, Dara Realty Group. LVR
 - $739,9004 bd3 ba2.4k sqft452 Crocus Hill St, Las Vegas, NV 89138For Sale
 MLS ID #2805286, Jill Amsel, Realty ONE Group, Inc. LVR
