Located on a beautiful interior corner lot in the guard gated community of Queensridge. 6 Bedrooms, 5 full Bathrooms with high-end upgrades including stunning Brazilian Koa Hardwood Floors throughout, Travertine Stone in all bathrooms, crown molding, custom wrought iron & wood staircase, shutters, recessed lighting, wood encased framed windows, Jetted tubs with enclosures, 20 ft ceilings, kitchen w/stainless steel Viking Appliances, double oven, cooktop, granite countertops, garden window, family room with 3-sided fireplace, built-in entertainment center, master bedroom w/vaulted ceilings, walk-in closet with custom cabinets and organizers, master bathroom w/abundance of light, separate tub & shower, Guest Suite w/2 closets, full bathroom, sitting room, 2 secondary bedrooms w/shared full bathroom and loft area. Oversize corner lot w/sunken patio, BBQ stub, inground pool/spa, rock waterfall, pebble tech coating, faux grass, mature landscape. 39 SOLAR PANELS INSTALLED 2022. OWNED.
Active
$1,065,000
1001 Windfair Village St, Las Vegas, NV 89145
6beds
3,293sqft
:
Get pre-qualified$7,131/mo
Single Family Residence
Built in 1999
9,583 Square Feet Lot
$1,019,900 Zestimate®
$323/sqft
$478/mo HOA
What's special
Faux grassSitting roomRock waterfallBuilt-in entertainment centerSunken patioMature landscapeGarden window
- 79 days |
- 715 |
- 50 |
Zillow last checked:
Listing updated:
Listed by:
David B. Dilks BS.0032270 702-656-3264,
Vegas International Properties
Source: LVR,MLS#: 2778290 Originating MLS: Greater Las Vegas Association of Realtors Inc
Originating MLS: Greater Las Vegas Association of Realtors IncFacts & features
Interior
Bedrooms & bathrooms
- Bedrooms: 6
- Bathrooms: 5
- Full bathrooms: 5
Primary bedroom
- Description: Ceiling Fan,Ceiling Light,Custom Closet,Pbr Separate From Other,Sitting Room,Upstairs,Walk-In Closet(s)
- Dimensions: 22X14
Bedroom 2
- Description: Ceiling Fan,Ceiling Light,Closet,Downstairs,With Bath
- Dimensions: 13X11
Bedroom 3
- Description: Ceiling Fan,Ceiling Light,Closet,Downstairs,Mirrored Door
- Dimensions: 14x10
Bedroom 4
- Description: Ceiling Fan,Ceiling Light,Closet,Upstairs
- Dimensions: 11X11
Bedroom 5
- Description: Ceiling Fan,Ceiling Light,Closet,Upstairs
- Dimensions: 13X11
Bedroom 6
- Description: Ceiling Fan,Ceiling Light,Closet,Upstairs,With Bath
- Dimensions: 22x15
Primary bathroom
- Description: Double Sink,Make Up Table,Separate Shower,Tub With Jets
Dining room
- Description: Formal Dining Room,Living Room/Dining Combo,Vaulted Ceiling
- Dimensions: 14X12
Family room
- Description: Ceiling Fan,Downstairs,Entertainment Center,Separate Family Room,Surround Sound
- Dimensions: 21X15
Kitchen
- Description: Breakfast Bar/Counter,Breakfast Nook/Eating Area,Garden Window,Granite Countertops,Hardwood Flooring,Island,Lighting Recessed,Stainless Steel Appliances,Vented Outside,Walk-in Pantry
Living room
- Description: Entry Foyer,Formal,Front,Vaulted Ceiling
- Dimensions: 20X14
Loft
- Description: Other
- Dimensions: 11X8
Heating
- Central, Gas, Multiple Heating Units
Cooling
- Central Air, Electric, 2 Units
Appliances
- Included: Built-In Gas Oven, Double Oven, Dryer, Dishwasher, ENERGY STAR Qualified Appliances, Gas Cooktop, Disposal, Microwave, Refrigerator, Washer
- Laundry: Cabinets, Gas Dryer Hookup, Main Level, Laundry Room, Sink
Features
- Bedroom on Main Level, Ceiling Fan(s), Window Treatments, Additional Living Quarters, Central Vacuum, Programmable Thermostat
- Flooring: Hardwood, Marble, Tile
- Windows: Double Pane Windows, Plantation Shutters, Window Treatments
- Number of fireplaces: 1
- Fireplace features: Family Room, Gas, Glass Doors, Multi-Sided
Interior area
- Total structure area: 3,293
- Total interior livable area: 3,293 sqft
Video & virtual tour
Property
Parking
- Total spaces: 2
- Parking features: Finished Garage, Garage, Garage Door Opener, Inside Entrance, Private
- Garage spaces: 2
Features
- Stories: 2
- Patio & porch: Covered, Patio
- Exterior features: Barbecue, Patio, Private Yard, Sprinkler/Irrigation
- Has private pool: Yes
- Pool features: Gas Heat, In Ground, Private, Pool/Spa Combo, Association, Community
- Has spa: Yes
- Spa features: In Ground, Outdoor Hot Tub
- Fencing: Block,Back Yard,Wrought Iron
Lot
- Size: 9,583 Square Feet
- Features: Corner Lot, Drip Irrigation/Bubblers, Landscaped, Rocks, Synthetic Grass, Sprinklers Timer, Trees, < 1/4 Acre
Details
- Parcel number: 13831419022
- Zoning description: Single Family
- Horse amenities: None
Construction
Type & style
- Home type: SingleFamily
- Architectural style: Two Story
- Property subtype: Single Family Residence
Materials
- Frame, Stucco
- Roof: Pitched,Tile
Condition
- Resale
- Year built: 1999
Utilities & green energy
- Electric: Photovoltaics Seller Owned
- Sewer: Public Sewer
- Water: Public
- Utilities for property: Cable Available, Underground Utilities
Green energy
- Energy efficient items: Doors, Windows, Solar Panel(s), Solar Screens
Community & HOA
Community
- Features: Pool
- Security: Security System Owned, Gated Community
- Subdivision: Peccole West-Phase 3
HOA
- Has HOA: Yes
- Amenities included: Clubhouse, Fitness Center, Gated, Pickleball, Park, Pool, Guard, Spa/Hot Tub, Security, Tennis Court(s)
- Services included: Association Management, Clubhouse, Common Areas, Recreation Facilities, Reserve Fund, Security, Taxes
- HOA fee: $478 monthly
- HOA name: Queens Ridge HOA
- HOA phone: 702-737-8580
Location
- Region: Las Vegas
Financial & listing details
- Price per square foot: $323/sqft
- Tax assessed value: $707,403
- Annual tax amount: $5,124
- Date on market: 5/6/2026
- Listing agreement: Exclusive Right To Sell
- Listing terms: Cash,Conventional,VA Loan
- Ownership: Single Family Residential
Estimated market value
$1,019,900
$969,000 - $1.07M
$4,260/mo
Price history
| Date | Event | Price |
|---|---|---|
| 6/5/2026 | Listed for sale | $1,065,000$323/sqft |
Source:  LVR #2778290 Report a problem LVR #2778290 Report a problem | ||
| 6/2/2026 | Contingent | $1,065,000$323/sqft |
Source: LVR #2778290 Report a problem | ||
| 5/6/2026 | Listed for sale | $1,065,000+3.9%$323/sqft |
Source: LVR #2778290 Report a problem | ||
| 4/25/2026 | Listing removed | $1,025,000$311/sqft |
Source: LVR #2774118 Report a problem | ||
| 4/24/2026 | Listed for sale | $1,025,000+83.1%$311/sqft |
Source: LVR #2774118 Report a problem | ||
| 4/29/2013 | Sold | $559,900$170/sqft |
Source: LVR #1298747 Report a problem | ||
| 4/5/2013 | Pending sale | $559,900$170/sqft |
Source: Urban Nest Realty, LLC #1298747 Report a problem | ||
| 3/27/2013 | Listed for sale | $559,900$170/sqft |
Source: Urban Nest Realty, LLC #1298747 Report a problem | ||
| 2/13/2013 | Pending sale | $559,900$170/sqft |
Source: Urban Nest Realty, LLC #1298747 Report a problem | ||
| 2/5/2013 | Listed for sale | $559,900$170/sqft |
Source: Urban Nest Realty, LLC #1298747 Report a problem | ||
| 1/12/2013 | Pending sale | $559,900$170/sqft |
Source: Urban Nest Realty, LLC #1298747 Report a problem | ||
| 1/3/2013 | Price change | $559,900-2.6%$170/sqft |
Source: Urban Nest Realty, LLC #1298747 Report a problem | ||
| 11/28/2012 | Price change | $575,000-4%$175/sqft |
Source: Urban Nest Realty, LLC #1298747 Report a problem | ||
| 11/11/2012 | Pending sale | $599,000$182/sqft |
Source: Urban Nest Realty, LLC #1298747 Report a problem | ||
| 11/7/2012 | Listed for sale | $599,000-31.9%$182/sqft |
Source: Urban Nest Realty, LLC #1298747 Report a problem | ||
| 5/1/2006 | Sold | $879,900+40.8%$267/sqft |
Source: Public Record Report a problem | ||
| 4/21/2004 | Sold | $625,000+30.5%$190/sqft |
Source: Public Record Report a problem | ||
| 11/10/2003 | Sold | $478,900+7.4%$145/sqft |
Source: Public Record Report a problem | ||
| 1/31/2003 | Sold | $445,940+4.9%$135/sqft |
Source: Public Record Report a problem | ||
| 4/29/2002 | Sold | $425,000-15%$129/sqft |
Source: Public Record Report a problem | ||
| 7/30/2001 | Sold | $500,000+37.4%$152/sqft |
Source: Public Record Report a problem | ||
| 7/21/1999 | Sold | $364,000$111/sqft |
Source: Public Record Report a problem | ||
Public tax history
| Year | Property taxes | Tax assessment |
|---|---|---|
| 2026 | $5,127 +3% | $247,591 +12.1% |
| 2025 | $4,977 +3% | $220,916 +8.1% |
| 2024 | $4,833 +3% | $204,305 +9.2% |
| 2023 | $4,692 +3% | $187,131 +4.7% |
| 2022 | $4,555 +3% | $178,686 +1.1% |
| 2021 | $4,422 +3% | $176,797 +5.8% |
| 2020 | $4,293 +3% | $167,058 +4.9% |
| 2019 | $4,168 +5.7% | $159,242 |
| 2018 | $3,944 | $159,242 +3.1% |
| 2017 | $3,944 | $154,450 -3.5% |
| 2016 | $3,944 +0.2% | $160,112 +38.6% |
| 2015 | $3,937 +3% | $115,525 +2.5% |
| 2014 | $3,822 | $112,682 |
| 2013 | -- | $112,682 -1.4% |
| 2012 | -- | $114,283 +4.2% |
| 2011 | -- | $109,653 -10.9% |
| 2010 | -- | $123,097 -18.7% |
| 2009 | -- | $151,360 |
| 2008 | -- | $151,360 -35.3% |
| 2007 | -- | $233,847 +8.7% |
| 2006 | -- | $215,111 +18.5% |
| 2005 | -- | $181,496 +34.3% |
| 2004 | -- | $135,100 +14.6% |
| 2003 | -- | $117,891 +6.5% |
| 2002 | -- | $110,670 +6.8% |
| 2001 | -- | $103,640 |
Find assessor info on the county website
Monthly payment
Est. payment
Payment breakdown
Explore the cost of this home by adjusting the details. Changes won't be saved.Climate risks
Neighborhood: Queensridge
Nearby schools
GreatSchools rating
- 8/10John W Bonner Elementary SchoolGrades: PK-5Distance: 1.7 mi
- 9/10Sig Rogich Middle SchoolGrades: 6-8Distance: 1.9 mi
- 8/10Palo Verde High SchoolGrades: 9-12Distance: 1.5 mi
Schools provided by the listing agent
- Elementary: Bonner, John W.,Bonner, John W.
- Middle: Rogich Sig
- High: Palo Verde
Source: LVR. This data may not be complete. We recommend contacting the local school district to confirm school assignments for this home.
- $787,7004 bd2 ba2.4k sqft1005 Windfair Village St, Las Vegas, NV 89145Off Market
- $995,1004 bd3 ba2.9k sqft1000 Greystoke Acres St, Las Vegas, NV 89145Off Market

- $762,2004 bd2 ba2.4k sqft1004 Greystoke Acres St, Las Vegas, NV 89145Off Market
- $796,7004 bd4 ba2.7k sqft9736 Royal Lamb Dr, Las Vegas, NV 89145Off Market
- $5,2504 bd3 ba2.9k sqft1009 Windfair Village St, Las Vegas, NV 89145For Rent
- $813,4004 bd3 ba3k sqft9744 S Royal Lamb Dr, Las Vegas, NV 89145Off Market
- $856,8004 bd3 ba2.7k sqft9729 Royal Lamb Dr, Las Vegas, NV 89145Off Market
- $1,095,0003 bd3 ba2.5k sqft1008 Greystoke Acres St, Las Vegas, NV 89145Sold
A local agent can set up tours, give advice and negotiate with sellers.
Similar homes
- $1,048,9995 bd5 ba3.4k sqft12113 El Portico Ct, Las Vegas, NV 89138For Sale
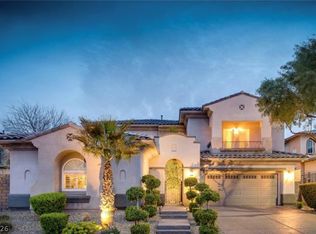 MLS ID #2769457, Barb Eagan, Limestone Investments LLC. LVR
 - $899,0004 bd3 ba3.4k sqft517 Tuscany View St, Las Vegas, NV 89145For Sale
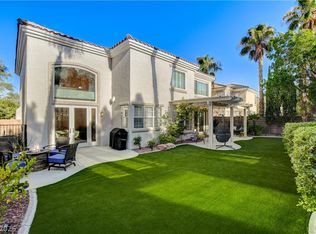 MLS ID #2794953, Jill D. DuMay, Signature Real Estate Group. LVR
 - $999,9996 bd6 ba4.8k sqft9655 Phoenician Ave, Las Vegas, NV 89147For Sale
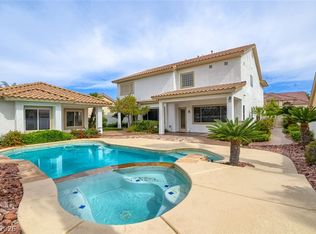 MLS ID #2779226, Paul B. Casper, Realty ONE Group, Inc. LVR
 - $975,0005 bd3 ba3.7k sqft11021 Edina Ct, Las Vegas, NV 89144For Sale
 MLS ID #2787033, James Sharp, SimpliHOM. LVR
 - $1,095,0004 bd4 ba3.7k sqft9592 Camino Capistrano Ln, Las Vegas, NV 89147For SaleMLS ID #2784677, John Griffith, John Griffith Realty. LVR
- $949,0004 bd3 ba3.1k sqft1005 Eaglewood Dr, Las Vegas, NV 89144For SaleMLS ID #2772336, John Griffith, John Griffith Realty. LVR
- $924,7003 bd3 ba3.4k sqft3894 Tropical Vine St, Las Vegas, NV 89147For SaleMLS ID #2793398, Zachary Philip, BHGRE Universal. LVR
- $984,0004 bd3 ba3.2k sqft2404 Quartz Peak St, Las Vegas, NV 89134For SaleMLS ID #2786548, Jonathan H. Slack, Keller Williams Realty Las Veg. LVR
- $1,350,0005 bd3 ba3.1k sqft9733 Plateau Heights Pl, Las Vegas, NV 89144For SaleMLS ID #2788573, Lori Davidge, Flat Fee Pros. LVR
- $835,0005 bd4 ba3.6k sqft8960 Lansberry Ct, Las Vegas, NV 89147For SaleMLS ID #2697903, Sherry L. Wetterstrom, Costello Realty & Mgmt. LVR
- $1,149,0005 bd4 ba3.1k sqft5879 Sky Heights Ct, Las Vegas, NV 89135For SaleMLS ID #2776639, Richard J. Brenkus, Keller Williams MarketPlace. LVR
- $1,055,0005 bd5 ba3.5k sqft7120 April Wind Ave, Las Vegas, NV 89131For SaleMLS ID #2787501, Jennifer Wolter, Schwartz Realty. LVR
- $1,150,0005 bd5 ba4k sqft4260 Helena Cove Ct, Las Vegas, NV 89129For SaleMLS ID #2799237, Daniel T. Kim, Simply Vegas. LVR
- $875,0004 bd3 ba2.7k sqft9505 Treasure Beach Ct, Las Vegas, NV 89117For SaleMLS ID #2790627, Brian D. Rhode, Barrett Real Estate. LVR
- $999,8887 bd5 ba4.5k sqft39 Perennial Border Ct, Las Vegas, NV 89148For SaleMLS ID #2795039, David Valles, Raintree Real Estate. LVR
- $895,0004 bd3 ba3.1k sqft11009 Summer Storm Ct, Las Vegas, NV 89144For SaleMLS ID #2779152, Serena M. Heuser, Huntington & Ellis, A Real Est. LVR
- $724,9005 bd5 ba3.3k sqft3755 Broadmead St, Las Vegas, NV 89147For SaleMLS ID #2797725, Mark A. Nierras, BHHS Nevada Properties. LVR
- $1,205,0004 bd4 ba4k sqft1828 Dolce Dr, Las Vegas, NV 89134For SaleMLS ID #2772753, Qingrong Fu, Gao Realty LLC. LVR
- $784,9004 bd3 ba3.1k sqft408 Silver Prairie Ct, Las Vegas, NV 89144For SaleMLS ID #2797642, Mercedes K Twigger, Red Canyon Realty. LVR
- $1,199,0004 bd4 ba3.2k sqft12118 Cabo Rojo Ave, Las Vegas, NV 89138For SaleMLS ID #2798904, Brent M. Stewart, Douglas Elliman of Nevada LLC. LVR
