Tucked away at the end of a quiet cul-de-sac in an exclusive gated community, this stunning 3,763 sq. ft. home offers luxury, privacy, and exceptional indoor-outdoor living on a rare oversized lot of nearly half an acre. Featuring 4 spacious bedrooms and 3.5 bathrooms, it’s thoughtfully designed for everyday comfort and effortless entertaining.
A grand two-story foyer with soaring ceilings and an elegant staircase opens to a light-filled living room, creating a memorable first impression. Travertine and Italian tile flooring flow throughout the home. The expansive family room with a wet bar opens to the oversized kitchen, featuring a large center island, abundant cabinetry, and generous gathering space.
Upstairs, you’ll find four generously sized bedrooms, including a luxurious primary suite with dual walk-in closets, a fireplace, spa-like bath, and private balcony showcasing breathtaking mountain scenery. The additional bedrooms each offer the convenience of an adjoining bathroom.
The true showpiece of this property is the extraordinary backyard oasis. Set on nearly half an acre, this resort-style retreat features a massive pool with elegant fountains, dramatic fire bowls, a cascading spa that spills into the pool, a separate fire pit, a charming gazebo, and outdoor kitchen features with a built-in barbecue and misting system. Surrounded by mature landscaping this spectacular outdoor space is an entertainer’s dream and your own private desert paradise.
An RV gate provides easy access to abundant side-yard parking for recreational vehicles, trailers, or additional storage. The expansive lot also offers plenty of room to build a custom RV garage, workshop, or detached storage building.
With its premium cul-de-sac location, oversized lot, luxurious finishes, and incredible indoor-outdoor living, this exceptional property offers the lifestyle you’ve been searching for.
Active
$975,000
6175 Smarty Jones Ave, Las Vegas, NV 89131
4beds
3,762sqft
:
Get pre-qualified$6,356/mo
Single Family Residence
Built in 2005
0.49 Acres Lot
$-- Zestimate®
$259/sqft
$137/mo HOA
What's special
- 15 days |
- 546 |
- 59 |
Likely to sell faster than
Zillow last checked:
Listing updated:
Listed by:
Jamie Braden S.0198490 702-854-0725,
Wani Investments
Source: LVR,MLS#: 2800782 Originating MLS: Greater Las Vegas Association of Realtors Inc
Originating MLS: Greater Las Vegas Association of Realtors IncFacts & features
Interior
Bedrooms & bathrooms
- Bedrooms: 4
- Bathrooms: 4
- Full bathrooms: 3
- 1/2 bathrooms: 1
Primary bedroom
- Description: Balcony,Ceiling Fan,Walk-In Closet(s)
- Dimensions: 25x15
Bedroom 2
- Description: Ceiling Fan,Closet,With Bath
- Dimensions: 14x12
Bedroom 3
- Description: Ceiling Fan,Closet,With Bath
- Dimensions: 14x14
Bedroom 4
- Description: Ceiling Fan,Closet,With Bath
- Dimensions: 14x13
Primary bathroom
- Description: Double Sink,Separate Shower,Separate Tub
- Dimensions: 11x10
Dining room
- Description: Formal Dining Room
- Dimensions: 15x12
Family room
- Description: Ceiling Fan,Downstairs,Wet Bar
- Dimensions: 26x16
Kitchen
- Description: Breakfast Bar/Counter,Granite Countertops,Island
- Dimensions: 14x18
Living room
- Description: Entry Foyer,Formal,Front
- Dimensions: 14x18
Heating
- Gas, Multiple Heating Units
Cooling
- Central Air, Electric, 2 Units
Appliances
- Included: Built-In Gas Oven, Double Oven, Dryer, Dishwasher, Disposal, Gas Water Heater, Microwave, Refrigerator, Wine Refrigerator, Washer
- Laundry: Gas Dryer Hookup, Laundry Room, Upper Level
Features
- Ceiling Fan(s), Window Treatments
- Flooring: Marble, Tile
- Windows: Double Pane Windows, Window Treatments
- Number of fireplaces: 2
- Fireplace features: Family Room, Gas, Primary Bedroom
Interior area
- Total structure area: 3,762
- Total interior livable area: 3,762 sqft
Video & virtual tour
Property
Parking
- Total spaces: 3
- Parking features: Attached, Garage, Open, RV Potential, RV Gated, RV Access/Parking
- Attached garage spaces: 3
- Has uncovered spaces: Yes
Features
- Stories: 2
- Patio & porch: Balcony, Covered, Patio
- Exterior features: Built-in Barbecue, Balcony, Barbecue, Patio, Shed, Sprinkler/Irrigation
- Has private pool: Yes
- Pool features: Heated, Waterfall
- Has spa: Yes
- Spa features: In Ground, Outdoor Hot Tub
- Fencing: Block,Back Yard
- Has view: Yes
- View description: Mountain(s)
Lot
- Size: 0.49 Acres
- Features: 1/4 to 1 Acre Lot, Cul-De-Sac, Drip Irrigation/Bubblers, Landscaped, Synthetic Grass, Trees
Details
- Additional structures: Shed(s)
- Parcel number: 12511712004
- Zoning description: Single Family
- Horse amenities: None
Construction
Type & style
- Home type: SingleFamily
- Architectural style: Two Story
- Property subtype: Single Family Residence
Materials
- Frame, Stucco
- Roof: Tile
Condition
- Resale
- Year built: 2005
Utilities & green energy
- Electric: Photovoltaics None
- Sewer: Public Sewer
- Water: Public
- Utilities for property: Underground Utilities
Green energy
- Energy efficient items: Windows
Community & HOA
Community
- Security: Gated Community
- Subdivision: Quarterhorse Estates Unit 1
HOA
- Has HOA: Yes
- Amenities included: Gated
- Services included: Association Management
- HOA fee: $137 monthly
- HOA name: Quarter Horse Estate
- HOA phone: 702-362-6262
Location
- Region: Las Vegas
Financial & listing details
- Price per square foot: $259/sqft
- Tax assessed value: $763,220
- Annual tax amount: $6,266
- Date on market: 7/31/2026
- Listing agreement: Exclusive Right To Sell
- Listing terms: Cash,Conventional,VA Loan
- Ownership: Single Family Residential
Estimated market value
Not available
Estimated sales range
Not available
Not available
Price history
| Date | Event | Price |
|---|---|---|
| 7/30/2026 | Listed for sale | $975,000+150%$259/sqft |
Source:  LVR #2800782 Report a problem LVR #2800782 Report a problem | ||
| 10/26/2015 | Sold | $390,000-2.3%$104/sqft |
Source: LVR #1509395 Report a problem | ||
| 5/27/2015 | Pending sale | $399,000$106/sqft |
Source: Innovative Real Estate Strateg #1509395 Report a problem | ||
| 4/29/2015 | Price change | $399,000-2%$106/sqft |
Source: Innovative Real Estate Strateg #1509395 Report a problem | ||
| 4/6/2015 | Price change | $407,000+4.4%$108/sqft |
Source: Innovative Real Estate Strategies #1509395 Report a problem | ||
| 1/31/2015 | Pending sale | $389,900$104/sqft |
Source: Innovative Real Estate Strategies #1509395 Report a problem | ||
| 1/21/2015 | Listed for sale | $389,900-35.7%$104/sqft |
Source: Innovative Real Estate Strategies #1509395 Report a problem | ||
| 7/15/2005 | Sold | $606,574$161/sqft |
Source: Public Record Report a problem | ||
Public tax history
| Year | Property taxes | Tax assessment |
|---|---|---|
| 2026 | $6,573 +8% | $267,127 -1.4% |
| 2025 | $6,086 +8% | $270,863 +4.9% |
| 2024 | $5,636 +8% | $258,167 +16.1% |
| 2023 | $5,219 +8% | $222,430 +8.4% |
| 2022 | $4,832 +7.7% | $205,251 +0.7% |
| 2021 | $4,487 +6.7% | $203,753 +2.5% |
| 2020 | $4,204 +4.8% | $198,765 +9.5% |
| 2019 | $4,012 +6.9% | $181,459 |
| 2018 | $3,753 | $181,459 +15.7% |
| 2017 | $3,753 | $156,892 +17.3% |
| 2016 | $3,753 +0.2% | $133,748 +20.9% |
| 2015 | $3,746 +3.2% | $110,651 +1.1% |
| 2014 | $3,629 | $109,479 |
| 2013 | -- | $109,479 -6.1% |
| 2012 | -- | $116,613 +7.5% |
| 2011 | -- | $108,500 -6% |
| 2010 | -- | $115,403 -22.2% |
| 2009 | -- | $148,350 |
| 2008 | -- | $148,350 -29.5% |
| 2007 | -- | $210,483 +17.4% |
| 2006 | -- | $179,352 |
Find assessor info on the county website
Monthly payment
Est. payment
Payment breakdown
Explore the cost of this home by adjusting the details. Changes won't be saved.Climate risks
Neighborhood: Sheep Mountain
Nearby schools
GreatSchools rating
- 8/10Kitty Mcdonough Ward Elementary SchoolGrades: PK-5Distance: 0.6 mi
- 6/10Anthony Saville Middle SchoolGrades: 6-8Distance: 0.3 mi
- 6/10Shadow Ridge High SchoolGrades: 9-12Distance: 1.3 mi
Schools provided by the listing agent
- Elementary: Ward, Kitty McDonough,Ward, Kitty McDonough
- Middle: Saville Anthony
- High: Shadow Ridge
Source: LVR. This data may not be complete. We recommend contacting the local school district to confirm school assignments for this home.
- $760,0004 bd4 ba3.7k sqft6165 Smarty Jones Ave, Las Vegas, NV 89131Sold
- $936,2004 bd4 ba3.7k sqft6180 Smarty Jones Ave, Las Vegas, NV 89131Off Market
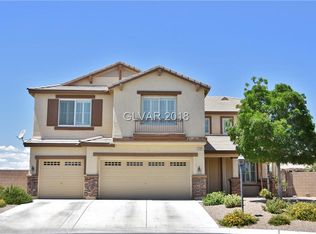
- $4,890,0009.8 Acres6220 Racel St, Las Vegas, NV 89131Sold

- $--0.42 Acres6216 Racel St, Las Vegas, NV 89131Off Market
- $842,1003 bd3 ba2.5k sqft6170 Smarty Jones Ave, Las Vegas, NV 89131Off Market
- $--0.44 Acres6230 Racel St, Las Vegas, NV 89131Off Market
- $--0.44 Acres6244 Racel St, Las Vegas, NV 89131Off Market
- $1,755,6004 bd3 ba3.5k sqft6181 Racel St, Las Vegas, NV 89131Off Market
A local agent can set up tours, give advice and negotiate with sellers.
Similar homes
- $974,0004 bd4 ba3.4k sqft5527 Breecher Ave, Las Vegas, NV 89131For Sale
 MLS ID #2782218, Melissa L. Zimbelman, LUXE International Realty. LVR
 - $950,0004 bd3 ba3.2k sqft8089 Soledad Canyon St, Las Vegas, NV 89131For Sale
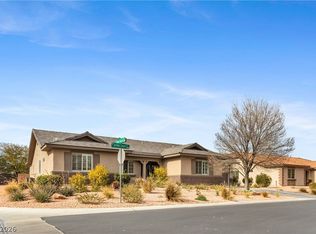 MLS ID #2773149, Christina M. Perez, Vegas Dream Homes Inc. LVR
 - $929,0004 bd4 ba3.6k sqft7230 Fresh Harvest Ave, Las Vegas, NV 89131For Sale
 MLS ID #2802751, Elizabeth Combs, Signature Real Estate Group. LVR
 - $975,0005 bd5 ba4k sqft7305 Cypress Run Dr, Las Vegas, NV 89131For Sale
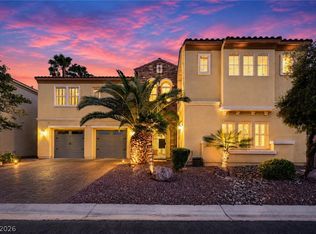 MLS ID #2788914, Asmik Yetaryan, Keller Williams MarketPlace. LVR
 - $1,039,9994 bd4 ba3.8k sqft6524 Colossal Cave Ave, Las Vegas, NV 89131For SaleMLS ID #2800480, Jonathan H. Slack, Keller Williams Realty Las Veg. LVR
- $1,200,0005 bd4 ba4.2k sqft7347 Peace Rose St, Las Vegas, NV 89131For SaleMLS ID #2802190, Brian Burns, Las Vegas Sotheby's Int'l. LVR
- $675,0004 bd4 ba3.8k sqft6009 Jalisco Ave, Las Vegas, NV 89131For SaleMLS ID #2804329, James Sharp, SimpliHOM. LVR
- $1,050,0005 bd5 ba3.5k sqft7087 April Wind Ave, Las Vegas, NV 89131For SaleMLS ID #2794605, Mandie C. Medford, Keller Williams MarketPlace. LVR
- $800,0004 bd3 ba2.6k sqft6904 May Basket Ave, Las Vegas, NV 89131For SaleMLS ID #2798959, Jason Lange, Nevada Realty Solutions. LVR
- $850,0004 bd3 ba3.2k sqft7651 Man O War St, Las Vegas, NV 89131For SaleMLS ID #2790488, Kayla D. Liberty, Serhant. LVR
- $880,0005 bd5 ba4.1k sqft8525 Killians Greens Dr, Las Vegas, NV 89131For SaleMLS ID #2762619, Kyle Matias, LPT Realty, LLC. LVR
- $1,055,0005 bd5 ba3.5k sqft7120 April Wind Ave, Las Vegas, NV 89131For SaleMLS ID #2787501, Jennifer Wolter, Schwartz Realty. LVR
- $1,335,0006 bd6 ba5.4k sqft6382 Hermes Stables Ct, Las Vegas, NV 89131For SaleMLS ID #2803996, Cherra Bergman, Redfin. LVR
- $1,250,0006 bd5 ba4k sqft6589 Lyon Estates Ave, Las Vegas, NV 89131For SaleMLS ID #2798572, Traci Rivera, Redfin. LVR
- $774,8885 bd5 ba3.2k sqft8544 Mayport Dr, Las Vegas, NV 89131For SaleMLS ID #2790839, Robert Gluskin, Real Broker LLC. LVR
- $1,100,0004 bd4 ba3.2k sqft8865 W El Campo Grande Ave, Las Vegas, NV 89149For SaleMLS ID #2803413, Marina G. Blanco, BHHS Nevada Properties. LVR
- $899,9004 bd5 ba4.3k sqft6644 Natalia Ct, Las Vegas, NV 89130For SaleMLS ID #2795089, John Sullivan, Huntington & Ellis, A Real Est. LVR
- $750,0004 bd4 ba3k sqft7173 Cypress Run Dr, Las Vegas, NV 89131For SaleMLS ID #2781470, Shad S. Williams, JMG Real Estate. LVR
- $775,0004 bd3 ba2.6k sqft8300 Imperial Lakes St, Las Vegas, NV 89131For SaleMLS ID #2767285, Lisa D. Quam, BHHS Nevada Properties. LVR
- $1,195,0005 bd3 ba4k sqft7310 Red Cinder St, Las Vegas, NV 89131For SaleMLS ID #2785666, Damon Caldwell, Realty ONE Group, Inc. LVR
