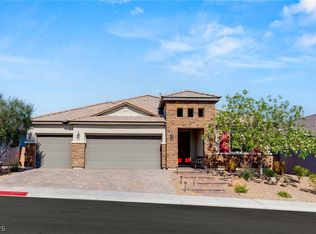
**4 CAR GARAGE**RV PARKING**POOL & SPA**LARGE LOT**RARE FIND THAT HAS IT ALL** STUNNING, MODEL-LIKE PERFECTION with this exceptional 1 story home situated perfectly on oversized premium lot in the highly sought-after gated, all single-story community in the heart of Centennial Hills. Here you will find a popular model showcasing nearly 2,500 square feet of thoughtfully designed living space, 3 bedrooms, a versatile den/office/flex room, RV parking, 4-car garage, and a resort-style backyard. A modern design with entertaining in mind, the expansive open-concept layout is anchored by an impressive great room that seamlessly connects to a dining area and an elite kitchen. The centerpiece is an oversized executive island surrounded by abundant cabinetry, generous prep space, and premium finishes—creating the ideal setting for everyday living and memorable gatherings. THE BACKYARD IS A SHOWSTOPPER! Created for year-round enjoyment, you'll discover a sparkling pool and spa with waterfall, fire features, covered patio, gas fire pit, lush landscaping, synthetic grass, mountain sightlines, generous side yard, and desirable RV parking—creating an incredible indoor/outdoor living at its finest. The oversized 4-car garage is equally impressive with epoxy flooring, extensive storage, service door. The homes appeal continues with a desirable split-bedroom layout, providing exceptional privacy, separate luxe primary with custom closets. Spacious secondary bedrooms and the flexible den/office offer additional living space options. Additional highlights include NO SID, LOW HOA, Shutters, Custom Gates, and a location just minutes from parks, shopping, dining, schools, freeway access, and all the conveniences that make NW Las Vegas one of the valley's most desirable areas. A rare opportunity to own a best-in-class home & experience the very best of indoor/outdoor living. IMMACULATE CONDITION • GATED • SINGLE STORY • FULLY EQUIPPED RV PARKING • POOL & SPA • 4-CAR GARAGE • PREMIUM LOT
Active
$915,000
9702 Summer Bliss Ave, Las Vegas, NV 89149
3beds
2,494sqft
:
Get pre-qualified$5,921/mo
Single Family Residence
Built in 2017
0.27 Acres Lot
$-- Zestimate®
$367/sqft
$85/mo HOA
What's special
Pool and spaRv parkingCustom gatesPremium finishesResort-style backyardExtensive storageFully equipped rv parking
- 12 hours |
- 296 |
- 44 |
Zillow last checked:
Listing updated:
Listed by:
Peter Torsiello BS.0145174 Pete@PeteTorsiello.com,
Signature Real Estate Group
Source: LVR,MLS#: 2805008 Originating MLS: Greater Las Vegas Association of Realtors Inc
Originating MLS: Greater Las Vegas Association of Realtors IncFacts & features
Interior
Bedrooms & bathrooms
- Bedrooms: 3
- Bathrooms: 3
- Full bathrooms: 2
- 1/2 bathrooms: 1
Primary bedroom
- Description: Ceiling Fan,Custom Closet,Downstairs,Walk-In Closet(s)
- Dimensions: 18x13
Bedroom 2
- Description: Ceiling Fan,Closet,Downstairs,With Bath
- Dimensions: 14x12
Bedroom 3
- Description: Ceiling Fan,Closet,Downstairs,With Bath
- Dimensions: 13x12
Primary bathroom
- Description: Double Sink,Shower Only
Den
- Description: Ceiling Fan,Downstairs
- Dimensions: 14x11
Great room
- Description: Downstairs,Surround Sound
- Dimensions: 16x13
Kitchen
- Description: Breakfast Bar/Counter,Breakfast Nook/Eating Area,Custom Cabinets,Granite Countertops,Island,Lighting Recessed,Lighting Track,Pantry,Stainless Steel Appliances,Tile Flooring,Walk-in Pantry
Heating
- Central, Gas
Cooling
- Central Air, Electric
Appliances
- Included: Built-In Electric Oven, Dryer, Dishwasher, Gas Cooktop, Disposal, Gas Water Heater, Microwave, Refrigerator, Water Softener Owned, Washer
- Laundry: Cabinets, Gas Dryer Hookup, Main Level, Laundry Room, Sink
Features
- Bedroom on Main Level, Ceiling Fan(s), Primary Downstairs, Window Treatments, Programmable Thermostat
- Flooring: Carpet, Tile
- Windows: Double Pane Windows, Plantation Shutters, Window Treatments
- Number of fireplaces: 1
- Fireplace features: Gas, Great Room
Interior area
- Total structure area: 2,494
- Total interior livable area: 2,494 sqft
Video & virtual tour
Property
Parking
- Total spaces: 4
- Parking features: Attached, Exterior Access Door, Epoxy Flooring, Finished Garage, Garage, Garage Door Opener, Inside Entrance, Private, RV Hook-Ups, RV Gated, RV Access/Parking, RV Paved, Storage
- Attached garage spaces: 4
Features
- Stories: 1
- Patio & porch: Covered, Patio, Porch
- Exterior features: Barbecue, Porch, Patio, Private Yard, RV Hookup, Sprinkler/Irrigation
- Has private pool: Yes
- Pool features: Heated, Pool/Spa Combo, Waterfall
- Has spa: Yes
- Fencing: Block,Back Yard
- Has view: Yes
- View description: Mountain(s)
Lot
- Size: 0.27 Acres
- Features: Drip Irrigation/Bubblers, Desert Landscaping, Landscaped, Synthetic Grass, Sprinklers Timer, < 1/4 Acre
Details
- Parcel number: 12519210075
- Zoning description: Single Family
- Horse amenities: None
Construction
Type & style
- Home type: SingleFamily
- Architectural style: One Story
- Property subtype: Single Family Residence
Materials
- Frame, Stucco
- Roof: Pitched,Tile
Condition
- Resale
- Year built: 2017
Details
- Builder model: Paige
Utilities & green energy
- Electric: Photovoltaics None
- Sewer: Public Sewer
- Water: Public
- Utilities for property: Cable Available
Green energy
- Energy efficient items: Windows
Community & HOA
Community
- Security: Controlled Access, Gated Community
- Subdivision: Grand Canyon/Deer Spgs
HOA
- Has HOA: Yes
- Amenities included: Gated
- Services included: Association Management, Maintenance Grounds
- HOA fee: $85 monthly
- HOA name: Marbella
- HOA phone: 702-222-2391
Location
- Region: Las Vegas
Financial & listing details
- Price per square foot: $367/sqft
- Annual tax amount: $6,755
- Date on market: 8/4/2026
- Listing agreement: Exclusive Right To Sell
- Listing terms: Cash,Conventional,FHA,VA Loan
Estimated market value
Not available
Estimated sales range
Not available
Not available
Price history
| Date | Event | Price |
|---|---|---|
| 8/4/2026 | Listed for sale | $915,000$367/sqft |
Source:  LVR #2805008 Report a problem LVR #2805008 Report a problem | ||
Public tax history
Tax history is unavailable.
Monthly payment
Est. payment
Payment breakdown
Explore the cost of this home by adjusting the details. Changes won't be saved.Climate risks
Neighborhood: Centennial Hills
Nearby schools
GreatSchools rating
- 8/10Kenneth Divich ElementaryGrades: PK-5Distance: 1.1 mi
- 6/10Edmundo Eddie Escobedo Sr Middle SchoolGrades: 6-8Distance: 0.3 mi
- 4/10Centennial High SchoolGrades: 9-12Distance: 0.7 mi
Schools provided by the listing agent
- Elementary: Divich, Kenneth,Divich, Kenneth
- Middle: Escobedo Edmundo
- High: Centennial
Source: LVR. This data may not be complete. We recommend contacting the local school district to confirm school assignments for this home.
- $813,6003 bd2 ba2.4k sqft9706 Summer Bliss Ave, Las Vegas, NV 89149Off Market
- $842,8003 bd2 ba2.4k sqft9698 Summer Bliss Ave, Las Vegas, NV 89149Off Market
- $834,2003 bd2 ba2.5k sqft9701 Yellow Shadow Ave, Las Vegas, NV 89149Off Market
- $900,0003 bd3 ba2.4k sqft9705 Yellow Shadow Ave, Las Vegas, NV 89149Sold

- $909,5003 bd3 ba2.9k sqft9697 Summer Bliss Ave, Las Vegas, NV 89149Off Market
- $935,2003 bd2 ba2.9k sqft9701 Summer Bliss Ave, Las Vegas, NV 89149Off Market
- $795,0004 bd4 ba2.4k sqft9710 Summer Bliss Ave, Las Vegas, NV 89149Sold
- $789,5004 bd3 ba2.6k sqft9697 Yellow Shadow Ave, Las Vegas, NV 89149Off Market
A local agent can set up tours, give advice and negotiate with sellers.
Similar homes
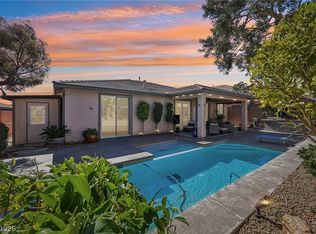
- $924,5004 bd4 ba3.1k sqft6380 Regina Ridge St, Las Vegas, NV 89149For Sale
 MLS ID #2778707, Kelley Lopez, Liberty Homes Realty. LVR
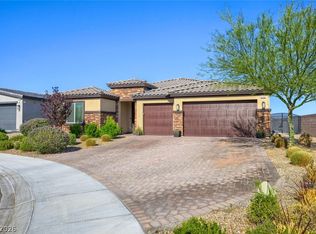
 - $829,0003 bd3 ba2.3k sqft10414 Hemingway Ct, Las Vegas, NV 89149For Sale
 MLS ID #2756173, Helen E. Riley, Simply Vegas. LVR
 - $699,9994 bd3 ba2.6k sqft7228 Dusty Cloud St, Las Vegas, NV 89149For Sale
 MLS ID #2802141, Diana L. Smith, Coldwell Banker Premier. LVR
 - $799,9994 bd3 ba2.7k sqft6330 Montrose Park Ct, Las Vegas, NV 89149For Sale
 MLS ID #2787380, Vanessa T. Epps, RE/MAX Legacy. LVR
 - $1,188,8904 bd4 ba3.4k sqft9981 Savannah Marie Ave, Las Vegas, NV 89149For SaleMLS ID #2803466, Brian E. Wedewer, BHHS Nevada Properties. LVR
- $922,0004 bd4 ba3k sqft7000 Longley St, Las Vegas, NV 89131For SaleMLS ID #2775477, Laureen K. Zamora, JohnHart Real Estate. LVR
- $730,0004 bd4 ba3.3k sqft9936 Bighorn Bellows Ave, Las Vegas, NV 89166For SaleMLS ID #2805291, Daniel Mumm, Huntington & Ellis, A Real Est. LVR
- $700,0004 bd3 ba3.1k sqft9970 Celestial Cliffs Ave, Las Vegas, NV 89166For SaleMLS ID #2805882, Robin I. Smith, Keller Williams Realty Las Veg. LVR
- $865,0004 bd3 ba2.6k sqft9136 Granite Knoll Ct, Las Vegas, NV 89129For SaleMLS ID #2778644, Barbra R. Mauntel, Signature Real Estate Group. LVR
- $730,0004 bd3 ba2.4k sqft5641 Mystical Knight Ct, Las Vegas, NV 89149For SaleMLS ID #2785117, Austin Sherwood, Luxury Estates International. LVR
- $1,024,9004 bd4 ba3.1k sqft5241 Brayden Ct, Las Vegas, NV 89131For SaleMLS ID #2804712, Harsha Sarma, The Tom Love Group LLC. LVR
- $939,0004 bd4 ba2.8k sqft10143 Bismarck Palms Ave, Las Vegas, NV 89166For SaleMLS ID #2783986, Michelle Nook-Edmonds, LIFE Realty District. LVR
- $874,9954 bd3 ba2.2k sqft8253 Ruby Mountain Way, Las Vegas, NV 89128For SaleMLS ID #2803867, Mahalalel A Hamilton, Infinity Brokerage. LVR
- $894,9905 bd5 ba3.3k sqft7119 April Wind Ave, Las Vegas, NV 89131For SaleMLS ID #2790742, Whitney Ganci, Real Broker LLC. LVR
- $544,0003 bd2 ba1.9k sqft8057 Eve Rock St, Las Vegas, NV 89166For SaleMLS ID #2805418, Nancy Ruiz, Huntington & Ellis, A Real Est. LVR
- $1,085,0003 bd3 ba2.5k sqft9095 Wing Shadow Cir, Clark County, NV 89129For SaleMLS ID #2787016, William J. Alt, Real Broker LLC. LVR
- $950,0004 bd3 ba3.2k sqft8089 Soledad Canyon St, Las Vegas, NV 89131For SaleMLS ID #2773149, Christina M. Perez, Vegas Dream Homes Inc. LVR
- $850,0004 bd3 ba3.2k sqft7651 Man O War St, Las Vegas, NV 89131For SaleMLS ID #2790488, Kayla D. Liberty, Serhant. LVR
- $675,0003 bd2 ba1.9k sqft800 Royal Elm Ln, Las Vegas, NV 89144For SaleMLS ID #2804014, Billie J. Williams, iProperties International. LVR
- $1,075,0003 bd3 ba2.3k sqft3364 Garden Shower Pl, Las Vegas, NV 89135For SaleMLS ID #2805333, David A. Brownell, Real Broker LLC. LVR
