*PRIDE OF OWNERSHIP* shines throughout this beautifully maintained single-story home located in a highly desirable gated community where opportunities to purchase are rare. Offering 4 bedrooms, 3 full bathrooms, a 3-car garage, RV parking, a pool and spa, and no rear neighbors, this exceptional property delivers approximately 2,400 square feet of thoughtfully designed living space. Step inside to soaring vaulted ceilings and an open-concept floor plan filled with natural light. The spacious kitchen features upgraded cabinetry, granite countertops, stainless steel appliances, abundant storage, and a large breakfast bar that opens seamlessly to the dining and living areas, creating the perfect space for everyday living and entertaining. Ceiling fans throughout, security screens, and roll-down shades provide added comfort and peace of mind. The spacious primary suite offers direct backyard access and a spa-like ensuite bathroom with dual vanities, a soaking tub, separate shower, and oversized walk-in closet. The flexible floor plan also includes a convenient Jack-and-Jill bathroom connecting bedrooms two and three, while bedroom three features a custom Murphy bed with a built-in desk that conveys with the home. Step outside to your private backyard retreat featuring a sparkling pool and spa, covered patio, synthetic turf, fire pit gathering area, and no rear neighbors or through traffic behind the home. The oversized 7,841 sq. ft. lot also includes gated RV parking and plenty of room to relax, entertain, and enjoy the Las Vegas lifestyle. Conveniently located near the 215 Beltway, shopping, dining, parks, and everyday amenities, this home offers an exceptional combination of privacy, functionality, and location. Rarely does a home become available with this blend of features, outdoor living, and parking flexibility.
Active
Price cut: $10K (7/24)
$705,000
9121 Tuxpan St, Las Vegas, NV 89131
4beds
2,400sqft
:
Get pre-qualified$4,616/mo
Single Family Residence
Built in 2012
7,840 Square Feet Lot
$697,300 Zestimate®
$294/sqft
$75/mo HOA
What's special
Pool and spaRv parkingSparkling pool and spaGated rv parkingSecurity screensAbundant storageRoll-down shades
- 39 days |
- 1,066 |
- 42 |
Likely to sell faster than
Zillow last checked:
Listing updated:
Listed by:
Peter Torsiello BS.0145174 702-743-2333,
Signature Real Estate Group
Source: LVR,MLS#: 2788661 Originating MLS: Greater Las Vegas Association of Realtors Inc
Originating MLS: Greater Las Vegas Association of Realtors IncFacts & features
Interior
Bedrooms & bathrooms
- Bedrooms: 4
- Bathrooms: 3
- Full bathrooms: 3
Primary bedroom
- Description: Ceiling Fan,Ceiling Light,Walk-In Closet(s)
- Dimensions: 19x14
Bedroom 2
- Description: Ceiling Fan,Ceiling Light
- Dimensions: 15x11
Bedroom 3
- Description: Ceiling Fan,Ceiling Light,Walk-In Closet(s)
- Dimensions: 15x11
Dining room
- Description: Dining Area
- Dimensions: 10x10
Family room
- Description: Ceiling Fan,Vaulted Ceiling
- Dimensions: 10x15
Kitchen
- Description: Breakfast Bar/Counter,Granite Countertops,Lighting Recessed,Stainless Steel Appliances,Tile Flooring,Walk-in Pantry
Heating
- Central, Gas
Cooling
- Central Air, Electric
Appliances
- Included: Dryer, Dishwasher, Disposal, Gas Range, Microwave, Refrigerator, Washer
- Laundry: Cabinets, Gas Dryer Hookup, Main Level, Sink
Features
- Ceiling Fan(s), Primary Downstairs, Window Treatments
- Flooring: Carpet, Tile
- Windows: Double Pane Windows, Window Treatments
- Has fireplace: No
Interior area
- Total structure area: 2,400
- Total interior livable area: 2,400 sqft
Video & virtual tour
Property
Parking
- Total spaces: 3
- Parking features: Attached, Garage, Private, RV Gated, RV Access/Parking
- Attached garage spaces: 3
Features
- Stories: 1
- Patio & porch: Covered, Patio
- Exterior features: Patio, Sprinkler/Irrigation
- Has private pool: Yes
- Pool features: Pool/Spa Combo
- Has spa: Yes
- Fencing: Brick,Back Yard
- Has view: Yes
- View description: Mountain(s)
Lot
- Size: 7,840 Square Feet
- Features: Drip Irrigation/Bubblers, Desert Landscaping, Landscaped, Synthetic Grass, < 1/4 Acre
Details
- Parcel number: 12501311005
- Zoning description: Single Family
- Horse amenities: None
Construction
Type & style
- Home type: SingleFamily
- Architectural style: One Story
- Property subtype: Single Family Residence
- Attached to another structure: Yes
Materials
- Roof: Tile
Condition
- Resale
- Year built: 2012
Utilities & green energy
- Electric: Photovoltaics None
- Sewer: Public Sewer
- Water: Public
- Utilities for property: Cable Available
Green energy
- Energy efficient items: Windows
Community & HOA
Community
- Subdivision: La Ventina
HOA
- Has HOA: Yes
- Amenities included: Gated, Park
- Services included: Association Management, Reserve Fund
- HOA fee: $75 monthly
- HOA name: La Ventina
- HOA phone: 702-655-7060
Location
- Region: Las Vegas
Financial & listing details
- Price per square foot: $294/sqft
- Tax assessed value: $548,383
- Annual tax amount: $4,469
- Date on market: 6/15/2026
- Listing agreement: Exclusive Right To Sell
- Listing terms: Cash,Conventional,VA Loan
- Ownership: Single Family Residential
Estimated market value
$697,300
$662,000 - $732,000
$3,137/mo
Price history
| Date | Event | Price |
|---|---|---|
| 7/24/2026 | Price change | $705,000-1.4%$294/sqft |
Source:  LVR #2788661 Report a problem LVR #2788661 Report a problem | ||
| 6/15/2026 | Listed for sale | $715,000+153.4%$298/sqft |
Source: LVR #2788661 Report a problem | ||
| 10/11/2012 | Sold | $282,112$118/sqft |
Source: Public Record Report a problem | ||
Public tax history
| Year | Property taxes | Tax assessment |
|---|---|---|
| 2026 | $4,472 +3% | $191,934 -0.7% |
| 2025 | $4,342 +3% | $193,205 +2.8% |
| 2024 | $4,216 +3% | $187,899 +11% |
| 2023 | $4,093 +3% | $169,278 +7.3% |
| 2022 | $3,974 +3% | $157,694 +1.6% |
| 2021 | $3,858 +3% | $155,264 +2.3% |
| 2020 | $3,745 +3% | $151,825 +11% |
| 2019 | $3,636 +5.7% | $136,815 |
| 2018 | $3,440 | $136,815 +11.9% |
| 2017 | $3,440 | $122,231 +22.2% |
| 2016 | $3,440 +10.8% | $99,997 +9% |
| 2015 | $3,104 +3.2% | $91,709 +648.6% |
| 2014 | $3,008 | $12,250 |
Find assessor info on the county website
Monthly payment
Est. payment
Payment breakdown
Explore the cost of this home by adjusting the details. Changes won't be saved.Climate risks
Neighborhood: Sheep Mountain
Nearby schools
GreatSchools rating
- 8/10Kitty Mcdonough Ward Elementary SchoolGrades: PK-5Distance: 1.1 mi
- 6/10Anthony Saville Middle SchoolGrades: 6-8Distance: 1.5 mi
- 6/10Shadow Ridge High SchoolGrades: 9-12Distance: 1 mi
Schools provided by the listing agent
- Elementary: Ward, Kitty McDonough,Ward, Kitty McDonough
- Middle: Saville Anthony
- High: Shadow Ridge
Source: LVR. This data may not be complete. We recommend contacting the local school district to confirm school assignments for this home.
- $713,1004 bd3 ba2.5k sqft9125 Tuxpan St, Las Vegas, NV 89131Off Market

- $572,8004 bd3 ba2.4k sqft9117 Tuxpan St, Las Vegas, NV 89131Off Market
- $647,5004 bd2 ba2.1k sqft9113 Tuxpan St, Las Vegas, NV 89131Off Market
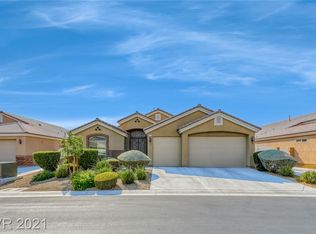
- $558,4004 bd2 ba2.1k sqft9129 Tuxpan St, Las Vegas, NV 89131Off Market
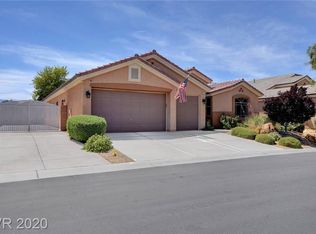
- $714,6004 bd3 ba2.5k sqft9116 Tuxpan St, Las Vegas, NV 89131Off Market
- $669,3004 bd3 ba3.1k sqft6013 Cozumel Pl, Las Vegas, NV 89131Off Market
- $623,6004 bd3 ba2.4k sqft9120 Tuxpan St, Las Vegas, NV 89131Off Market
- $618,6004 bd3 ba2.5k sqft9112 Tuxpan St, Las Vegas, NV 89131Off Market
A local agent can set up tours, give advice and negotiate with sellers.
Similar homes
- $715,0004 bd4 ba3.4k sqft8615 Mayport Dr, Las Vegas, NV 89131For Sale
 MLS ID #2793304, Bruce J. Schneider, LPT Realty, LLC. LVR
 - $635,0004 bd4 ba2.7k sqft4937 Wayfaring Tree Ave, Las Vegas, NV 89131For Sale
 MLS ID #2800532, Peggy J. Collura, HomeSmart Encore. LVR
 - $725,0004 bd3 ba2.8k sqft8215 Southern Comfort Ave, Las Vegas, NV 89131For Sale
 MLS ID #2763513, John G. Chamsi, Costello Realty & Mgmt. LVR
 - $800,0004 bd3 ba2.6k sqft6904 May Basket Ave, Las Vegas, NV 89131For Sale
 MLS ID #2798959, Jason Lange, Nevada Realty Solutions. LVR
 - $750,0004 bd4 ba3k sqft7173 Cypress Run Dr, Las Vegas, NV 89131For SaleMLS ID #2781470, Shad S. Williams, JMG Real Estate. LVR
- $898,8884 bd4 ba3.1k sqft8125 Soledad Canyon St, Las Vegas, NV 89131For SaleMLS ID #2789116, John W. Bostedt, Western Realty. LVR
- $595,0004 bd3 ba2.6k sqft9004 Loggers Mill Ave, Las Vegas, NV 89143For SaleMLS ID #2802633, Sefedin Zenuni, Zenuni Realty Group. LVR
- $514,5004 bd3 ba2.5k sqft8908 Martin Downs Pl, Las Vegas, NV 89131For SaleMLS ID #2793665, Peter Torsiello, Signature Real Estate Group. LVR
- $545,0005 bd3 ba2.7k sqft4916 Soaring Springs Ave, Las Vegas, NV 89131For SaleMLS ID #2783872, Radames Martinez, Skyrise Real Estate Group. LVR
- $689,0003 bd3 ba2.4k sqft8286 Skye Gorge St, Las Vegas, NV 89166For SaleMLS ID #2795160, Geoffrey S. Zahler, Zahler Properties LLC. LVR
- $575,0004 bd3 ba2.5k sqft5236 Saranac Rd, Las Vegas, NV 89130For SaleMLS ID #2799038, Andrew Karpf, BHGRE Universal. LVR
- $674,9005 bd4 ba3.3k sqft7017 Puetollano Dr, North Las Vegas, NV 89084For SaleMLS ID #2798105, Beda F. Galleta Jr, Signature Real Estate Group. LVR
- $749,9003 bd3 ba2.6k sqft4713 Overlook Ranch St, North Las Vegas, NV 89031For SaleMLS ID #2796514, James Alamillo, Signature Real Estate Group. LVR
- $519,5004 bd3 ba2.6k sqft6709 Bristle Falls St, Las Vegas, NV 89149For SaleMLS ID #2802345, Karla A. Trevino, Simply Vegas. LVR
- $695,0004 bd3 ba2.4k sqft152 Welland Ct, Las Vegas, NV 89144For SaleMLS ID #2797534, Nancy A. Call, Keller Williams MarketPlace. LVR
- $760,0003 bd3 ba2.7k sqft6538 Green Sparrow Ln, North Las Vegas, NV 89084For SaleMLS ID #2788409, Jonny C. Lopez, Vegas Realty Experts. LVR
- $675,0004 bd3 ba3k sqft1505 Barrington Oaks St, North Las Vegas, NV 89084For SaleMLS ID #2784733, William J. Alt, Real Broker LLC. LVR
- $659,5003 bd3 ba2.5k sqft9675 Bruschi Ridge Ct, Las Vegas, NV 89149For SaleMLS ID #2795361, Melissa L. Zimbelman, LUXE International Realty. LVR
- $599,9994 bd3 ba2.8k sqft3916 Eiderdown Pl, North Las Vegas, NV 89084For SaleMLS ID #2792070, John J. Faulis Jr, Vegas Dream Homes Inc. LVR
- $750,0003 bd3 ba2.9k sqft10029 Central Valley Ave, Las Vegas, NV 89149For SaleMLS ID #2765725, Mark D. Perry, Local Realty. LVR
