Welcome to 7017 Puetollano Drive! Located in the highly desirable Aliante community, this spacious 5-bedroom, 4-bath home offers over 3,300 square feet of comfortable living space with a layout that's perfect for both everyday living and entertaining.
EV Charging included with the home, as well as Solar Panel powered. Solar installed November 2020, Seller WILL PAY OFF Solar Loan Balance at close of escrow. NEW AC unit Installed in 2023. NEW Water Heater installed in 2022. NEW water softener installed Feb 2025. NEW pool pump installed 2024. NEW Dishwasher installed 2025.
The open floor plan features multiple living areas, a downstairs bedroom ideal for guests or multi-generational living, and a spacious kitchen with plenty of cabinet and counter space. Step outside and you'll find one of the home's best features—a private backyard with a resort-style pool, complete with a custom rock waterfall, creating the perfect space to relax, cool off, or entertain family and friends all summer long.
Upstairs, the oversized primary suite offers a peaceful retreat with a large walk-in closet and spacious bathroom, while the remaining bedrooms provide plenty of room for everyone. Complete with a 3-car garage and conveniently located near parks, schools, shopping, dining, golf, and freeway access, this home has the space, location, and backyard you've been looking for.
Active
Price cut: $5.1K (7/23)
$674,900
7017 Puetollano Dr, North Las Vegas, NV 89084
5beds
3,399sqft
Single Family Residence
Built in 2006
6,534 Square Feet Lot
$665,800 Zestimate®
$199/sqft
$114/mo HOA
What's special
Custom rock waterfallOpen floor planLarge walk-in closetSpacious bathroom
- 48 days |
- 562 |
- 35 |
Zillow last checked:
Listing updated:
Listed by:
Beda F. Galleta Jr S.0198015 (619)947-0071,
Signature Real Estate Group
Source: LVR,MLS#: 2798105 Originating MLS: Greater Las Vegas Association of Realtors Inc
Originating MLS: Greater Las Vegas Association of Realtors IncFacts & features
Interior
Bedrooms & bathrooms
- Bedrooms: 5
- Bathrooms: 4
- Full bathrooms: 4
Primary bedroom
- Description: Balcony,Ceiling Fan,Upstairs,Walk-In Closet(s)
- Dimensions: 22x14
Bedroom 2
- Description: Ceiling Fan,Ceiling Light,Upstairs
- Dimensions: 10x11
Bedroom 3
- Description: Ceiling Fan,Ceiling Light,Upstairs
- Dimensions: 10x10
Bedroom 4
- Description: Ceiling Fan,Ceiling Light,Upstairs
- Dimensions: 12x12
Bedroom 5
- Description: Ceiling Fan,Ceiling Light,Downstairs
- Dimensions: 12x11
Primary bathroom
- Description: Double Sink,Separate Shower,Separate Tub
Dining room
- Description: Formal Dining Room
- Dimensions: 13x9
Family room
- Description: Ceiling Fan,Downstairs,Entertainment Center,Separate Family Room
- Dimensions: 16x18
Kitchen
- Description: Breakfast Nook/Eating Area,Garden Window
Living room
- Description: Entry Foyer,Formal,Front
- Dimensions: 15x19
Media room
- Description: Upstairs
- Dimensions: 25x16
Heating
- Central, Gas
Cooling
- Central Air, Electric
Appliances
- Included: Built-In Gas Oven, Double Oven, Gas Cooktop, Disposal, Microwave, Refrigerator
- Laundry: Gas Dryer Hookup, Main Level, Laundry Room
Features
- Bedroom on Main Level, Ceiling Fan(s)
- Flooring: Laminate
- Number of fireplaces: 1
- Fireplace features: Family Room, Gas
Interior area
- Total structure area: 3,399
- Total interior livable area: 3,399 sqft
Video & virtual tour
Property
Parking
- Total spaces: 3
- Parking features: Attached, Garage, Garage Door Opener, Inside Entrance, Private
- Attached garage spaces: 3
Features
- Stories: 2
- Patio & porch: Balcony
- Exterior features: Balcony, Private Yard, Sprinkler/Irrigation
- Has private pool: Yes
- Pool features: In Ground, Private, Pool/Spa Combo
- Has spa: Yes
- Fencing: Block,Back Yard
Lot
- Size: 6,534 Square Feet
- Features: Drip Irrigation/Bubblers, Desert Landscaping, Landscaped, < 1/4 Acre
Details
- Parcel number: 12419513020
- Zoning description: Single Family
- Horse amenities: None
Construction
Type & style
- Home type: SingleFamily
- Architectural style: Two Story
- Property subtype: Single Family Residence
Materials
- Roof: Tile
Condition
- Resale
- Year built: 2006
Utilities & green energy
- Sewer: Public Sewer
- Water: Public
- Utilities for property: Underground Utilities
Community & HOA
Community
- Subdivision: Aliante North Parcel 19
HOA
- Has HOA: Yes
- Amenities included: Gated, Jogging Path
- Services included: Association Management
- HOA fee: $52 monthly
- HOA name: Aliante
- HOA phone: 702-267-6018
- Second HOA fee: $62 monthly
Location
- Region: North Las Vegas
Financial & listing details
- Price per square foot: $199/sqft
- Tax assessed value: $608,183
- Annual tax amount: $3,860
- Date on market: 7/7/2026
- Listing agreement: Exclusive Right To Sell
- Listing terms: Cash,Conventional,FHA,VA Loan
Estimated market value
$665,800
$633,000 - $699,000
$3,367/mo
Price history
| Date | Event | Price |
|---|---|---|
| 7/23/2026 | Price change | $674,900-0.8%$199/sqft |
Source:  LVR #2798105 Report a problem LVR #2798105 Report a problem | ||
| 7/7/2026 | Listed for sale | $680,000+0.1%$200/sqft |
Source: LVR #2798105 Report a problem | ||
| 9/15/2022 | Listing removed | -- |
Source: LVR #2421207 Report a problem | ||
| 8/20/2022 | Price change | $679,000-3%$200/sqft |
Source: LVR #2421207 Report a problem | ||
| 8/4/2022 | Listed for sale | $700,000+53.8%$206/sqft |
Source: LVR #2421207 Report a problem | ||
| 5/17/2019 | Sold | $455,000$134/sqft |
Source: LVR #2070209 Report a problem | ||
| 4/7/2019 | Pending sale | $455,000$134/sqft |
Source: eXp Realty #2070209 Report a problem | ||
| 4/2/2019 | Price change | $455,000-1.1%$134/sqft |
Source: eXp Realty #2070209 Report a problem | ||
| 2/13/2019 | Listed for sale | $460,000-10.8%$135/sqft |
Source: eXp Realty #2070209 Report a problem | ||
| 5/31/2006 | Sold | $515,645$152/sqft |
Source: Public Record Report a problem | ||
Public tax history
| Year | Property taxes | Tax assessment |
|---|---|---|
| 2026 | $3,863 +3% | $212,864 -2.9% |
| 2025 | $3,751 +3% | $219,133 -2.2% |
| 2024 | $3,642 +3% | $224,138 +20.1% |
| 2023 | $3,536 +3% | $186,624 +17.6% |
| 2022 | $3,433 +3% | $158,718 +0.6% |
| 2021 | $3,333 +3% | $157,705 +6.2% |
| 2020 | $3,235 +3% | $148,539 +7.6% |
| 2019 | $3,141 +6.9% | $138,019 |
| 2018 | $2,938 | $138,019 +1.2% |
| 2017 | $2,938 | $136,320 +26.9% |
| 2016 | $2,938 +0.2% | $107,440 +15.7% |
| 2015 | $2,932 +3.2% | $92,869 +13% |
| 2014 | $2,841 | $82,180 |
| 2013 | -- | $82,180 -4.8% |
| 2012 | -- | $86,305 -8.1% |
| 2011 | -- | $93,944 -3.6% |
| 2010 | -- | $97,460 -15.6% |
| 2009 | -- | $115,446 |
| 2008 | -- | $115,446 -30.5% |
| 2007 | -- | $166,185 |
Find assessor info on the county website
Monthly payment
Est. payment
Payment breakdown
Explore the cost of this home by adjusting the details. Changes won't be saved.Climate risks
Neighborhood: Aliante
Nearby schools
GreatSchools rating
- 6/10Vincent L Triggs Elementary SchoolGrades: PK-5Distance: 0.7 mi
- 6/10Anthony Saville Middle SchoolGrades: 6-8Distance: 2.7 mi
- 6/10Shadow Ridge High SchoolGrades: 9-12Distance: 2.3 mi
Schools provided by the listing agent
- Elementary: Triggs, Vincent,Triggs, Vincent
- Middle: Saville Anthony
- High: Shadow Ridge
Source: LVR. This data may not be complete. We recommend contacting the local school district to confirm school assignments for this home.
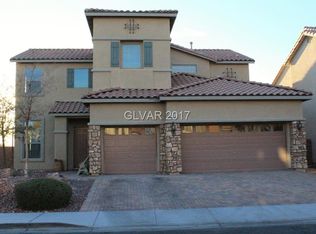
- $609,3004 bd3 ba3.1k sqft7013 Puetollano Dr, North Las Vegas, NV 89084Off Market
- $686,1005 bd4 ba3.9k sqft7021 /puetollano Dr, Las Vegas, NV 89084Off Market

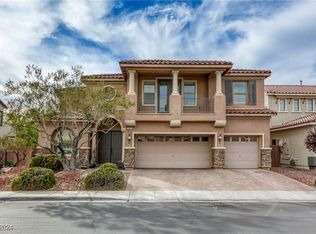
- $705,0005 bd4 ba3.9k sqft7021 Puetollano Dr, North Las Vegas, NV 89084Sold
- $642,3005 bd3 ba3.9k sqft7009 Puetollano Dr, North Las Vegas, NV 89084Off Market

- $649,9995 bd4 ba3.6k sqft7025 Puetollano Dr, North Las Vegas, NV 89084For Sale
- $672,8005 bd4 ba3.3k sqft7012 Puetollano Dr, North Las Vegas, NV 89084Off Market
- $636,7005 bd4 ba3.9k sqft7016 Puetollano Dr, North Las Vegas, NV 89084Off Market
- $645,7005 bd3 ba3.7k sqft7008 Geese Gathering St, North Las Vegas, NV 89084Off Market
A local agent can set up tours, give advice and negotiate with sellers.
Similar homes
- $647,0003 bd3 ba2.7k sqft7364 Summer Duck Way, North Las Vegas, NV 89084For Sale
 MLS ID #2809410, Jenny Chuang, Rossum Realty Unlimited. LVR
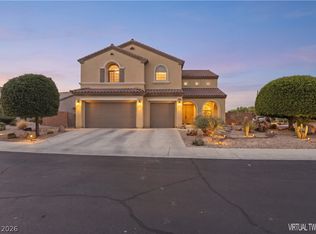
 - $684,9005 bd4 ba3.6k sqft7508 Java Sparrow St, North Las Vegas, NV 89084For Sale
 MLS ID #2773852, Eloisa Luna, Realty of America LLC. LVR
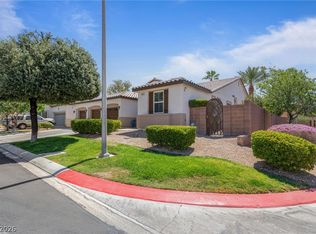
 - $760,0003 bd3 ba2.7k sqft6538 Green Sparrow Ln, North Las Vegas, NV 89084For Sale
 MLS ID #2788409, Jonny C. Lopez, Vegas Realty Experts. LVR
 - $545,0003 bd2 ba2.1k sqft7414 Bugler Swan Way, North Las Vegas, NV 89084For Sale
 MLS ID #2804384, Samantha Patel, Realty 220 LLC. LVR
 - $650,0005 bd4 ba3.6k sqft3702 Baroda Bay Ct, North Las Vegas, NV 89032For SaleMLS ID #2796985, George Kypreos, Signature Real Estate Group. LVR
- $558,0003 bd2 ba2.1k sqft7521 Java Sparrow St, North Las Vegas, NV 89084For SaleMLS ID #2783440, Linda Stewart, Real Broker LLC. LVR
- $699,0005 bd5 ba3.3k sqft8435 Mayport Dr, Las Vegas, NV 89131For SaleMLS ID #2807743, Alex E. Adabashi, Huntington & Ellis, A Real Est. LVR
- $530,0004 bd3 ba2.9k sqft6513 Diamond Point Ct, North Las Vegas, NV 89084For SaleMLS ID #2742248, Amber C. Verchick, ERA Brokers Consolidated. LVR
- $499,0004 bd2 ba2.1k sqft213 Whitetail Archery Ave, North Las Vegas, NV 89084For SaleMLS ID #2802239, Nancy Montoya, Century 21 Americana. LVR
- $499,0003 bd2 ba1.8k sqft6418 Boatbill St, North Las Vegas, NV 89084For SaleMLS ID #2806268, Heather E. George, JMG Real Estate. LVR
- $664,9005 bd5 ba3.4k sqft10029 Scenic Walk Ave, Las Vegas, NV 89149For SaleMLS ID #2807445, Kelly Jacks, New Castle Realty & Property M. LVR
- $699,9004 bd3 ba3.2k sqft8810 W Washburn Rd, Las Vegas, NV 89149For SaleMLS ID #2804125, Craig Tann, Huntington & Ellis, A Real Est. LVR
- $570,0004 bd2 ba2.3k sqft6302 Golden Rain St, North Las Vegas, NV 89031For SaleMLS ID #2802629, Daniel Mumm, Huntington & Ellis, A Real Est. LVR
- $599,9996 bd4 ba3.1k sqft6219 Darby Creek Ct, North Las Vegas, NV 89081For SaleMLS ID #2796878, Jerome Price, Signature Real Estate Group. LVR
- $524,9004 bd3 ba2.7k sqft6113 Paddleboat St, North Las Vegas, NV 89031For SaleMLS ID #2806760, Brad Whiting, Real Broker LLC. LVR
- $569,9504 bd3 ba2.2k sqft5808 Shoko Bay Ct, Las Vegas, NV 89130For SaleMLS ID #2809049, Takumba Britt, Compass Realty & Management. LVR
- $599,0003 bd2 ba2.2k sqft4424 Shady Hollow Ave, North Las Vegas, NV 89031For SaleMLS ID #2805989, Julie LaCroix, Clea's Moapa Valley Realty LLC. LVR
- $535,0004 bd3 ba2.8k sqft3836 Kettle Falls Ave, North Las Vegas, NV 89085For SaleMLS ID #2778048, Joey Gaede, Keller Williams MarketPlace. LVR
- $705,0003 bd2 ba2k sqft5020 Pacific Grove Dr, Las Vegas, NV 89130For SaleMLS ID #2808774, Mary Rose Pong, Zahler Properties LLC. LVR
- $544,9005 bd3 ba2.8k sqft2502 Parasail Point Ave, North Las Vegas, NV 89031For SaleMLS ID #2784293, Satyra Tyler, Vice Realty. LVR
