Discover unparаllеlеd potentіal аt this remarkable .47-аcrе property, ideally situated at 4424 Shady Hollow AV in North Las Vegas, NV. This exceptional offering benefits from the rare advantage of NO HOA and desirable Ranch Estate Zoning, providing an expansive canvas for a variety of lifestyles. The residence itself features a classic brick exterior, presenting a welcoming aesthetic, complemented by a two-car garage for secure parking and additional storage solutions. Inside, three spacious bedrooms provide comfortable living, including a large primary suite boasting an oversized en-suite bathroom for a luxurious personal retreat. A dedicated home office offers an ideal environment for remote work or academic pursuits. The absence of a homeowners association affords unparalleled freedom and flexibility to truly personalize your living experience. The generous grounds are perfectly suited for accommodating recreational vehicles, boats, and a dedicated workshop, appealing to adventure enthusiasts and hobbyists alike. Equestrian aspirations can be realized with ample space for stables or riding areas, creating an idyllic environment for horses. Envision designing a custom pool and elaborate entertaining space, transforming the backyard into a private resort-like sanctuary. The addition of an Accessory Dwelling Unit is also possible, offering versatile options for extended family or potential rental income. Furthermore, this property is equipped with solar panels, promoting sustainability and contributing to reduced energy costs. This property stands as a true gem in North Las Vegas, NV, harmoniously blending a spacious setting with remarkable versatility.
Active
$599,000
4424 Shady Hollow Ave, North Las Vegas, NV 89031
3beds
2,263sqft
Single Family Residence
Built in 1983
0.47 Acres Lot
$-- Zestimate®
$265/sqft
$-- HOA
What's special
Dedicated home officeLarge primary suiteThree spacious bedroomsClassic brick exterior
- 15 days |
- 520 |
- 45 |
Zillow last checked:
Listing updated:
Listed by:
Julie LaCroix S.0187437 (702)375-2331,
Clea's Moapa Valley Realty LLC
Source: LVR,MLS#: 2805989 Originating MLS: Greater Las Vegas Association of Realtors Inc
Originating MLS: Greater Las Vegas Association of Realtors IncFacts & features
Interior
Bedrooms & bathrooms
- Bedrooms: 3
- Bathrooms: 2
- Full bathrooms: 2
Primary bedroom
- Description: Custom Closet,Sitting Room
- Dimensions: 30X15
Bedroom 2
- Description: Ceiling Light
- Dimensions: 14X10
Bedroom 3
- Description: Ceiling Light
- Dimensions: 11X10
Family room
- Description: Ceiling Fan
- Dimensions: 14X14
Kitchen
- Description: Breakfast Bar/Counter,Granite Countertops,Island
- Dimensions: 15X25
Living room
- Description: Entry Foyer
- Dimensions: 15X17
Heating
- Gas, Multiple Heating Units, Solar
Cooling
- Central Air, Electric, 2 Units
Appliances
- Included: Built-In Gas Oven, ENERGY STAR Qualified Appliances, Disposal, Gas Range, Microwave, Refrigerator, Wine Refrigerator
- Laundry: Gas Dryer Hookup, Main Level, Laundry Room
Features
- Ceiling Fan(s), Primary Downstairs
- Flooring: Ceramic Tile, Laminate, Tile
- Number of fireplaces: 1
- Fireplace features: Living Room, Wood Burning
Interior area
- Total structure area: 2,263
- Total interior livable area: 2,263 sqft
Video & virtual tour
Property
Parking
- Total spaces: 2
- Parking features: Attached, Garage, Open, Private, RV Hook-Ups, RV Access/Parking, Workshop in Garage
- Attached garage spaces: 2
- Has uncovered spaces: Yes
Features
- Stories: 1
- Patio & porch: Covered, Patio
- Exterior features: Built-in Barbecue, Barbecue, Patio, Private Yard, Shed
- Fencing: Block,Back Yard,Wrought Iron
Lot
- Size: 0.47 Acres
- Features: 1/4 to 1 Acre Lot, Desert Landscaping, Landscaped
Details
- Additional structures: Shed(s)
- Parcel number: 13906214015
- Zoning description: Horses Permitted
- Horse amenities: None
Construction
Type & style
- Home type: SingleFamily
- Architectural style: One Story
- Property subtype: Single Family Residence
Materials
- Brick, Drywall
- Roof: Composition,Shingle
Condition
- Resale
- Year built: 1983
Utilities & green energy
- Electric: Photovoltaics Third-Party Owned, 220 Volts in Garage
- Sewer: Public Sewer
- Water: Public
Green energy
- Energy efficient items: Doors, Solar Panel(s)
Community & HOA
Community
- Subdivision: Meadow Valley
HOA
- Has HOA: No
- Amenities included: None
Location
- Region: North Las Vegas
Financial & listing details
- Price per square foot: $265/sqft
- Tax assessed value: $330,340
- Annual tax amount: $2,533
- Date on market: 8/6/2026
- Listing agreement: Exclusive Right To Sell
- Listing terms: Cash,Conventional,FHA,VA Loan
- Ownership: Single Family Residential
Estimated market value
Not available
Estimated sales range
Not available
Not available
Price history
| Date | Event | Price |
|---|---|---|
| 8/6/2026 | Listed for sale | $599,000-13.8%$265/sqft |
Source:  LVR #2805989 Report a problem LVR #2805989 Report a problem | ||
| 8/14/2025 | Listing removed | $695,000$307/sqft |
Source: LVR #2654149 Report a problem | ||
| 7/1/2025 | Price change | $695,000-1.4%$307/sqft |
Source: LVR #2654149 Report a problem | ||
| 5/20/2025 | Price change | $705,000-2.8%$312/sqft |
Source: LVR #2654149 Report a problem | ||
| 3/22/2025 | Price change | $725,000-8.8%$320/sqft |
Source: LVR #2654149 Report a problem | ||
| 2/13/2025 | Listed for sale | $795,000+512.1%$351/sqft |
Source: LVR #2654149 Report a problem | ||
| 6/14/2011 | Listing removed | $129,888$57/sqft |
Source: Realty ONE Group #1079696 Report a problem | ||
| 10/9/2010 | Listed for sale | $129,888-7.2%$57/sqft |
Source: Realty ONE Group #1079696 Report a problem | ||
| 11/20/1998 | Sold | $140,000$62/sqft |
Source: Public Record Report a problem | ||
Public tax history
| Year | Property taxes | Tax assessment |
|---|---|---|
| 2026 | $2,536 +3% | $115,619 +5.9% |
| 2025 | $2,462 +3% | $109,174 +4.2% |
| 2024 | $2,391 +3% | $104,749 +5% |
| 2023 | $2,321 +3% | $99,723 +14.8% |
| 2022 | $2,254 +7.7% | $86,879 +1.4% |
| 2021 | $2,092 +6.7% | $85,681 +2.5% |
| 2020 | $1,960 +4.8% | $83,553 +4.6% |
| 2019 | $1,871 +6.9% | $79,841 |
| 2018 | $1,750 | $79,841 +7.3% |
| 2017 | $1,750 | $74,394 +9.5% |
| 2016 | $1,750 +0.2% | $67,947 +18% |
| 2015 | $1,746 +3.2% | $57,576 -1.9% |
| 2014 | $1,692 | $58,719 |
| 2013 | -- | $58,719 +9.6% |
| 2012 | -- | $53,568 +21.4% |
| 2011 | -- | $44,134 -16.3% |
| 2010 | -- | $52,722 -33.6% |
| 2009 | -- | $79,427 |
| 2008 | -- | $79,427 -14% |
| 2007 | -- | $92,335 +8.7% |
| 2006 | -- | $84,971 +36.3% |
| 2005 | -- | $62,321 +34.6% |
| 2004 | -- | $46,312 +4.3% |
| 2003 | -- | $44,419 +7.7% |
| 2002 | -- | $41,230 +8% |
| 2001 | -- | $38,190 |
Find assessor info on the county website
Monthly payment
Est. payment
Payment breakdown
Explore the cost of this home by adjusting the details. Changes won't be saved.Climate risks
Neighborhood: 89031
Nearby schools
GreatSchools rating
- 6/10Addeliar Guy Elementary SchoolGrades: PK-5Distance: 0.7 mi
- 3/10Theron L. Swainston Middle SchoolGrades: 6-8Distance: 1.2 mi
- 2/10Cheyenne High SchoolGrades: 9-12Distance: 1.1 mi
Schools provided by the listing agent
- Elementary: Guy, Adelliar D.,Guy, Adelliar D.
- Middle: Swainston Theron
- High: Cheyenne
Source: LVR. This data may not be complete. We recommend contacting the local school district to confirm school assignments for this home.
- $440,6003 bd1 ba1.6k sqft4412 Shady Hollow Ave, North Las Vegas, NV 89031Off Market

- $472,4003 bd2 ba1.2k sqft4432 Shady Hollow Ave, North Las Vegas, NV 89031Off Market
- $550,0003 bd2 ba1.6k sqft4409 W Red Coach Ave, North Las Vegas, NV 89031Sold

- $499,0004 bd2 ba1.3k sqft4415 W Red Coach Ave, North Las Vegas, NV 89031Sold

- $705,0003 bd1 ba2.7k sqft4401 W Red Coach Ave, North Las Vegas, NV 89031Off Market
- $445,3003 bd2 ba1.3k sqft4415 Red Coach Avenue, Las Vegas, NV 89031Off Market
- $501,5003 bd2 ba1.3k sqft4429 Shady Hollow Ave, North Las Vegas, NV 89031Off Market
- $595,3003 bd2 ba1.8k sqft4413 Shady Hollow Ave, North Las Vegas, NV 89031Off Market
A local agent can set up tours, give advice and negotiate with sellers.
Similar homes
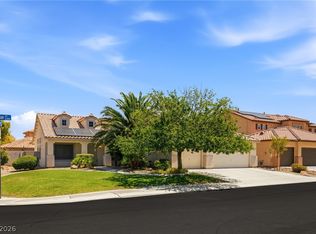
- $549,9503 bd2 ba2k sqft5128 Linkside Dr, Las Vegas, NV 89130For Sale
 MLS ID #2810048, Emily Harrison, Realty ONE Group, Inc. LVR
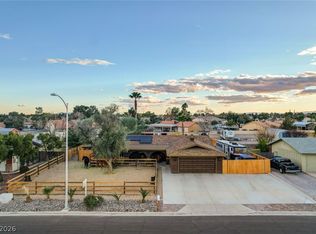
 - $570,0004 bd2 ba2.3k sqft6302 Golden Rain St, North Las Vegas, NV 89031For Sale
 MLS ID #2802629, Daniel Mumm, Huntington & Ellis, A Real Est. LVR
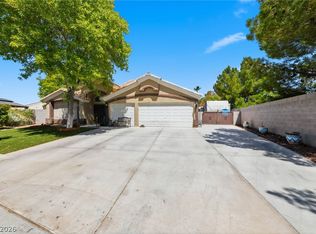
 - $657,9004 bd2 ba1.4k sqft5305 Patricia Ave, Las Vegas, NV 89130For Sale
 MLS ID #2796357, George G. Kinney, Elite Realty. LVR
 - $569,9504 bd3 ba2.2k sqft5808 Shoko Bay Ct, Las Vegas, NV 89130For Sale
 MLS ID #2809049, Takumba Britt, Compass Realty & Management. LVR
 - $565,0004 bd3 ba2.9k sqft1723 Fall Pointe Ct, North Las Vegas, NV 89032For SaleMLS ID #2778316, Debra R. Armstrong, Keller Williams MarketPlace. LVR
- $535,0004 bd2 ba2.2k sqft3417 Thom Blvd, Las Vegas, NV 89130For SaleMLS ID #2803922, Celina Ann D. Go, Luxury Estates International. LVR
- $638,0004 bd3 ba2.6k sqft5301 Reiter Ave, Las Vegas, NV 89108For SaleMLS ID #2802533, Joey Gaede, Keller Williams MarketPlace. LVR
- $530,0004 bd3 ba2.2k sqft6115 Dawn View Ln, North Las Vegas, NV 89031For SaleMLS ID #2785697, Vickie Gillespie, Simply Vegas. LVR
- $560,0004 bd3 ba2.7k sqft2265 Stone Breeze Ave, North Las Vegas, NV 89031For SaleMLS ID #2770907, David Jones, Simply Vegas. LVR
- $475,0003 bd2 ba1.6k sqft4904 Needles Ct, Las Vegas, NV 89130For SaleMLS ID #2808824, Mickey G. Karacsonyi, Monopoly Realty & Mgmt Inc. LVR
- $489,9004 bd2 ba2.1k sqft5832 Pirate Ship Dr, North Las Vegas, NV 89031For SaleMLS ID #2790241, Anna M. Kitras, Sphere Real Estate. LVR
- $650,0004 bd2 ba2.1k sqft1920 Parkchester Dr, Las Vegas, NV 89108For SaleMLS ID #2802267, Flavio Rayas, Executive Realty Services. LVR
- $658,0003 bd2 ba1.5k sqft6336 Buckskin Ave, Las Vegas, NV 89108For SaleMLS ID #2797778, Javier M. Mendez, LPT Realty, LLC. LVR
- $459,9003 bd2 ba1.6k sqft413 Don Pedro Cir, North Las Vegas, NV 89031For SaleMLS ID #2807061, John J. Faulis Jr, Vegas Dream Homes Inc. LVR
- $558,0003 bd2 ba2.1k sqft7521 Java Sparrow St, North Las Vegas, NV 89084For SaleMLS ID #2783440, Linda Stewart, Real Broker LLC. LVR
- $499,9003 bd3 ba1.9k sqft1705 Night Shadow Ave, North Las Vegas, NV 89031For SaleMLS ID #2727281, Rowena L. Miguel, Coldwell Banker Premier. LVR
- $379,0003 bd2 ba1.4k sqft4707 Denali Ave, North Las Vegas, NV 89032For SaleMLS ID #2808133, Jansen Taylor, Elevate Real Estate Group. LVR
- $485,0004 bd3 ba2.7k sqft309 Sierra Breeze Ave, North Las Vegas, NV 89031For SaleMLS ID #2799405, Steve P. Hawks, Platinum Real Estate Prof. LVR
- $627,0003 bd3 ba2.9k sqft4012 Thunder Hawk St, Las Vegas, NV 89129For SaleMLS ID #2798126, Jason S. Beal, Executive Realty Services. LVR
- $669,0003 bd3 ba2.5k sqft9190 W Fisher Ave, Las Vegas, NV 89149For SaleMLS ID #2791946, Terri G. Gamboa, Realty ONE Group, Inc. LVR
