Perfect for large families and entertaining this spacious home is located in a gated Aliante community offering a flexible floor plan with two primary suites—one downstairs and one upstairs—plus three additional bedrooms, a large loft, and a downstairs den that can easily serve as a sixth bedroom or home office.Enjoy scenic walking trails, mature landscaping, a three-car garage, and attractive curb appeal. Inside, you'll find soaring ceilings, an open layout, fresh exterior paint, fully replaced air ducts for improved indoor air quality, newer appliances, and fully owned solar.
The kitchen is designed for everyday living and entertaining with granite countertops, an oversized island, gas cooktop, double ovens, a butler's pantry, and abundant cabinet space. Upstairs, the oversized loft opens to a balcony with mountain and trail views.
The private backyard features a paver patio, mature landscaping, and plenty of space to relax or entertain. Conveniently located near golf, parks, shopping, dining, and Aliante Casino.
If you're looking for space, flexibility, and energy-efficient upgrades in one of Aliante's desirable gated communities, this home is a must-see. Schedule your private showing today!
Active
$649,999
7025 Puetollano Dr, North Las Vegas, NV 89084
5beds
3,628sqft
Single Family Residence
Built in 2006
6,534 Square Feet Lot
$636,600 Zestimate®
$179/sqft
$110/mo HOA
What's special
Scenic walking trailsThree-car garageSpacious homeMature landscapingPaver patioSoaring ceilingsPrivate backyard
- 110 days |
- 428 |
- 21 |
Zillow last checked:
Listing updated:
Listed by:
Linda Chain S.0167801 (702)250-7000,
BHHS Nevada Properties
Source: LVR,MLS#: 2781119 Originating MLS: Greater Las Vegas Association of Realtors Inc
Originating MLS: Greater Las Vegas Association of Realtors IncFacts & features
Interior
Bedrooms & bathrooms
- Bedrooms: 5
- Bathrooms: 4
- Full bathrooms: 3
- 1/2 bathrooms: 1
Primary bedroom
- Description: Ceiling Fan,Ceiling Light,Walk-In Closet(s)
- Dimensions: 16x18
Bedroom 2
- Description: Upstairs,Walk-In Closet(s),With Bath
- Dimensions: 12x14
Bedroom 3
- Description: Upstairs
- Dimensions: 12x12
Bedroom 4
- Description: Upstairs
- Dimensions: 16x12
Bedroom 5
- Description: Upstairs
- Dimensions: 12x12
Primary bathroom
- Description: Double Sink,Separate Shower,Separate Tub
Den
- Description: Ceiling Fan,Double Doors,Downstairs
- Dimensions: 15x13
Dining room
- Description: Kitchen/Dining Room Combo
- Dimensions: 15x9
Family room
- Dimensions: 13x14
Kitchen
- Description: Breakfast Bar/Counter,Breakfast Nook/Eating Area,Island,Tile Flooring
- Dimensions: 10x12
Loft
- Description: Ceiling Fan
- Dimensions: 20x13
Heating
- Central, Gas, Multiple Heating Units
Cooling
- Central Air, Electric, 2 Units
Appliances
- Included: Built-In Electric Oven, Dryer, Dishwasher, Gas Cooktop, Disposal, Microwave, Refrigerator, Water Heater, Washer
- Laundry: Gas Dryer Hookup, Main Level, Laundry Room
Features
- Bedroom on Main Level, Ceiling Fan(s), Primary Downstairs, Window Treatments
- Flooring: Carpet, Laminate, Tile
- Windows: Double Pane Windows
- Number of fireplaces: 1
- Fireplace features: Family Room, Gas
Interior area
- Total structure area: 3,628
- Total interior livable area: 3,628 sqft
Video & virtual tour
Property
Parking
- Total spaces: 3
- Parking features: Attached, Garage, Garage Door Opener, Inside Entrance, Private, Storage
- Attached garage spaces: 3
Features
- Stories: 2
- Patio & porch: Balcony, Covered, Patio
- Exterior features: Balcony, Barbecue, Patio, Private Yard
- Fencing: Block,Full,Wrought Iron
- Has view: Yes
- View description: Park/Greenbelt
Lot
- Size: 6,534 Square Feet
- Features: Desert Landscaping, Landscaped, < 1/4 Acre
Details
- Parcel number: 12419513018
- Zoning description: Single Family
- Horse amenities: None
Construction
Type & style
- Home type: SingleFamily
- Architectural style: Two Story
- Property subtype: Single Family Residence
Materials
- Frame, Stucco
- Roof: Tile
Condition
- Resale
- Year built: 2006
Utilities & green energy
- Electric: Photovoltaics Seller Owned
- Sewer: Public Sewer
- Water: Public
- Utilities for property: Cable Available, Underground Utilities
Green energy
- Energy efficient items: Windows
Community & HOA
Community
- Security: Gated Community
- Subdivision: Aliante North Parcel 19
HOA
- Has HOA: Yes
- Amenities included: Gated
- Services included: Association Management, Maintenance Grounds
- HOA fee: $52 monthly
- HOA name: Aliente
- HOA phone: 702-399-4273
- Second HOA fee: $58 monthly
Location
- Region: North Las Vegas
Financial & listing details
- Price per square foot: $179/sqft
- Tax assessed value: $559,826
- Annual tax amount: $3,522
- Date on market: 5/8/2026
- Listing agreement: Exclusive Right To Sell
- Listing terms: Cash,Conventional,VA Loan
Estimated market value
$636,600
$605,000 - $668,000
$3,017/mo
Price history
| Date | Event | Price |
|---|---|---|
| 5/8/2026 | Listed for sale | $649,999+46.1%$179/sqft |
Source:  LVR #2781119 Report a problem LVR #2781119 Report a problem | ||
| 5/10/2019 | Sold | $445,000-2.2%$123/sqft |
Source: LVR #2081301 Report a problem | ||
| 4/2/2019 | Pending sale | $455,000$125/sqft |
Source: Keller Williams Realty The Marketplace #2081301 Report a problem | ||
| 3/25/2019 | Listed for sale | $455,000+42.2%$125/sqft |
Source: Keller Williams Realty The Marketplace #2081301 Report a problem | ||
| 6/12/2015 | Sold | $320,000-2.7%$88/sqft |
Source: LVR #1488555 Report a problem | ||
| 6/4/2015 | Pending sale | $329,000$91/sqft |
Source: Realty ONE Group #1488555 Report a problem | ||
| 6/4/2015 | Listed for sale | $329,000+37.1%$91/sqft |
Source: Realty ONE Group #1488555 Report a problem | ||
| 12/12/2009 | Listing removed | $240,000$66/sqft |
Source: Premier Realty #982627 Report a problem | ||
| 11/7/2009 | Listed for sale | $240,000$66/sqft |
Source: Premier Realty #982627 Report a problem | ||
| 10/25/2009 | Listing removed | $240,000$66/sqft |
Source: foreclosure.com Report a problem | ||
| 10/19/2009 | Listed for sale | $240,000-19.7%$66/sqft |
Source: foreclosure.com Report a problem | ||
| 10/13/2009 | Sold | $299,000-39.5%$82/sqft |
Source: Public Record Report a problem | ||
| 10/11/2009 | Listed for sale | -- |
Source: foreclosure.com Report a problem | ||
| 6/30/2006 | Sold | $494,517$136/sqft |
Source: Public Record Report a problem | ||
Public tax history
| Year | Property taxes | Tax assessment |
|---|---|---|
| 2026 | $3,525 +3% | $195,939 -2.7% |
| 2025 | $3,422 +3% | $201,395 -2.6% |
| 2024 | $3,323 +3% | $206,779 +20.5% |
| 2023 | $3,227 +3% | $171,656 +17% |
| 2022 | $3,133 +3% | $146,709 +0.7% |
| 2021 | $3,041 +3% | $145,717 +6.7% |
| 2020 | $2,952 +3% | $136,616 +8.2% |
| 2019 | $2,866 +5.7% | $126,305 |
| 2018 | $2,712 | $126,305 +1.6% |
| 2017 | $2,712 | $124,349 +26.5% |
| 2016 | $2,712 +0.2% | $98,303 +15.2% |
| 2015 | $2,707 +3.2% | $85,297 +12.4% |
| 2014 | $2,622 | $75,857 |
| 2013 | -- | $75,857 -4.8% |
| 2012 | -- | $79,656 -7.8% |
| 2011 | -- | $86,434 -3.5% |
| 2010 | -- | $89,611 -15.4% |
| 2009 | -- | $105,981 |
| 2008 | -- | $105,981 -36.3% |
| 2007 | -- | $166,382 |
Find assessor info on the county website
Monthly payment
Est. payment
Payment breakdown
Explore the cost of this home by adjusting the details. Changes won't be saved.Climate risks
Neighborhood: Aliante
Nearby schools
GreatSchools rating
- 6/10Vincent L Triggs Elementary SchoolGrades: PK-5Distance: 0.7 mi
- 6/10Anthony Saville Middle SchoolGrades: 6-8Distance: 2.7 mi
- 6/10Shadow Ridge High SchoolGrades: 9-12Distance: 2.3 mi
Schools provided by the listing agent
- Elementary: Triggs, Vincent,Triggs, Vincent
- Middle: Saville Anthony
- High: Shadow Ridge
Source: LVR. This data may not be complete. We recommend contacting the local school district to confirm school assignments for this home.
- $705,0005 bd4 ba3.9k sqft7021 Puetollano Dr, North Las Vegas, NV 89084Sold
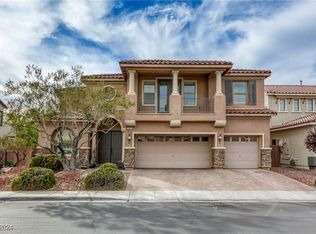
- $667,7005 bd4 ba3.9k sqft7029 Puetollano Dr, North Las Vegas, NV 89084Off Market
- $693,3005 bd4 ba3.9k sqft7021 /puetollano Dr, Las Vegas, NV 89084Off Market

- $620,6005 bd4 ba3.3k sqft7033 Puetollano Dr, North Las Vegas, NV 89084Off Market
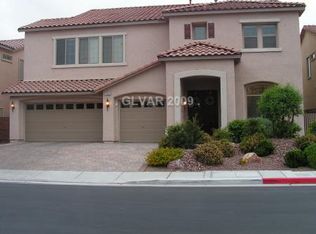
- $674,9005 bd4 ba3.3k sqft7017 Puetollano Dr, North Las Vegas, NV 89084For Sale
- $640,9005 bd4 ba3.9k sqft7024 Puetollano Dr, North Las Vegas, NV 89084Off Market
- $675,0005 bd4 ba3.6k sqft7020 Puetollano Dr, North Las Vegas, NV 89084Sold
- $589,3005 bd4 ba3.3k sqft7028 Puetollano Dr, North Las Vegas, NV 89084Off Market
A local agent can set up tours, give advice and negotiate with sellers.
Similar homes
- $499,9005 bd3 ba2.7k sqft3413 Pelican Brief Ln, North Las Vegas, NV 89084For Sale
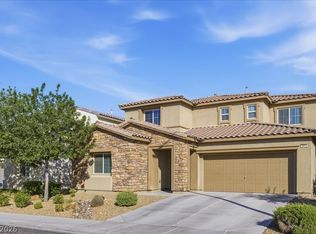 MLS ID #2779102, Eric D. Ludvigsen, Zahler Properties LLC. LVR
 - $565,0003 bd3 ba2.5k sqft6552 Arrowbear Ln, North Las Vegas, NV 89084For Sale
 MLS ID #2810934, Eida M. Fujii, Serhant. LVR
 - $545,0003 bd2 ba2.1k sqft7414 Bugler Swan Way, North Las Vegas, NV 89084For Sale
 MLS ID #2804384, Samantha Patel, Realty 220 LLC. LVR
 - $558,0003 bd2 ba2.1k sqft7521 Java Sparrow St, North Las Vegas, NV 89084For Sale
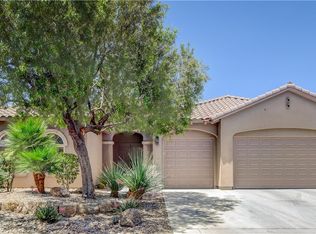 MLS ID #2783440, Linda Stewart, Real Broker LLC. LVR
 - $450,0004 bd3 ba2k sqft4716 Grey Heron Dr, North Las Vegas, NV 89084For SaleMLS ID #2801551, Kim Crutcher, Real Broker LLC. LVR
- $525,0003 bd3 ba2.3k sqft6636 Chelton Oaks St, North Las Vegas, NV 89084For SaleMLS ID #2809038, David M. Radcliffe, Equity Union Real Estate. LVR
- $675,0004 bd4 ba3k sqft7414 Wild Horse Mesa Dr, Las Vegas, NV 89131For SaleMLS ID #2797065, Patrick J. Dodd, Sphere Real Estate. LVR
- $599,9996 bd4 ba3.1k sqft6219 Darby Creek Ct, North Las Vegas, NV 89081For SaleMLS ID #2796878, Jerome Price, Signature Real Estate Group. LVR
- $605,3255 bd3 ba3.7k sqft6120 Silken Saddle St, North Las Vegas, NV 89031For SaleMLS ID #2756715, Robert W. Morganti, LIFE Realty District. LVR
- $650,0005 bd3 ba3.2k sqft3905 Larkcrest St, Las Vegas, NV 89129For SaleMLS ID #2786351, Marc A. Cannella, Coldwell Banker Premier. LVR
- $749,8875 bd3 ba4.3k sqft6025 Rabbit Track St, Las Vegas, NV 89130For SaleMLS ID #2806189, Antonio R. MacFarlane, LPT Realty, LLC. LVR
- $674,9005 bd3 ba3.7k sqft9409 Arcadia Woods Ct, Las Vegas, NV 89149For SaleMLS ID #2796199, Robert W. Morganti, LIFE Realty District. LVR
- $498,0003 bd3 ba2.3k sqft6417 Giant Oak St, North Las Vegas, NV 89084For SaleMLS ID #2770751, Shannon S. Barton, Platinum Real Estate Prof. LVR
- $524,9004 bd3 ba2.4k sqft1842 Farah Falls Pl, North Las Vegas, NV 89084For SaleMLS ID #2791560, Jess R. Presswood, BHHS Nevada Properties. LVR
- $799,8886 bd5 ba4.4k sqft1863 Michael Springs Pl, North Las Vegas, NV 89084For SaleMLS ID #2791967, William Brauner, Luxury Homes of Las Vegas. LVR
- $640,0004 bd3 ba2.2k sqft8213 Fawn Brook Ct, Las Vegas, NV 89149For SaleMLS ID #2764969, Kyle Zechel, Keller Williams MarketPlace. LVR
- $799,9905 bd4 ba4k sqft8834 Arroyo Azul St, Las Vegas, NV 89131For SaleMLS ID #2793951, Robert Andy Stahl, Raintree Real Estate. LVR
- $545,0003 bd3 ba2.2k sqft6935 Desert Finch St, North Las Vegas, NV 89084For SaleMLS ID #2768051, Patricia A. Antalik, Realty ONE Group, Inc. LVR
- $495,0004 bd2 ba2.3k sqft6154 Shower Orchid Ct, North Las Vegas, NV 89031For SaleMLS ID #2759256, Cristine J. Bullard, Alpha II. LVR
- $475,0004 bd2 ba2k sqft6217 Double Oak St, North Las Vegas, NV 89031For SaleMLS ID #2806111, Jamason B. Theodore, Real Broker LLC. LVR
