Immaculate 5 bed, 3-bath beauty with pool and spa!! So many upgrades, just to name a few: security system, new insolated garage doors, new water heater, new pool decking, crown molding, Anderson sliding door, water softener/RO system. Huge family room and a gorgeous kitchen with ample cabinetry, double ovens and cooktop, pantry, and nook area. Convenient downstairs bedroom and full bath, perfect for guests or multi-generational living. Also located on the main level is a versatile den/office, offering a quiet workspace or study area.
Upstairs, you’ll find 4 generously sized bedrooms, including a luxurious primary suite with a spa-inspired en-suite bath and sitting area.
Step outside into your private backyard retreat! The sparkling pool and relaxing spa create a resort-style atmosphere, ideal for entertaining! Whether hosting summer barbecues using the outdoor kitchen, or enjoying peaceful evenings under the stars, this outdoor space offers year round enjoyment! Don't miss this one!
Active
Price cut: $9.7K (7/15)
$605,325
6120 Silken Saddle St, North Las Vegas, NV 89031
5beds
3,732sqft
:
Get pre-qualified$4,000/mo
Single Family Residence
Built in 2006
6,098 Square Feet Lot
$602,100 Zestimate®
$162/sqft
$139/mo HOA
What's special
Sparkling poolPool and spaResort-style atmosphereNook areaRelaxing spaOutdoor kitchenGorgeous kitchen
- 177 days |
- 440 |
- 26 |
Zillow last checked:
Listing updated:
Listed by:
Robert W. Morganti BS.0144251 (702)540-3775,
LIFE Realty District
Source: LVR,MLS#: 2756715 Originating MLS: Greater Las Vegas Association of Realtors Inc
Originating MLS: Greater Las Vegas Association of Realtors IncFacts & features
Interior
Bedrooms & bathrooms
- Bedrooms: 5
- Bathrooms: 3
- Full bathrooms: 2
- 3/4 bathrooms: 1
Primary bedroom
- Description: Sitting Room,Upstairs,Walk-In Closet(s)
- Dimensions: 17x25
Bedroom 2
- Description: Upstairs
- Dimensions: 11x14
Bedroom 3
- Description: Upstairs,Walk-In Closet(s)
- Dimensions: 11x14
Bedroom 4
- Description: Upstairs
- Dimensions: 13x16
Bedroom 5
- Description: Downstairs
- Dimensions: 10x11
Kitchen
- Description: Breakfast Bar/Counter,Breakfast Nook/Eating Area,Pantry,Stainless Steel Appliances
Heating
- Central, Gas
Cooling
- Central Air, Electric
Appliances
- Included: Built-In Gas Oven, Double Oven, Dryer, Dishwasher, Gas Cooktop, Disposal, Microwave, Refrigerator, Washer
- Laundry: Gas Dryer Hookup, Main Level
Features
- Bedroom on Main Level, Ceiling Fan(s), Window Treatments
- Flooring: Carpet, Tile
- Windows: Blinds
- Has fireplace: No
Interior area
- Total structure area: 3,732
- Total interior livable area: 3,732 sqft
Video & virtual tour
Property
Parking
- Total spaces: 3
- Parking features: Garage, Garage Door Opener, Inside Entrance, Private, Shelves, Workshop in Garage
- Garage spaces: 3
Features
- Stories: 2
- Patio & porch: Covered, Patio
- Exterior features: Built-in Barbecue, Barbecue, Patio
- Has private pool: Yes
- Pool features: Pool/Spa Combo
- Has spa: Yes
- Fencing: Block,Back Yard
Lot
- Size: 6,098 Square Feet
- Features: Desert Landscaping, Landscaped, < 1/4 Acre
Details
- Parcel number: 12427611005
- Zoning description: Single Family
- Horse amenities: None
Construction
Type & style
- Home type: SingleFamily
- Architectural style: Two Story
- Property subtype: Single Family Residence
Materials
- Roof: Tile
Condition
- Resale
- Year built: 2006
Utilities & green energy
- Electric: Photovoltaics Third-Party Owned
- Sewer: Public Sewer
- Water: Public
- Utilities for property: Underground Utilities
Community & HOA
Community
- Security: Prewired
- Subdivision: Sierra Ranch-Village 1
HOA
- Has HOA: Yes
- Services included: Association Management, Maintenance Grounds
- HOA fee: $139 monthly
- HOA name: Thoroughbred MGMT
- HOA phone: 702-515-2042
Location
- Region: North Las Vegas
Financial & listing details
- Price per square foot: $162/sqft
- Tax assessed value: $526,543
- Annual tax amount: $2,776
- Date on market: 2/14/2026
- Listing agreement: Exclusive Right To Sell
- Listing terms: Cash,Conventional,FHA,VA Loan
Estimated market value
$602,100
$572,000 - $632,000
$3,479/mo
Price history
| Date | Event | Price |
|---|---|---|
| 7/15/2026 | Price change | $605,325-1.6%$162/sqft |
Source:  LVR #2756715 Report a problem LVR #2756715 Report a problem | ||
| 5/11/2026 | Price change | $615,000-3.9%$165/sqft |
Source: LVR #2756715 Report a problem | ||
| 4/29/2026 | Price change | $639,900-1.5%$171/sqft |
Source: LVR #2756715 Report a problem | ||
| 2/14/2026 | Listed for sale | $649,900+61.4%$174/sqft |
Source: LVR #2756715 Report a problem | ||
| 1/24/2007 | Sold | $402,615$108/sqft |
Source: Public Record Report a problem | ||
Public tax history
| Year | Property taxes | Tax assessment |
|---|---|---|
| 2026 | $2,779 +3% | $184,290 -3.3% |
| 2025 | $2,698 +3% | $190,518 +6.6% |
| 2024 | $2,620 +3% | $178,786 +10.4% |
| 2023 | $2,544 +3% | $161,998 +26% |
| 2022 | $2,470 +3% | $128,526 +0.4% |
| 2021 | $2,397 +3% | $128,075 +4.2% |
| 2020 | $2,327 +3% | $122,949 +13.1% |
| 2019 | $2,259 +5.7% | $108,717 |
| 2018 | $2,138 | $108,717 +8.4% |
| 2017 | $2,138 | $100,272 +19.1% |
| 2016 | $2,138 +3.2% | $84,212 +34.3% |
| 2015 | $2,071 | $62,710 +4.8% |
| 2014 | $2,071 | $59,823 |
| 2013 | -- | $59,823 -7.4% |
| 2012 | -- | $64,638 -6.3% |
| 2011 | -- | $68,983 -8% |
| 2010 | -- | $75,022 -26.4% |
| 2009 | -- | $101,945 |
| 2008 | -- | $101,945 -27.9% |
| 2007 | -- | $141,434 |
Find assessor info on the county website
Monthly payment
Est. payment
Payment breakdown
Explore the cost of this home by adjusting the details. Changes won't be saved.Climate risks
Neighborhood: Sierra Ranch
Nearby schools
GreatSchools rating
- 6/10Fredric W Watson Elementary SchoolGrades: PK-5Distance: 0.5 mi
- 3/10Clifford O. Pete Findlay Middle SchoolGrades: 6-8Distance: 0.4 mi
- 2/10Legacy High SchoolGrades: 9-12Distance: 0.9 mi
Schools provided by the listing agent
- Elementary: Watson, Frederick W,Watson, Frederick W
- Middle: Findlay Clifford O.
- High: Legacy
Source: LVR. This data may not be complete. We recommend contacting the local school district to confirm school assignments for this home.
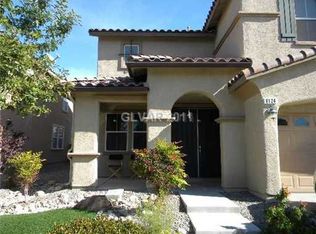
- $523,3005 bd3 ba3.7k sqft6124 Silken Saddle St, North Las Vegas, NV 89031Off Market
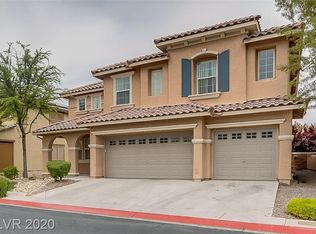
- $518,4005 bd3 ba3.7k sqft6116 Silken Saddle St, North Las Vegas, NV 89031Off Market
- $562,5005 bd3 ba3.7k sqft6112 Silken Saddle St, North Las Vegas, NV 89031Sold

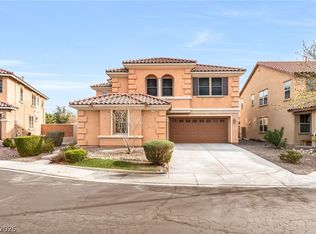
- $585,0004 bd3 ba3.8k sqft6128 Silken Saddle St, North Las Vegas, NV 89031Sold
- $454,1004 bd2 ba2.1k sqft4 Summit Creek Ave, North Las Vegas, NV 89031Off Market
- $573,5003 bd3 ba2.9k sqft6113 Silken Saddle St, North Las Vegas, NV 89031Off Market
- $517,9005 bd3 ba3.7k sqft6108 Silken Saddle St, North Las Vegas, NV 89031Off Market
- $566,3005 bd3 ba3.7k sqft9 Junction Peak Ave, North Las Vegas, NV 89031Off Market
A local agent can set up tours, give advice and negotiate with sellers.
Similar homes
- $495,0004 bd3 ba2.7k sqft309 Sierra Breeze Ave, North Las Vegas, NV 89031For Sale
 MLS ID #2799405, Steve P. Hawks, Platinum Real Estate Prof. LVR
 - $560,0004 bd3 ba2.7k sqft2265 Stone Breeze Ave, North Las Vegas, NV 89031For Sale
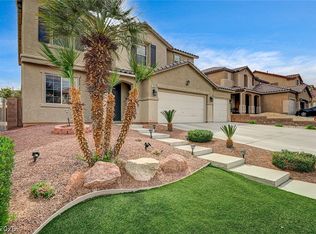 MLS ID #2770907, David Jones, Simply Vegas. LVR
 - $544,9005 bd3 ba2.8k sqft2502 Parasail Point Ave, North Las Vegas, NV 89031For Sale
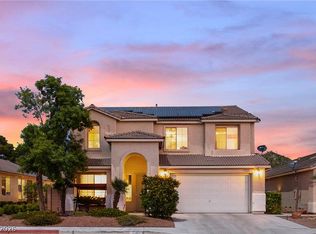 MLS ID #2784293, Satyra Tyler, Vice Realty. LVR
 - $631,9504 bd3 ba3k sqft6524 Black Oaks St, North Las Vegas, NV 89084For Sale
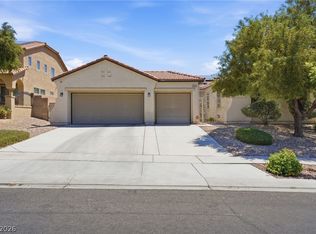 MLS ID #2791254, Jaclyn N. West, Real Broker LLC. LVR
 - $475,0004 bd2 ba2k sqft6217 Double Oak St, North Las Vegas, NV 89031For SaleMLS ID #2806111, Jamason B. Theodore, Real Broker LLC. LVR
- $609,9996 bd4 ba3.1k sqft6219 Darby Creek Ct, North Las Vegas, NV 89081For SaleMLS ID #2796878, Jerome Price, Signature Real Estate Group. LVR
- $495,0004 bd2 ba2.3k sqft6154 Shower Orchid Ct, North Las Vegas, NV 89031For SaleMLS ID #2759256, Cristine J. Bullard, Alpha II. LVR
- $529,0005 bd4 ba3k sqft4017 Kristina Lynn Ave, North Las Vegas, NV 89081For SaleMLS ID #2800568, Maria Cathlyn M. McCaw, Tri-Star Realty LLC. LVR
- $445,0004 bd3 ba1.9k sqft1717 Heather Oaks Way, North Las Vegas, NV 89031For SaleMLS ID #2800563, Alicia Moffett, Realty ONE Group, Inc. LVR
- $649,9995 bd4 ba3.6k sqft7025 Puetollano Dr, North Las Vegas, NV 89084For SaleMLS ID #2781119, Linda Chain, BHHS Nevada Properties. LVR
- $545,0003 bd2 ba2.1k sqft7414 Bugler Swan Way, North Las Vegas, NV 89084For SaleMLS ID #2804384, Samantha Patel, Realty 220 LLC. LVR
- $550,0004 bd3 ba2.2k sqft1102 Edel Hest Ave, North Las Vegas, NV 89081For SaleMLS ID #2758498, Larry A. Cate, BHHS Nevada Properties. LVR
- $505,0004 bd2 ba2.1k sqft213 Whitetail Archery Ave, North Las Vegas, NV 89084For SaleMLS ID #2802239, Nancy Montoya, Century 21 Americana. LVR
- $674,9005 bd4 ba3.3k sqft7017 Puetollano Dr, North Las Vegas, NV 89084For SaleMLS ID #2798105, Beda F. Galleta Jr, Signature Real Estate Group. LVR
- $435,0004 bd3 ba2.2k sqft5503 Jett Canyon St, North Las Vegas, NV 89031For SaleMLS ID #2795939, Craig Tann, Huntington & Ellis, A Real Est. LVR
- $700,0005 bd4 ba3.7k sqft7418 Bugler Swan Way, North Las Vegas, NV 89084For SaleMLS ID #2763943, Christy Heil, Keller Williams VIP. LVR
- $575,0004 bd3 ba2.5k sqft5236 Saranac Rd, Las Vegas, NV 89130For SaleMLS ID #2799038, Andrew Karpf, BHGRE Universal. LVR
- $515,0004 bd3 ba3k sqft5508 Talmo St, North Las Vegas, NV 89081For SaleMLS ID #2787823, Ana Montgomery, Sphere Real Estate. LVR
- $635,0004 bd4 ba2.7k sqft7318 Puckershire St, Las Vegas, NV 89166For SaleMLS ID #2806008, David B. Longworth, Serhant. LVR
- $469,0003 bd2 ba2.1k sqft2326 Bahama Point Ave, North Las Vegas, NV 89031For SaleMLS ID #2786856, George Toumaian, Keller Williams Realty Las Veg. LVR
