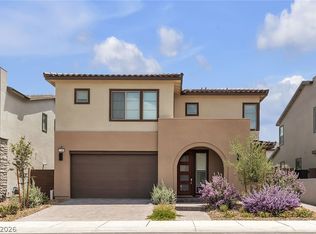
52 FULLY PAID-OFF SOLAR PANELS! Located in a coveted new gated community within The Villages at Tule Springs, 1863 Michael Springs Place offers expansive living on an extra-large corner lot. This stunning home features six spacious bedrooms—each with its own walk-in closet—and two laundry rooms, one on each floor, for ultimate convenience. The downstairs NEXT GEN suite boasts a private entrance, refrigerator, and washer/dryer, making it ideal for multigenerational living. Additional highlights include a spacious 3-car side-by-side garage! This modern residence offers flexibility, security, and sustainable upgrades in a growing North Las Vegas community—just minutes from shopping, Aliante Casino, and major freeways!
Active
$799,888
1863 Michael Springs Pl, North Las Vegas, NV 89084
6beds
4,443sqft
:
Get pre-qualified$5,155/mo
Single Family Residence
Built in 2024
7,840 Square Feet Lot
$-- Zestimate®
$180/sqft
$112/mo HOA
What's special
Six spacious bedroomsExtra-large corner lot
- 48 days |
- 392 |
- 25 |
Zillow last checked:
Listing updated:
Listed by:
William Brauner S.0190583 (702)280-4597,
Luxury Homes of Las Vegas
Source: LVR,MLS#: 2791967 Originating MLS: Greater Las Vegas Association of Realtors Inc
Originating MLS: Greater Las Vegas Association of Realtors IncFacts & features
Interior
Bedrooms & bathrooms
- Bedrooms: 6
- Bathrooms: 5
- Full bathrooms: 4
- 1/2 bathrooms: 1
Primary bedroom
- Description: Ceiling Fan,Ceiling Light,Upstairs,Walk-In Closet(s)
- Dimensions: 19x23
Bedroom 2
- Description: Downstairs,Walk-In Closet(s),With Bath
- Dimensions: 12x13
Bedroom 3
- Description: Upstairs,Walk-In Closet(s),With Bath
- Dimensions: 17x13
Bedroom 4
- Description: Upstairs,Walk-In Closet(s),With Bath
- Dimensions: 17x16
Bedroom 5
- Description: Upstairs,Walk-In Closet(s),With Bath
- Dimensions: 11x12
Bedroom 6
- Description: Upstairs,Walk-In Closet(s),With Bath
- Dimensions: 11x16
Primary bathroom
- Description: Double Sink,Separate Shower,Separate Tub
Dining room
- Description: Dining Area
- Dimensions: 14x8
Great room
- Description: Downstairs
- Dimensions: 23x17
Kitchen
- Description: Garden Window,Granite Countertops,Island,Lighting Recessed,Tile Flooring,Walk-in Pantry
- Dimensions: 12x20
Living room
- Description: Rear
- Dimensions: 17x17
Loft
- Description: Ceiling Fan
- Dimensions: 20x23
Heating
- Gas, Multiple Heating Units
Cooling
- Central Air, Electric, 2 Units
Appliances
- Included: Built-In Gas Oven, Dryer, Dishwasher, Gas Cooktop, Disposal, Microwave, Refrigerator, Washer
- Laundry: Gas Dryer Hookup, Main Level, Laundry Room, Upper Level
Features
- Bedroom on Main Level, Ceiling Fan(s), Window Treatments, Additional Living Quarters
- Flooring: Carpet, Ceramic Tile
- Windows: Blinds, Double Pane Windows
- Has fireplace: No
Interior area
- Total structure area: 4,443
- Total interior livable area: 4,443 sqft
Video & virtual tour
Property
Parking
- Total spaces: 3
- Parking features: Attached, Garage, Private
- Attached garage spaces: 3
Features
- Stories: 2
- Exterior features: Private Yard, Sprinkler/Irrigation
- Fencing: Block,Back Yard
Lot
- Size: 7,840 Square Feet
- Features: Corner Lot, Drip Irrigation/Bubblers, Desert Landscaping, Landscaped, Trees, < 1/4 Acre
Details
- Additional structures: Guest House
- Parcel number: 12416112046
- Zoning description: Single Family
- Horse amenities: None
Construction
Type & style
- Home type: SingleFamily
- Architectural style: Two Story
- Property subtype: Single Family Residence
Materials
- Roof: Tile
Condition
- Resale
- Year built: 2024
Utilities & green energy
- Electric: Photovoltaics Seller Owned
- Sewer: Public Sewer
- Water: Public
- Utilities for property: Underground Utilities
Green energy
- Energy efficient items: Windows
Community & HOA
Community
- Security: Gated Community
- Subdivision: The Villages At Tule Spgs Parcel 101
HOA
- Has HOA: Yes
- Amenities included: Playground, Park
- Services included: Association Management, Maintenance Grounds, Recreation Facilities, Reserve Fund
- HOA fee: $105 quarterly
- HOA name: The Villages At Tule
- HOA phone: 702-248-2262
- Second HOA fee: $231 quarterly
Location
- Region: North Las Vegas
Financial & listing details
- Price per square foot: $180/sqft
- Tax assessed value: $671,151
- Annual tax amount: $7,880
- Date on market: 6/18/2026
- Listing agreement: Exclusive Right To Sell
- Listing terms: Cash,Conventional,FHA,VA Loan
- Ownership: Single Family Residential
Estimated market value
Not available
Estimated sales range
Not available
Not available
Price history
| Date | Event | Price |
|---|---|---|
| 6/18/2026 | Listed for sale | $799,888+12.3%$180/sqft |
Source:  LVR #2791967 Report a problem LVR #2791967 Report a problem | ||
| 5/1/2024 | Sold | $711,990$160/sqft |
Source: Public Record Report a problem | ||
Public tax history
| Year | Property taxes | Tax assessment |
|---|---|---|
| 2026 | $7,882 +1.4% | $234,903 +364.3% |
| 2025 | $7,775 +326.5% | $50,596 -6.7% |
| 2024 | $1,823 | $54,250 |
| 2023 | -- | -- |
Find assessor info on the county website
Monthly payment
Est. payment
Payment breakdown
Explore the cost of this home by adjusting the details. Changes won't be saved.Climate risks
Neighborhood: 89084
Nearby schools
GreatSchools rating
- 6/10Vincent L Triggs Elementary SchoolGrades: PK-5Distance: 2.4 mi
- 6/10Anthony Saville Middle SchoolGrades: 6-8Distance: 3.7 mi
- 2/10Legacy High SchoolGrades: 9-12Distance: 2 mi
Schools provided by the listing agent
- Elementary: Triggs, Vincent,Triggs, Vincent
- Middle: Saville Anthony
- High: Legacy
Source: LVR. This data may not be complete. We recommend contacting the local school district to confirm school assignments for this home.
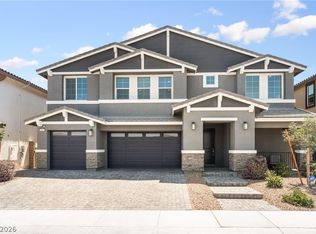
- $750,0006 bd5 ba4.4k sqft1867 Michael Springs Pl, North Las Vegas, NV 89084For Sale
- $631,1944 bd3 ba2.5k sqft7417 Phoenix Fls, North Las Vegas, NV 89084Sold

- $677,9904 bd3 ba2.7k sqft1924 Marks River Pl, North Las Vegas, NV 89084Sold
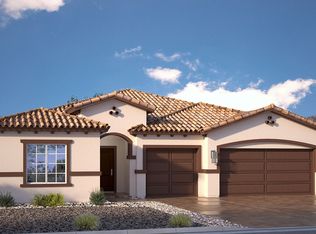
- $619,0204 bd3 ba2.5k sqft7643 Phoenix Fls, North Las Vegas, NV 89084Sold
- $667,9904 bd3 ba2.7k sqft7639 Phoenix Fls, North Las Vegas, NV 89084Sold
- $615,9904 bd3 ba2.5k sqft7635 Phoenix Fls, North Las Vegas, NV 89084Sold
- $615,7904 bd3 ba2.5k sqft7619 Phoenix Fls, North Las Vegas, NV 89084Sold
- $607,0504 bd3 ba2.5k sqft7531 Phoenix Fls, North Las Vegas, NV 89084Sold
A local agent can set up tours, give advice and negotiate with sellers.
Similar homes
- $750,0006 bd5 ba4.4k sqft1867 Michael Springs Pl, North Las Vegas, NV 89084For SaleMLS ID #2788292, Lisa A. Wilson, Simply Vegas. LVR
- $685,0006 bd4 ba3.7k sqft1912 Ballard Bay Pl, North Las Vegas, NV 89084For Sale
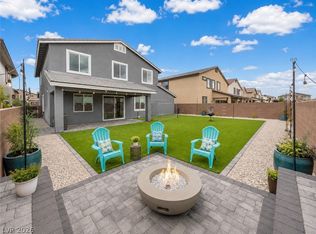 MLS ID #2788046, Jennifer Miller, Simply Vegas. LVR
 - $755,7775 bd4 ba3.8k sqft4153 Scorpius Ave, North Las Vegas, NV 89084For Sale
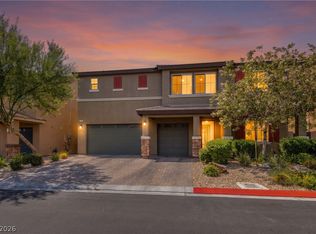 MLS ID #2797453, Blake L. Bonvicin, LPT Realty, LLC. LVR
 - $550,0003 bd3 ba2.2k sqft1309 Azure Jay Ave, North Las Vegas, NV 89084For Sale
 MLS ID #2805650, Jacob R. Romo, United Realty Group. LVR
 - $524,9004 bd3 ba2.4k sqft1842 Farah Falls Pl, North Las Vegas, NV 89084For SaleMLS ID #2791560, Jess R. Presswood, BHHS Nevada Properties. LVR
- $519,9995 bd3 ba2.6k sqft3759 Andorian Ave, North Las Vegas, NV 89084For SaleMLS ID #2793786, Michelle M. McCreight, Realty ONE Group, Inc. LVR
- $479,9005 bd3 ba2.4k sqft7645 Rosebark Cliffs St, North Las Vegas, NV 89084For SaleMLS ID #2795439, Michael Panos, Realty ONE Group, Inc. LVR
- $745,0005 bd5 ba3.4k sqft5560 Honey Creek Ave, Las Vegas, NV 89131For SaleMLS ID #2792583, Trenton Holthaus, Keller Williams Realty Las Veg. LVR
- $579,0004 bd4 ba2.9k sqft4420 Cityscape Glen Ct, North Las Vegas, NV 89084For SaleMLS ID #2788422, Richard Crithfield, BHHS Nevada Properties. LVR
- $915,0003 bd3 ba2.4k sqft9702 Summer Bliss Ave, Las Vegas, NV 89149For SaleMLS ID #2805008, Peter Torsiello, Signature Real Estate Group. LVR
- $574,9994 bd4 ba2.5k sqft4333 Panoramic View Ave, North Las Vegas, NV 89084For SaleMLS ID #2785390, Tami Huntsman, Huntzy Realty, LLC. LVR
- $730,0004 bd4 ba3.3k sqft9936 Bighorn Bellows Ave, Las Vegas, NV 89166For SaleMLS ID #2805291, Daniel Mumm, Huntington & Ellis, A Real Est. LVR
- $575,0004 bd4 ba2.7k sqft6853 Desert Finch St, North Las Vegas, NV 89084New ConstructionMLS ID #2774114, Jeffrey A. Galindo, New Door Residential. LVR
- $599,0004 bd4 ba2.8k sqft4437 Panoramic View Ave, North Las Vegas, NV 89084For SaleMLS ID #2745121, William Brauner, Luxury Homes of Las Vegas. LVR
- $875,0004 bd3 ba3.6k sqft7260 Abundant Harvest Ave, Las Vegas, NV 89131For SaleMLS ID #2784182, Shana L. Reese, Premier Realty Group. LVR
- $799,9994 bd3 ba2.6k sqft7345 Quaking Aspen St, Las Vegas, NV 89149For SaleMLS ID #2800348, Jessica L. Beyer, Precision Realty. LVR
- $1,150,0004 bd4 ba4k sqft6291 Braided Romel Ct, Las Vegas, NV 89131For SaleMLS ID #2805029, Daniel Chavez Hernandez, More Realty Incorporated. LVR
- $799,0005 bd3 ba2.4k sqft4140 Royal Melody Ct, Summerlin, NV 89135For SaleMLS ID #2805260, Ashley J. Oakes-Lazosky, The Collection. LVR
- $799,9994 bd3 ba2.7k sqft6330 Montrose Park Ct, Las Vegas, NV 89149For SaleMLS ID #2787380, Vanessa T. Epps, RE/MAX Legacy. LVR
- $1,024,9004 bd4 ba3.1k sqft5241 Brayden Ct, Las Vegas, NV 89131For SaleMLS ID #2804712, Harsha Sarma, The Tom Love Group LLC. LVR
