Experience modern multi-generational living in this exceptional NextGen residence, thoughtfully designed for comfort, flexibility, and style with peaceful mountain views. Like new, built in 2024. Tile flooring throughout first level. Gas fireplace in family room. Custom shelving/shiplap throughout kitchen and family room. This property offers 6 bedrooms 4.5 bath.
The private NextGen suite includes its own separate entrance and is fully equipped with a living area, kitchenette, bedroom, bathroom, walk-in closet, area for washer & dryer—ideal for extended family or independent living.
At the heart of the home, the gourmet kitchen impresses with shaker cabinetry, quartz countertops, a walk-in pantry, oversized island and walk in pantry. Second floor offers oversized Primary Suite with Luxurious Primary Bath offering separate soaking tube, walk in shower and dual sinks with large walk in closet. Spacious Guest bedrooms and loft. Private backyard offers covered patio. Pool sized lot! TURN KEY!
Active
Price cut: $10K (7/7)
$750,000
1867 Michael Springs Pl, North Las Vegas, NV 89084
6beds
4,443sqft
:
Get pre-qualified$4,861/mo
Single Family Residence
Built in 2024
6,534 Square Feet Lot
$747,500 Zestimate®
$169/sqft
$77/mo HOA
What's special
Pool sized lotQuartz countertopsPeaceful mountain viewsOversized primary suiteWalk-in pantryOversized island
- 52 days |
- 471 |
- 30 |
Zillow last checked:
Listing updated:
Listed by:
Lisa A. Wilson S.0044788 lisalvrealtor@yahoo.com,
Simply Vegas
Source: LVR,MLS#: 2788292 Originating MLS: Greater Las Vegas Association of Realtors Inc
Originating MLS: Greater Las Vegas Association of Realtors IncFacts & features
Interior
Bedrooms & bathrooms
- Bedrooms: 6
- Bathrooms: 5
- Full bathrooms: 4
- 1/2 bathrooms: 1
Primary bedroom
- Description: Closet,Walk-In Closet(s)
- Dimensions: 22x18
Bedroom 2
- Description: Closet
- Dimensions: 15x12
Bedroom 3
- Description: Closet
- Dimensions: 12x11
Bedroom 4
- Description: Closet
- Dimensions: 12x11
Bedroom 5
- Description: Closet
- Dimensions: 14x15
Bedroom 6
- Description: Closet
- Dimensions: 14x15
Kitchen
- Description: Island
Heating
- Central, Gas
Cooling
- Central Air, Electric
Appliances
- Included: Dryer, Dishwasher, Disposal, Gas Range, Microwave, Refrigerator, Washer
- Laundry: Gas Dryer Hookup, Laundry Room
Features
- Bedroom on Main Level, Ceiling Fan(s), Window Treatments
- Flooring: Carpet
- Windows: Window Treatments
- Has fireplace: No
Interior area
- Total structure area: 4,443
- Total interior livable area: 4,443 sqft
Video & virtual tour
Property
Parking
- Total spaces: 2
- Parking features: Attached, Garage, Inside Entrance, Private
- Attached garage spaces: 2
Features
- Stories: 2
- Exterior features: Private Yard
- Fencing: Block,Back Yard
- Has view: Yes
- View description: None
Lot
- Size: 6,534 Square Feet
- Features: Desert Landscaping, Landscaped, < 1/4 Acre
Details
- Parcel number: 12416112047
- Zoning description: Single Family
- Horse amenities: None
Construction
Type & style
- Home type: SingleFamily
- Architectural style: Two Story
- Property subtype: Single Family Residence
Materials
- Roof: Tile
Condition
- Resale
- Year built: 2024
Utilities & green energy
- Electric: Photovoltaics None
- Sewer: Public Sewer
- Water: Public
- Utilities for property: Underground Utilities
Community & HOA
Community
- Subdivision: The Villages At Tule Spgs Parcel 101
HOA
- Has HOA: Yes
- Services included: Association Management
- HOA fee: $77 monthly
- HOA name: CCMC Sub
- HOA phone: 702-248-2262
Location
- Region: North Las Vegas
Financial & listing details
- Price per square foot: $169/sqft
- Tax assessed value: $671,151
- Annual tax amount: $7,880
- Date on market: 6/5/2026
- Listing agreement: Exclusive Right To Sell
- Listing terms: Cash,Conventional,VA Loan
- Ownership: Single Family Residential
Estimated market value
$747,500
$710,000 - $785,000
$4,038/mo
Price history
| Date | Event | Price |
|---|---|---|
| 7/7/2026 | Price change | $750,000-1.3%$169/sqft |
Source:  LVR #2788292 Report a problem LVR #2788292 Report a problem | ||
| 6/28/2026 | Price change | $759,999-1.9%$171/sqft |
Source: LVR #2788292 Report a problem | ||
| 6/18/2026 | Price change | $775,000-1.9%$174/sqft |
Source: LVR #2788292 Report a problem | ||
| 6/6/2026 | Listed for sale | $790,000+12.7%$178/sqft |
Source: LVR #2788292 Report a problem | ||
| 5/7/2024 | Sold | $700,990$158/sqft |
Source: Public Record Report a problem | ||
Public tax history
| Year | Property taxes | Tax assessment |
|---|---|---|
| 2026 | $7,882 +0.6% | $234,903 +364.3% |
| 2025 | $7,833 +329.7% | $50,596 -6.7% |
| 2024 | $1,823 | $54,250 |
| 2023 | -- | -- |
Find assessor info on the county website
Monthly payment
Est. payment
Payment breakdown
Explore the cost of this home by adjusting the details. Changes won't be saved.Climate risks
Neighborhood: 89084
Nearby schools
GreatSchools rating
- 6/10Vincent L Triggs Elementary SchoolGrades: PK-5Distance: 2.4 mi
- 6/10Anthony Saville Middle SchoolGrades: 6-8Distance: 3.7 mi
- 2/10Legacy High SchoolGrades: 9-12Distance: 2 mi
Schools provided by the listing agent
- Elementary: Triggs, Vincent,Triggs, Vincent
- Middle: Saville Anthony
- High: Legacy
Source: LVR. This data may not be complete. We recommend contacting the local school district to confirm school assignments for this home.
- $627,9906 bd3 ba3.7k sqft1871 Michael Springs Pl, North Las Vegas, NV 89084Sold
- $799,8886 bd5 ba4.4k sqft1863 Michael Springs Pl, North Las Vegas, NV 89084For Sale
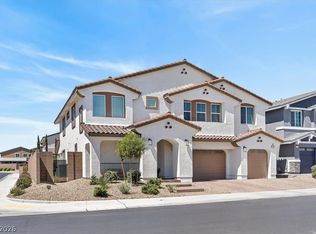
- $685,0006 bd4 ba3.7k sqft1912 Ballard Bay Pl, North Las Vegas, NV 89084For Sale
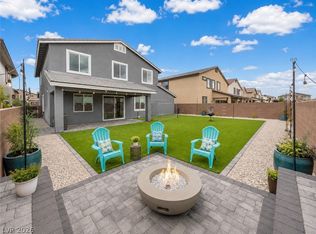
- $631,1944 bd3 ba2.5k sqft7417 Phoenix Fls, North Las Vegas, NV 89084Sold

- $677,9904 bd3 ba2.7k sqft1924 Marks River Pl, North Las Vegas, NV 89084Sold
- $619,0204 bd3 ba2.5k sqft7643 Phoenix Fls, North Las Vegas, NV 89084Sold
- $667,9904 bd3 ba2.7k sqft7639 Phoenix Fls, North Las Vegas, NV 89084Sold
- $615,9904 bd3 ba2.5k sqft7635 Phoenix Fls, North Las Vegas, NV 89084Sold
A local agent can set up tours, give advice and negotiate with sellers.
Similar homes
- $699,9995 bd4 ba3.8k sqft4123 Kibraney Ave, North Las Vegas, NV 89084For Sale
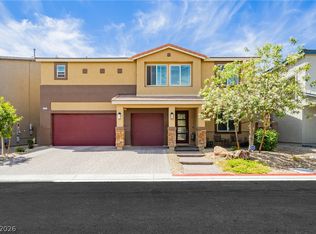 MLS ID #2803710, Maile J. Jensen, The Agency Las Vegas. LVR
 - $755,7775 bd4 ba3.8k sqft4153 Scorpius Ave, North Las Vegas, NV 89084For Sale
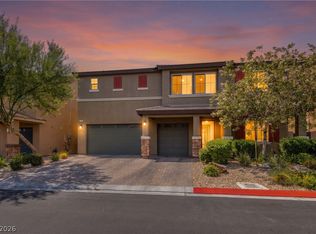 MLS ID #2797453, Blake L. Bonvicin, LPT Realty, LLC. LVR
 - $725,0005 bd5 ba4.2k sqft824 Claystone Ridge Ave, North Las Vegas, NV 89084For Sale
 MLS ID #2791503, Paola Escalona, ERA Brokers Consolidated. LVR
 - $605,0004 bd4 ba2.9k sqft4420 Contour Bend Ave, North Las Vegas, NV 89084For Sale
 MLS ID #2801550, Dennis M. Sullivan, eProNet Realty. LVR
 - $584,5005 bd3 ba2.9k sqft7908 Stone Forest St, North Las Vegas, NV 89084For SaleMLS ID #2770124, Delinda Crampton, BHHS Nevada Properties. LVR
- $595,0005 bd3 ba3k sqft4456 Mural Glen Ct, North Las Vegas, NV 89084For SaleMLS ID #2792218, Constance L. King, Keller Williams Realty Las Veg. LVR
- $554,9904 bd3 ba2.4k sqft1205 Kaylis Cove Pl, North Las Vegas, NV 89084New ConstructionLVR
- $579,0004 bd4 ba2.9k sqft4420 Cityscape Glen Ct, North Las Vegas, NV 89084For SaleMLS ID #2788422, Richard Crithfield, BHHS Nevada Properties. LVR
- $519,0005 bd3 ba2.6k sqft3759 Corellia Ave, North Las Vegas, NV 89084For SaleMLS ID #2778851, Jorge A. Ramos, Galindo Group Real Estate. LVR
- $574,9994 bd4 ba2.5k sqft4333 Panoramic View Ave, North Las Vegas, NV 89084For SaleMLS ID #2785390, Tami Huntsman, Huntzy Realty, LLC. LVR
- $514,9003 bd3 ba2.4k sqft524 Grand Cascade Pl, North Las Vegas, NV 89084For SaleMLS ID #2800433, Jake Burkett, Real Broker LLC. LVR
- $770,0004 bd4 ba3.4k sqft5601 Mackenzie Park Ct, Las Vegas, NV 89130For SaleMLS ID #2793132, Lisa A. Wilson, Simply Vegas. LVR
- $575,0004 bd4 ba2.7k sqft6853 Desert Finch St, North Las Vegas, NV 89084New ConstructionMLS ID #2774114, Jeffrey A. Galindo, New Door Residential. LVR
- $525,0003 bd3 ba2.4k sqft513 Founders Creek Ave, North Las Vegas, NV 89084For SaleMLS ID #2794678, Barbara Twarowska, Platinum Real Estate Prof. LVR
- $724,9955 bd3 ba3.3k sqft9627 Ashlynn Peak Ct, Las Vegas, NV 89149For SaleMLS ID #2797886, Robert G. Castro, Signature Real Estate Group. LVR
- $769,0005 bd3 ba3.2k sqft7042 Chestnut Valley St, Las Vegas, NV 89166For SaleMLS ID #2791579, Aissa Gomez, Realty of America LLC. LVR
- $540,0003 bd3 ba2.7k sqft6840 Pacific Robin St, North Las Vegas, NV 89084For SaleMLS ID #2787712, Richard J. Brenkus, Keller Williams MarketPlace. LVR
- $730,0004 bd3 ba2.4k sqft5641 Mystical Knight Ct, Las Vegas, NV 89149For SaleMLS ID #2785117, Austin Sherwood, Luxury Estates International. LVR
- $725,0005 bd4 ba3.1k sqft10909 Chipotle Ave, Las Vegas, NV 89166For SaleMLS ID #2796337, Stephen Ord, KNJ Real Estate. LVR
- $699,0004 bd4 ba2.9k sqft7315 Ellington Park St, Las Vegas, NV 89166For SaleMLS ID #2802595, Katy Pereira, LPT Realty, LLC. LVR
