GORGEOUS TWO-STORY HOME FEATURING 3 BEDROOMS, 3 BATHROOMS, A DEN, & A LOFT, LOCATED IN A GATED COMMUNITY ON A PREMIUM LOT WITH NO REAR NEIGHBORS. BRIGHT, OPEN, & AIRY FLOOR PLAN WITH A FORMAL ENTRY, VAULTED CEILINGS, & A GRAND STAIRCASE. THE LIVING ROOM IS FILLED WITH NATURAL LIGHT & FEATURES A CEILING FAN PLUS PREMIUM BIFOLD GLASS DOORS THAT CREATE SEAMLESS INDOOR/OUTDOOR LIVING. THE GOURMET KITCHEN OFFERS A CHARMING GARDEN WINDOW OVERLOOKING THE BACKYARD, BREAKFAST BAR, CENTER ISLAND, STAINLESS STEEL APPLIANCES, STONE COUNTERTOPS, A LARGE WALK-IN PANTRY, & LOW-MAINTENANCE TILE FLOORING. DINING AREA IS CONVENIENTLY LOCATED JUST OFF THE KITCHEN. THE SPACIOUS PRIMARY SUITE FEATURES A CEILING FAN, PLUSH CARPET, & DUAL WALK-IN CLOSETS. THE PRIMARY BATHROOM INCLUDES DOUBLE SINKS, A WALK-IN SHOWER, & A RELAXING SOAKING TUB. SECONDARY BEDROOMS OFFER GENEROUS CLOSET SPACE. THE VERSATILE LOFT IS PERFECT FOR ADDITIONAL LIVING SPACE, A HOME OFFICE, GAME ROOM, OR FLEX AREA. DOWNSTAIRS DEN CAN EASILY BE CONVERTED INTO A 4TH BEDROOM, MAKING IT IDEAL FOR GUESTS OR MULTI-GENERATIONAL LIVING. THE LAUNDRY ROOM FEATURES BUILT-IN CABINETRY & A UTILITY SINK. SOLAR PANELS FOR ENERGY EFFICIENCY. ENJOY THE LARGE BACKYARD WITH A COVERED PATIO, ARTIFICIAL TURF, & LOW-MAINTENANCE LANDSCAPING. CONVENIENTLY LOCATED NEAR SHOPPING, DINING, ENTERTAINMENT, PARKS, & EASY FREEWAY ACCESS.
Active
Price cut: $25K (7/10)
$540,000
6840 Pacific Robin St, North Las Vegas, NV 89084
3beds
2,727sqft
:
Get pre-qualified$3,546/mo
Single Family Residence
Built in 2024
3,920 Square Feet Lot
$538,900 Zestimate®
$198/sqft
$101/mo HOA
What's special
Low-maintenance landscapingGrand staircaseSpacious primary suiteFormal entryArtificial turfVaulted ceilingsStone countertops
- 54 days |
- 214 |
- 8 |
Zillow last checked:
Listing updated:
Listed by:
Richard J. Brenkus BS.0016186 office@brenkus.com,
Keller Williams MarketPlace
Source: LVR,MLS#: 2787712 Originating MLS: Greater Las Vegas Association of Realtors Inc
Originating MLS: Greater Las Vegas Association of Realtors IncFacts & features
Interior
Bedrooms & bathrooms
- Bedrooms: 3
- Bathrooms: 3
- Full bathrooms: 2
- 3/4 bathrooms: 1
Primary bedroom
- Description: Ceiling Fan,Ceiling Light,Upstairs,Walk-In Closet(s)
- Dimensions: 15x14
Bedroom 2
- Description: Ceiling Fan,Ceiling Light,Closet
- Dimensions: 13x11
Bedroom 3
- Description: Ceiling Fan,Ceiling Light,Closet
- Dimensions: 12x12
Primary bathroom
- Description: Double Sink,Separate Shower,Separate Tub
Den
- Description: Ceiling Fan,Ceiling Light,Double Doors,Downstairs
- Dimensions: 12x10
Dining room
- Description: Dining Area,Family Room/Dining Combo
- Dimensions: 13x13
Kitchen
- Description: Breakfast Bar/Counter,Breakfast Nook/Eating Area,Island,Lighting Recessed,Marble/Stone Countertops,Stainless Steel Appliances,Tile Flooring,Walk-in Pantry
Living room
- Description: Entry Foyer,Formal,Rear
- Dimensions: 18x16
Loft
- Description: Ceiling Fan
- Dimensions: 12x13
Heating
- Central, Gas
Cooling
- Central Air, Electric
Appliances
- Included: Dishwasher, Disposal, Gas Range, Microwave
- Laundry: Cabinets, Gas Dryer Hookup, Laundry Room, Sink, Upper Level
Features
- Ceiling Fan(s), Window Treatments, Programmable Thermostat
- Flooring: Carpet, Tile
- Windows: Blinds, Low-Emissivity Windows, Window Treatments
- Has fireplace: No
Interior area
- Total structure area: 2,727
- Total interior livable area: 2,727 sqft
Video & virtual tour
Property
Parking
- Total spaces: 2
- Parking features: Attached, Finished Garage, Garage, Garage Door Opener, Inside Entrance, Private
- Attached garage spaces: 2
Features
- Stories: 2
- Patio & porch: Covered, Patio, Porch
- Exterior features: Courtyard, Porch, Patio, Sprinkler/Irrigation
- Fencing: Block,Back Yard
Lot
- Size: 3,920 Square Feet
- Features: Drip Irrigation/Bubblers, Desert Landscaping, Landscaped, No Rear Neighbors, Rocks, Trees, < 1/4 Acre
Details
- Parcel number: 12421614056
- Zoning description: Single Family
- Horse amenities: None
Construction
Type & style
- Home type: SingleFamily
- Architectural style: Two Story
- Property subtype: Single Family Residence
Materials
- Roof: Tile
Condition
- Resale
- Year built: 2024
Utilities & green energy
- Sewer: Public Sewer
- Water: Public
- Utilities for property: Underground Utilities
Green energy
- Energy efficient items: Windows
Community & HOA
Community
- Security: Controlled Access, Gated Community
- Subdivision: Vts - Village 3 Parcel 307
HOA
- Has HOA: Yes
- Amenities included: Gated, Park
- Services included: Association Management
- HOA fee: $47 monthly
- HOA name: Azure Park
- HOA phone: 702-737-8580
- Second HOA fee: $24 monthly
- Third HOA fee: $30 monthly
Location
- Region: North Las Vegas
Financial & listing details
- Price per square foot: $198/sqft
- Tax assessed value: $541,586
- Annual tax amount: $6,212
- Date on market: 6/1/2026
- Listing agreement: Exclusive Right To Sell
- Listing terms: Cash,Conventional,FHA,VA Loan
- Road surface type: Paved
Estimated market value
$538,900
$512,000 - $566,000
$2,848/mo
Price history
| Date | Event | Price |
|---|---|---|
| 7/10/2026 | Price change | $540,000-4.4%$198/sqft |
Source:  LVR #2787712 Report a problem LVR #2787712 Report a problem | ||
| 7/2/2026 | Price change | $565,000-1.7%$207/sqft |
Source: LVR #2787712 Report a problem | ||
| 6/1/2026 | Listed for sale | $575,000-4%$211/sqft |
Source: LVR #2787712 Report a problem | ||
| 6/1/2026 | Listing removed | $599,000$220/sqft |
Source: LVR #2750204 Report a problem | ||
| 4/12/2026 | Price change | $599,000-3.4%$220/sqft |
Source: LVR #2750204 Report a problem | ||
| 3/3/2026 | Price change | $620,000-0.8%$227/sqft |
Source: LVR #2750204 Report a problem | ||
| 1/23/2026 | Listed for sale | $625,000-3.8%$229/sqft |
Source: LVR #2750204 Report a problem | ||
| 12/19/2025 | Listing removed | $650,000$238/sqft |
Source: LVR #2722996 Report a problem | ||
| 10/3/2025 | Listed for sale | $650,000+16.3%$238/sqft |
Source: LVR #2722996 Report a problem | ||
| 5/21/2024 | Sold | $558,724+0.3%$205/sqft |
Source: Public Record Report a problem | ||
| 3/16/2024 | Price change | $557,274+0.9%$204/sqft |
Source:  TRI Pointe Homes Report a problem TRI Pointe Homes Report a problem | ||
| 3/6/2024 | Listed for sale | $552,274$203/sqft |
Source: TRI Pointe Homes Report a problem | ||
Public tax history
| Year | Property taxes | Tax assessment |
|---|---|---|
| 2026 | $6,215 +3% | $189,555 +354.9% |
| 2025 | $6,034 +399.4% | $41,666 -4.8% |
| 2024 | $1,208 +8% | $43,764 +31.6% |
| 2023 | $1,118 | $33,250 |
Find assessor info on the county website
Monthly payment
Est. payment
Payment breakdown
Explore the cost of this home by adjusting the details. Changes won't be saved.Climate risks
Neighborhood: 89084
Nearby schools
GreatSchools rating
- 4/10Ruby Duncan Elementary SchoolGrades: PK-5Distance: 0.9 mi
- 4/10Brian & Teri Cram Middle SchoolGrades: 6-8Distance: 0.7 mi
- 2/10Legacy High SchoolGrades: 9-12Distance: 0.9 mi
Schools provided by the listing agent
- Elementary: Hayden, Don E.,Duncan, Ruby
- Middle: Cram Brian & Teri
- High: Legacy
Source: LVR. This data may not be complete. We recommend contacting the local school district to confirm school assignments for this home.
- $499,3783 bd2 ba2.2k sqft6844 Pacific Robin St, North Las Vegas, NV 89084Sold
- $614,9984 bd3 ba2.8k sqft6836 Pacific Robin St, North Las Vegas, NV 89084For Sale
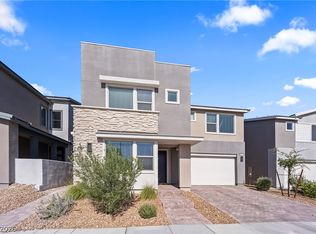
- $559,7744 bd3 ba2.8k sqft6848 Pacific Robin St, North Las Vegas, NV 89084Sold
- $508,2893 bd2 ba2.2k sqft6832 Pacific Robin St, North Las Vegas, NV 89084Sold
- $522,8993 bd3 ba2.2k sqft1122 Azure Jay Ave, North Las Vegas, NV 89084Sold
- $566,1543 bd2 ba2.7k sqft6852 Pacific Robin St, North Las Vegas, NV 89084Sold
- $538,0003 bd2 ba2.7k sqft1121 Chestnut Sparrow Ave, North Las Vegas, NV 89084Off Market
- $567,0724 bd3 ba2.7k sqft6824 Pacific Robin St, North Las Vegas, NV 89084Sold
A local agent can set up tours, give advice and negotiate with sellers.
Similar homes
- $614,9984 bd3 ba2.8k sqft6836 Pacific Robin St, North Las Vegas, NV 89084For SaleMLS ID #2792702, Mallory K. Miller, Realty ONE Group, Inc. LVR
- $575,0004 bd4 ba2.5k sqft4333 Panoramic View Ave, North Las Vegas, NV 89084For Sale
 MLS ID #2785390, Tami Huntsman, Huntzy Realty, LLC. LVR
 - $595,0005 bd3 ba3k sqft4456 Mural Glen Ct, North Las Vegas, NV 89084For Sale
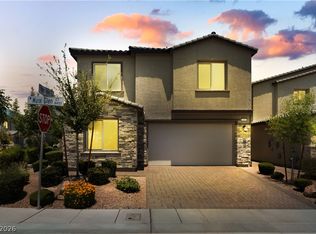 MLS ID #2792218, Constance L. King, Keller Williams Realty Las Veg. LVR
 - $425,0004 bd3 ba1.9k sqft7017 Fossil Rim St, North Las Vegas, NV 89084For Sale
 MLS ID #2792381, Zaulo Gonzalez-Chavez, Galindo Group Real Estate. LVR
 - $525,0004 bd3 ba2.8k sqft1815 Butterfly Colony Ave, North Las Vegas, NV 89031For SaleMLS ID #2760547, Conner L. Sheets, eXp Realty. LVR
- $499,0004 bd3 ba2.5k sqft135 Moon Ranch Ave, North Las Vegas, NV 89031For SaleMLS ID #2773219, Mark Anthony A. Posner, Signature Real Estate Group. LVR
- $499,9952 bd3 ba2k sqft6519 Summershade St, North Las Vegas, NV 89086For SaleMLS ID #2799293, Damon O. Barber, LPT Realty, LLC. LVR
- $469,0003 bd3 ba2.4k sqft2858 Victorian Rd, North Las Vegas, NV 89086For SaleMLS ID #2767473, Anthony D. Florian, Keller Williams VIP. LVR
- $505,0004 bd3 ba2.5k sqft4219 Rancho Crossing St, Las Vegas, NV 89130For SaleMLS ID #2794870, Ellen Francis, RE/MAX CENTRAL. LVR
- $340,0003 bd3 ba1.8k sqft830 Star Estates Ave, North Las Vegas, NV 89086For SaleMLS ID #2800928, Rebecca L. McKenna-Inman, Las Vegas Sotheby's Int'l. LVR
- $475,0003 bd3 ba1.8k sqft2728 High Echelon Rd, North Las Vegas, NV 89086For SaleMLS ID #2723547, Amber Brennan, JMG Real Estate. LVR
- $519,9905 bd3 ba2.4k sqft8494 Torozo Ave, Las Vegas, NV 89149For SaleMLS ID #2769657, Jill M. Alegre, Coldwell Banker Premier. LVR
- $549,9003 bd3 ba2.4k sqft9226 Alden Pointe Ct, Las Vegas, NV 89143For SaleMLS ID #2788825, Traci Rivera, Redfin. LVR
- $725,0005 bd4 ba3.8k sqft4123 Kibraney Ave, North Las Vegas, NV 89084For SaleMLS ID #2777780, Maile J. Jensen, The Agency Las Vegas. LVR
- $530,0004 bd3 ba2.5k sqft1973 Majalis Pl, Las Vegas, NV 89106For SaleMLS ID #2787067, DaWanda Anderson, Coldwell Banker Premier. LVR
- $519,0003 bd3 ba2k sqft8031 Skye Bridge St, Las Vegas, NV 89166For SaleMLS ID #2792442, Danny Davis JR, HomeSmart Encore. LVR
- $535,0004 bd3 ba2.6k sqft6883 Merril Summit Ct, Las Vegas, NV 89142For SaleMLS ID #2785700, Larissa Swany, Las Vegas Realty Group. LVR
- $525,0005 bd3 ba2.4k sqft10170 Canyon Mantle St, Las Vegas, NV 89166For SaleMLS ID #2797145, Olga M. Kokubu, RE/MAX CENTRAL. LVR
- $499,0004 bd4 ba2.5k sqft10634 Sariah Skye Ave, Las Vegas, NV 89166For SaleMLS ID #2788676, Matt Farnham, eXp Realty. LVR
- $490,0005 bd3 ba2.4k sqft4927 Enlightenment St, Las Vegas, NV 89130For SaleMLS ID #2745889, Aaron Taylor, eXp Realty. LVR
