Gorgeous, modern, two-story home offering 2,887 sq. ft. of stylish living space with 4 bedrooms and 3 full bathrooms. The open-concept layout features an upgraded kitchen with a stunning waterfall island, surround sound speakers, and a convenient downstairs bedroom with a full bath—perfect for guests or multigenerational living. All walls are texted with the Santa fe finish.
Upstairs, enjoy a spacious loft and a luxurious primary suite with a customized walk-in closet. Additional upgrades include premium carpet with extra padding, reverse osmosis, and an epoxy-coated garage floor.
Step outside to a private backyard with real grass, mature shrubs, a covered patio, and no neighbors located behind the home. This move-in-ready home offers the perfect blend of comfort, style, and privacy.
**VA Assumable loan consideration**
Active
Price cut: $10K (7/22)
$614,998
6836 Pacific Robin St, North Las Vegas, NV 89084
4beds
2,887sqft
:
Get pre-qualified$4,079/mo
Single Family Residence
Built in 2024
3,920 Square Feet Lot
$613,300 Zestimate®
$213/sqft
$117/mo HOA
What's special
Open-concept layoutStunning waterfall islandSurround sound speakersEpoxy-coated garage floorCovered patioMature shrubsUpgraded kitchen
- 38 days |
- 221 |
- 10 |
Zillow last checked:
Listing updated:
Listed by:
Mallory K. Miller S0196301 (724)816-6367,
Realty ONE Group, Inc
Source: LVR,MLS#: 2792702 Originating MLS: Greater Las Vegas Association of Realtors Inc
Originating MLS: Greater Las Vegas Association of Realtors IncFacts & features
Interior
Bedrooms & bathrooms
- Bedrooms: 4
- Bathrooms: 3
- Full bathrooms: 3
Primary bedroom
- Description: Ceiling Fan,Ceiling Light,Closet,Custom Closet,Upstairs,Walk-In Closet(s)
- Dimensions: 15x14
Bedroom 2
- Description: Ceiling Fan,Ceiling Light,Closet
- Dimensions: 14x10
Bedroom 3
- Description: Ceiling Fan,Ceiling Light,Closet
- Dimensions: 11x13
Bedroom 4
- Description: Ceiling Fan,Ceiling Light,Closet
- Dimensions: 10x12
Primary bathroom
- Description: Double Sink,Separate Shower,Separate Tub
Kitchen
- Description: Island,Lighting Recessed,Pantry,Quartz Countertops,Walk-in Pantry
Heating
- Central, Electric
Cooling
- Central Air, Electric
Appliances
- Included: Built-In Gas Oven, Double Oven, Dishwasher, Disposal, Gas Range, Microwave
- Laundry: Cabinets, Electric Dryer Hookup, Laundry Closet, Laundry Room, Sink, Upper Level
Features
- Bedroom on Main Level, Ceiling Fan(s), Window Treatments
- Flooring: Luxury Vinyl Plank
- Windows: Blinds, Double Pane Windows, Drapes
- Has fireplace: No
Interior area
- Total structure area: 2,887
- Total interior livable area: 2,887 sqft
Video & virtual tour
Property
Parking
- Total spaces: 2
- Parking features: Attached, Epoxy Flooring, Garage, Inside Entrance, Private, Storage
- Attached garage spaces: 2
Features
- Stories: 2
- Patio & porch: Patio
- Exterior features: Barbecue, Patio, Private Yard, Sprinkler/Irrigation
- Fencing: Back Yard,Stucco Wall,Wrought Iron
Lot
- Size: 3,920 Square Feet
- Features: Drip Irrigation/Bubblers, Garden, Sprinklers In Rear, < 1/4 Acre
Details
- Parcel number: 12421614057
- Zoning description: Single Family
- Horse amenities: None
Construction
Type & style
- Home type: SingleFamily
- Architectural style: Two Story
- Property subtype: Single Family Residence
- Attached to another structure: Yes
Materials
- Drywall
- Roof: Tile
Condition
- Resale
- Year built: 2024
Utilities & green energy
- Electric: Photovoltaics None
- Sewer: Public Sewer
- Water: Public
- Utilities for property: Cable Available
Green energy
- Energy efficient items: Windows
Community & HOA
Community
- Security: Fire Sprinkler System
- Subdivision: Vts - Village 3 Parcel 307
HOA
- Has HOA: Yes
- Amenities included: Dog Park, Gated
- Services included: Association Management
- HOA fee: $47 monthly
- HOA name: Azure Park
- HOA phone: 702-737-8580
- Second HOA fee: $40 monthly
- Third HOA fee: $30 monthly
Location
- Region: North Las Vegas
Financial & listing details
- Price per square foot: $213/sqft
- Tax assessed value: $119,043
- Annual tax amount: $1,340
- Date on market: 6/18/2026
- Listing agreement: Exclusive Right To Sell
- Listing terms: Assumable,Cash,Conventional,FHA,VA Loan
- Ownership: Single Family Residential
Estimated market value
$613,300
$583,000 - $644,000
$2,912/mo
Price history
| Date | Event | Price |
|---|---|---|
| 7/22/2026 | Price change | $614,998-1.6%$213/sqft |
Source:  LVR #2792702 Report a problem LVR #2792702 Report a problem | ||
| 6/18/2026 | Listed for sale | $624,998-0.2%$216/sqft |
Source: LVR #2792702 Report a problem | ||
| 10/23/2024 | Sold | $626,449$217/sqft |
Source: Public Record Report a problem | ||
Public tax history
| Year | Property taxes | Tax assessment |
|---|---|---|
| 2026 | $6,670 +411.5% | $41,665 0% |
| 2025 | $1,304 +7.9% | $41,666 -4.8% |
| 2024 | $1,208 +8% | $43,764 +31.6% |
| 2023 | $1,118 | $33,250 |
Find assessor info on the county website
Monthly payment
Est. payment
Payment breakdown
Explore the cost of this home by adjusting the details. Changes won't be saved.Climate risks
Neighborhood: 89084
Nearby schools
GreatSchools rating
- 4/10Ruby Duncan Elementary SchoolGrades: PK-5Distance: 0.9 mi
- 4/10Brian & Teri Cram Middle SchoolGrades: 6-8Distance: 0.7 mi
- 2/10Legacy High SchoolGrades: 9-12Distance: 0.9 mi
Schools provided by the listing agent
- Elementary: Duncan, Ruby,Duncan, Ruby
- Middle: Cram Brian & Teri
- High: Legacy
Source: LVR. This data may not be complete. We recommend contacting the local school district to confirm school assignments for this home.
- $508,2893 bd2 ba2.2k sqft6832 Pacific Robin St, North Las Vegas, NV 89084Sold
- $540,0003 bd3 ba2.7k sqft6840 Pacific Robin St, North Las Vegas, NV 89084For Sale

- $499,3783 bd2 ba2.2k sqft6844 Pacific Robin St, North Las Vegas, NV 89084Sold
- $567,0724 bd3 ba2.7k sqft6824 Pacific Robin St, North Las Vegas, NV 89084Sold
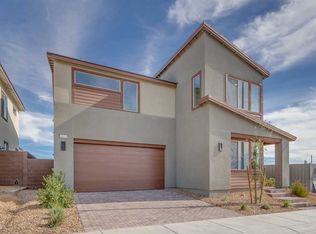
- $522,8993 bd3 ba2.2k sqft1122 Azure Jay Ave, North Las Vegas, NV 89084Sold
- $559,7744 bd3 ba2.8k sqft6848 Pacific Robin St, North Las Vegas, NV 89084Sold
- $565,8343 bd2 ba2.7k sqft1126 Azure Jay Ave, North Las Vegas, NV 89084Sold
- $608,0004 bd4 ba2.8k sqft1125 Azure Jay Ave, North Las Vegas, NV 89084Sold
A local agent can set up tours, give advice and negotiate with sellers.
Similar homes
- $585,0004 bd3 ba2.7k sqft1422 Crimson Sunbird Ave, North Las Vegas, NV 89084For Sale
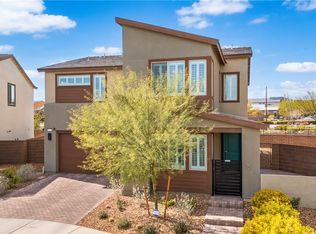 MLS ID #2802698, Tamara DiPasqualucci, Redfin. LVR
 - $575,0004 bd4 ba2.7k sqft6853 Desert Finch St, North Las Vegas, NV 89084New Construction
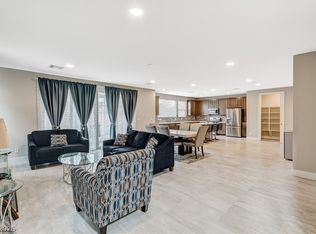 MLS ID #2774114, Jeffrey A. Galindo, New Door Residential. LVR
 - $540,0003 bd3 ba2.7k sqft6840 Pacific Robin St, North Las Vegas, NV 89084For SaleMLS ID #2787712, Richard J. Brenkus, Keller Williams MarketPlace. LVR
- $595,0005 bd3 ba3k sqft4456 Mural Glen Ct, North Las Vegas, NV 89084For Sale
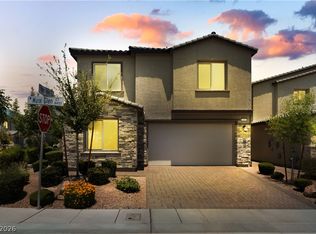 MLS ID #2792218, Constance L. King, Keller Williams Realty Las Veg. LVR
 - $579,0004 bd4 ba2.9k sqft4420 Cityscape Glen Ct, North Las Vegas, NV 89084For SaleMLS ID #2788422, Richard Crithfield, BHHS Nevada Properties. LVR
- $580,0004 bd3 ba2.5k sqft530 Rancho Del Mar Way, North Las Vegas, NV 89031For SaleMLS ID #2793400, Alex Rodriguez, Realty ONE Group, Inc. LVR
- $755,7775 bd4 ba3.8k sqft4153 Scorpius Ave, North Las Vegas, NV 89084For SaleMLS ID #2797453, Blake L. Bonvicin, LPT Realty, LLC. LVR
- $629,5004 bd4 ba3.1k sqft8596 Scalpay St, Las Vegas, NV 89166For SaleMLS ID #2801463, Christina Schuerman, Real Broker LLC. LVR
- $425,0004 bd3 ba2.2k sqft1638 Dire Wolf Ave, North Las Vegas, NV 89084For SaleMLS ID #2753992, Geovanny Alvizures, Keller Williams VIP. LVR
- $624,9955 bd3 ba2.6k sqft3329 Giliam Ct, Las Vegas, NV 89129For SaleMLS ID #2800994, Kevin Goujon, Infinity Brokerage. LVR
- $619,9003 bd3 ba2.2k sqft8657 Hartmont St, Las Vegas, NV 89166For SaleMLS ID #2799206, Patricia J. Linson, Keller Williams MarketPlace. LVR
- $505,0004 bd3 ba2.5k sqft4219 Rancho Crossing St, Las Vegas, NV 89130For SaleMLS ID #2794870, Ellen Francis, RE/MAX CENTRAL. LVR
- $590,0004 bd4 ba2.9k sqft9672 Abel Cliff St, Las Vegas, NV 89143For SaleMLS ID #2782292, Lisa C. Hamilton, THE Brokerage A RE Firm. LVR
- $550,0003 bd3 ba2.4k sqft10110 Skye Camp Dr, Las Vegas, NV 89166For SaleMLS ID #2796201, Erin Peace, Peace Realty. LVR
- $594,5005 bd3 ba2.6k sqft4285 Sago Lily St, Las Vegas, NV 89129For SaleMLS ID #2793211, Enydia M. Wayt, Icon Realty. LVR
- $720,0004 bd3 ba2.5k sqft10937 Krista Leigh Ave, Las Vegas, NV 89166For SaleMLS ID #2797768, Sarah Sorrells, R.I.S.E. LVR
- $682,9994 bd3 ba2.5k sqft8171 Skye Sweep St, Las Vegas, NV 89166For SaleMLS ID #2785935, Kimberly Girod, Wardley Real Estate. LVR
- $624,5003 bd2 ba1.8k sqft8956 Skye Canyon Ranch St, Las Vegas, NV 89166For SaleMLS ID #2790175, Craig Tann, Huntington & Ellis, A Real Est. LVR
- $475,0003 bd3 ba1.8k sqft2728 High Echelon Rd, North Las Vegas, NV 89086For SaleMLS ID #2723547, Amber Brennan, JMG Real Estate. LVR
- $530,0004 bd3 ba2.5k sqft1973 Majalis Pl, Las Vegas, NV 89106For SaleMLS ID #2787067, DaWanda Anderson, Coldwell Banker Premier. LVR
