Step into a home where modern design meets everyday functionality, with bold contemporary finishes, designer touches, and oversized ceiling fans that set it apart from standard builder-grade interiors.
The open-concept living, dining, and kitchen area flows seamlessly for both quiet evenings and entertaining. The kitchen features generous storage, expansive counter space, and a large island that anchors the space beautifully. A downstairs bedroom near a ¾ bath offers ideal flexibility for guests, a home office, or a workout space.
Upstairs, a versatile loft-style retreat adapts easily to a media room, gaming lounge, or additional living space. The primary suite includes a private bath with separate tub and shower plus a spacious walk-in closet. Secondary bedrooms offer room for family, guests, or work-from-home needs.
The custom garage with epoxy gloss finish, hexagon LED ceiling lighting and EV charging port perfect for car enthusiasts, a home gym, or creative projects.
Additional highlights include a solar system averaging ~$18/month in power costs and a low-maintenance yard.
Just minutes away, Hylo Park is already under construction, bringing a Starbucks, Ross, a grocery store, In-N-Out, restaurants, a medical center, a hotel, a Vegas Golden Knights-managed ice rink, and a youth sports complex to the area. For the homeowner here, that means a neighborhood on the rise
Active
Price cut: $10K (7/16)
$530,000
1973 Majalis Pl, Las Vegas, NV 89106
4beds
2,526sqft
Single Family Residence
Built in 2024
3,920 Square Feet Lot
$526,400 Zestimate®
$210/sqft
$65/mo HOA
What's special
- 92 days
- 80
- 2
Zillow last checked:
Listing updated:
Listed by:
DaWanda Anderson S.0192323 (702)626-1359,
Coldwell Banker Premier
Source: LVR,MLS#: 2787067 Originating MLS: Greater Las Vegas Association of Realtors Inc
Originating MLS: Greater Las Vegas Association of Realtors IncFacts & features
Interior
Bedrooms & bathrooms
- Bedrooms: 4
- Bathrooms: 3
- Full bathrooms: 2
- 3/4 bathrooms: 1
Primary bedroom
- Description: Closet
- Dimensions: 17x16
Bedroom 2
- Description: Closet
- Dimensions: 11x11
Bedroom 3
- Description: Closet
- Dimensions: 11x13
Bedroom 4
- Description: Closet
- Dimensions: 12x12
Primary bathroom
- Description: Double Sink
Dining room
- Description: Dining Area
- Dimensions: 9x16
Kitchen
- Description: Custom Cabinets
Loft
- Description: Other
- Dimensions: 12x13
Heating
- Central, Gas
Cooling
- Central Air, Electric
Appliances
- Included: Dryer, Disposal, Gas Range, Refrigerator, Washer
- Laundry: Gas Dryer Hookup, Upper Level
Features
- Bedroom on Main Level, None
- Flooring: Carpet, Luxury Vinyl Plank
- Has fireplace: No
Interior area
- Total structure area: 2,526
- Total interior livable area: 2,526 sqft
Video & virtual tour
Property
Parking
- Total spaces: 2
- Parking features: Attached, Garage, Private
- Attached garage spaces: 2
Features
- Stories: 2
- Exterior features: Private Yard
- Fencing: Block,Back Yard
Lot
- Size: 3,920 Square Feet
- Features: Desert Landscaping, Landscaped, < 1/4 Acre
Details
- Parcel number: 13919713009
- Zoning description: Single Family
- Horse amenities: None
Construction
Type & style
- Home type: SingleFamily
- Architectural style: Two Story
- Property subtype: Single Family Residence
Materials
- Roof: Tile
Condition
- Resale
- Year built: 2024
Utilities & green energy
- Sewer: Public Sewer
- Water: Public
- Utilities for property: Cable Available
Green energy
- Energy efficient items: Solar Panel(s)
Community & HOA
Community
- Security: Gated Community
- Subdivision: Rancho Holly
HOA
- Has HOA: Yes
- Services included: Association Management
- HOA fee: $65 monthly
- HOA name: Terra West
- HOA phone: 702-362-6262
Location
- Region: Las Vegas
Financial & listing details
- Price per square foot: $210/sqft
- Tax assessed value: $105,000
- Annual tax amount: $1,205
- Date on market: 6/3/2026
- Listing agreement: Exclusive Right To Sell
- Listing terms: Cash,Conventional,FHA,VA Loan
Estimated market value
$526,400
$500,000 - $553,000
$2,767/mo
Price history
| Date | Event | Price |
|---|---|---|
| 7/16/2026 | Price change | $530,000-1.9%$210/sqft |
Source:  LVR #2787067 Report a problem LVR #2787067 Report a problem | ||
| 6/30/2026 | Listed for sale | $540,000+6.1%$214/sqft |
Source: LVR #2787067 Report a problem | ||
| 9/11/2024 | Sold | $508,977$201/sqft |
Source: CB Premier Realty solds #6fc8efedb4ff00f235b448e9775a5d20 Report a problem | ||
Public tax history
| Year | Property taxes | Tax assessment |
|---|---|---|
| 2026 | $5,330 +363.5% | $36,750 +5% |
| 2025 | $1,150 | $35,000 |
| 2024 | -- | $35,000 |
Find assessor info on the county website
Monthly payment
Est. payment
Payment breakdown
Explore the cost of this home by adjusting the details. Changes won't be saved.Climate risks
Neighborhood: West Las Vegas
Nearby schools
Schools provided by the listing agent
- Elementary: Detwiler, Ollie,Detwiler, Ollie
- Middle: Prep Inst Charles I West Hall
- High: Western
Source: LVR. This data may not be complete. We recommend contacting the local school district to confirm school assignments for this home.


Similar homes
- $545,0004 bd4 ba2.5k sqft3829 Hawkeye Falls Ave, North Las Vegas, NV 89085For Sale
 MLS ID #2814175, Giselle Leyva, Realty ONE Group, Inc. LVR
 - $527,5005 bd3 ba2.9k sqft4622 Pointleaf St, North Las Vegas, NV 89032For Sale
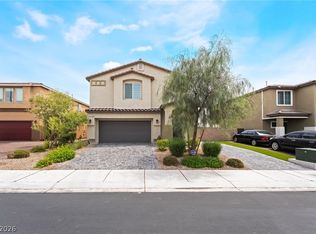 MLS ID #2807594, Lisa A. Wilson, Simply Vegas. LVR
 - $554,9005 bd4 ba3k sqft11048 Prairie Grove Rd, Las Vegas, NV 89179For Sale
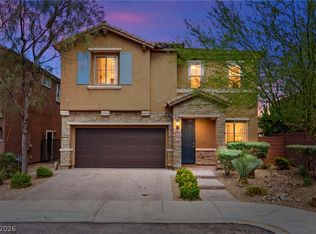 MLS ID #2814103, Craig Tann, Huntington & Ellis, A Real Est. LVR
 - $550,0004 bd4 ba2.7k sqft6853 Desert Finch St, North Las Vegas, NV 89084New Construction
 MLS ID #2809954, Jeffrey A. Galindo, New Door Residential. LVR
