Welcome to 1639 Deep Valley Ave, a beautifully maintained single-story home in the desirable Tule Springs master plan in North Las Vegas. This 3-bedroom, 2-bath home offers an inviting open-concept layout with tile flooring throughout the main living areas and carpet in the bedrooms. The kitchen features upgraded cabinetry, granite countertops, and ample workspace. Plantation shutters throughout add timeless style and privacy. The spacious backyard is designed for easy outdoor enjoyment with a covered patio featuring electrical and a television hookup, plus cool-decking for added comfort, and real grass lawn. Additional highlights include a water softener, tankless water heater, and an epoxy-coated garage floor. Conveniently located near shopping, regional parks, freeway access, and Nellis Air Force Base, this home combines thoughtful upgrades with everyday convenience. Don’t miss the opportunity to make this North Las Vegas home yours!
Active
$445,000
1639 Deep Valley Ave, North Las Vegas, NV 89084
3beds
1,585sqft
Single Family Residence
Built in 2020
4,791 Square Feet Lot
$-- Zestimate®
$281/sqft
$79/mo HOA
What's special
Real grass lawnPlantation shutters throughoutCool-decking for added comfortInviting open-concept layoutUpgraded cabinetryCarpet in the bedroomsAmple workspace
- 36 days
- 228
- 19
Zillow last checked:
Listing updated:
Listed by:
Nicole Sullivan S.0196945 nicole.sullivan@cbvegas.com,
Coldwell Banker Premier
Source: LVR,MLS#: 2818908 Originating MLS: Greater Las Vegas Association of Realtors Inc
Facts & features
Interior
Bedrooms & bathrooms
- Bedrooms: 3
- Bathrooms: 2
- Full bathrooms: 2
Primary bedroom
- Description: Ceiling Fan,Ceiling Light,Walk-In Closet(s)
- Dimensions: 15x13
Bedroom 2
- Description: Ceiling Fan,Ceiling Light,Closet
- Dimensions: 11x11
Bedroom 3
- Description: Ceiling Fan,Ceiling Light,Closet
- Dimensions: 10x9
Primary bathroom
- Description: Double Sink,Shower Only
- Dimensions: 10x9
Dining room
- Description: None
- Dimensions: 9x9
Great room
- Description: None
- Dimensions: 15x27
Kitchen
- Description: Breakfast Bar/Counter,Granite Countertops,Pantry,Tile Flooring
- Dimensions: 9x18
Heating
- Central, Gas
Cooling
- Central Air, Electric
Appliances
- Included: Built-In Gas Oven, Dishwasher, Gas Cooktop, Disposal, Microwave
- Laundry: Gas Dryer Hookup, Laundry Room
Features
- Bathroom on Main Level, Ceiling Fan(s), Primary Downstairs, Window Treatments
- Flooring: Carpet, Tile
- Windows: Double Pane Windows, Low-Emissivity Windows, Plantation Shutters
- Has fireplace: No
Interior area
- Total structure area: 1,585
- Total interior livable area: 1,585 sqft
Video & virtual tour
Property
Parking
- Total spaces: 2
- Parking features: Attached, Epoxy Flooring, Garage, Garage Door Opener, Inside Entrance, Private
- Attached garage spaces: 2
Features
- Stories: 1
- Patio & porch: Covered, Patio
- Exterior features: Patio, Private Yard, Irrigation Sprinklers
- Fencing: Block,Back Yard
Lot
- Size: 4,791 Square Feet
- Features: Back Yard, Drip Irrigation/Bubblers, Desert Landscaping, Landscaped, Rocks, Trees, < 1/4 Acre
Details
- Parcel number: 12416417007
- Zoning description: Single Family
- Horse amenities: None
Construction
Type & style
- Home type: SingleFamily
- Architectural style: One Story
- Property subtype: Single Family Residence
Materials
- Roof: Tile
Condition
- Resale
- Year built: 2020
Utilities & green energy
- Electric: Photovoltaics None
- Sewer: Public Sewer
- Water: Public
- Utilities for property: Underground Utilities
Green energy
- Energy efficient items: Windows
Community & HOA
Community
- Security: Gated Community
- Subdivision: Kb Village 3 At Tule Spgs
HOA
- Has HOA: Yes
- Amenities included: Gated
- Services included: Association Management, Maintenance Grounds
- HOA fee: $79 monthly
- HOA name: Vil. of Tule Springs
- HOA phone: 702-399-4273
Location
- Region: North Las Vegas
Financial & listing details
- Price per square foot: $281/sqft
- Tax assessed value: $365,357
- Annual tax amount: $3,921
- Date on market: 9/15/2026
- Listing agreement: Exclusive Right To Sell
- Listing terms: Cash,Conventional,FHA,VA Loan
- Ownership: Single Family Residential
Estimated market value
Not available
Estimated sales range
Not available
Not available
Price history
| Date | Event | Price |
|---|---|---|
| 10/17/2026 | Listed for sale | $445,000$281/sqft |
Source:  LVR #2818908 Report a problem | ||
| 10/8/2026 | Pending sale | $445,000$281/sqft |
Source: LVR #2818908 Report a problem | ||
| 9/15/2026 | Listed for sale | $445,000+45%$281/sqft |
Source: LVR #2818908 Report a problem | ||
| 4/16/2020 | Sold | $306,879$194/sqft |
Source: Public Record Report a problem | ||
Public tax history
| Year | Property taxes | Tax assessment |
|---|---|---|
| 2026 | $3,924 +3% | $127,875 -3.7% |
| 2025 | $3,809 +3% | $132,834 +3.3% |
| 2024 | $3,699 +3% | $128,608 +16% |
| 2023 | $3,591 +3% | $110,902 +6% |
| 2022 | $3,486 +3% | $104,634 +272.9% |
| 2021 | $3,384 +310.9% | $28,058 +14.5% |
| 2020 | $824 | $24,500 |
Find assessor info on the county website
Monthly payment
Est. payment
Payment breakdown
Explore the cost of this home by adjusting the details. Changes won't be saved.Climate risks
Neighborhood: 89084
Nearby schools
Schools provided by the listing agent
- Elementary: Duncan, Ruby,Duncan, Ruby
- Middle: Cram Brian & Teri
- High: Legacy
Source: LVR. This data may not be complete. We recommend contacting the local school district to confirm school assignments for this home.
- $410,1003 bd2 ba1.5k sqft1643 Deep Valley Ave, North Las Vegas, NV 89084Off Market
- $496,0003 bd3 ba1.8k sqft1635 Deep Valley Ave, North Las Vegas, NV 89084Sold
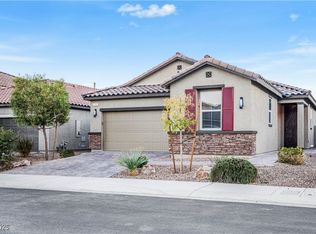
- $599,9005 bd3 ba3k sqft1703 Deep Valley Ave, North Las Vegas, NV 89084Off Market
- $435,0003 bd2 ba1.5k sqft1631 Deep Valley Ave, North Las Vegas, NV 89084Sold

Similar homes
- $445,0003 bd3 ba1.7k sqft1049 Williamtown Ave, North Las Vegas, NV 89084For Sale
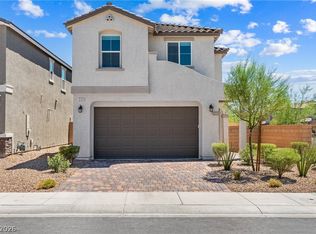 MLS ID #2800542, Randy Myers, Keller Williams MarketPlace. LVR
- $425,0004 bd3 ba1.8k sqft3760 Ramura Ave, North Las Vegas, NV 89084For Sale
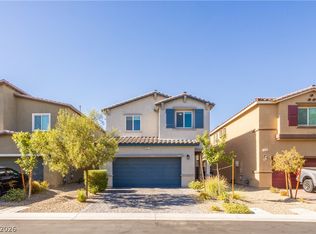 MLS ID #2826621, Esteban Ordonez, Vice Realty. LVR
- $479,9993 bd3 ba1.7k sqft7061 Tilligerry St, North Las Vegas, NV 89084For Sale
 MLS ID #2813534, Marlo Sassone, Elevate Real Estate Group. LVR
- $420,0004 bd3 ba1.9k sqft4424 Stardusk Falls Ave, North Las Vegas, NV 89084For Sale
 MLS ID #2817263, Matthew Langguth, Huntington & Ellis, A Real Est. LVR
