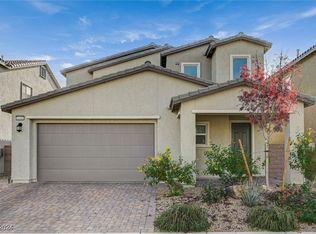
Welcome to 4456 Murel Glеn Cοurt, whеre generοus lіving spaces, mοdern fіnishes, and indoor-outdoor living come together in this beautifully maintained two-story home in North Las Vegas.
The stone-accent exterior and paver driveway create an inviting first impression. Inside, the open-concept design connects the great room, dining area, and kitchen, providing plenty of space to gather, entertain, or simply enjoy everyday living. The kitchen features a large center island, abundant cabinetry, stainless steel appliances, and generous counter space. A downstairs bedroom and bath add flexibility and convenience, offering a separate space that can adapt to a variety of needs.
Upstairs, the oversized primary suite offers a spacious place to unwind and includes a private balcony with mountain views—an inviting spot for morning coffee or taking in a Las Vegas sunset. Secondary bedrooms and additional living space offer flexibility for a variety of uses.
Step outside to a covered patio, artificial turf, low-maintenance landscaping, and a spacious backyard offering plenty of room for outdoor dining, entertaining, and relaxing—with the potential to add a pool or spa and create an outdoor space that truly fits your lifestyle.
Convenient access to shopping, dining, parks, recreation, and major transportation routes makes it easy to connect with destinations throughout the Las Vegas Valley. The home is also conveniently located near the VA Medical Center and Nellis Air Force Base, with access north toward Creech Air Force Base.
Move-in ready and designed with both comfort and functionality in mind, 4456 Murel Glen Court is ready for your next chapter.
Schedule your private showing and come experience the home for yourself.
Active
$595,000
4456 Mural Glen Ct, North Las Vegas, NV 89084
5beds
3,068sqft
Single Family Residence
Built in 2023
4,791 Square Feet Lot
$590,700 Zestimate®
$194/sqft
$135/mo HOA
What's special
Low-maintenance landscapingAdditional living spaceDownstairs bedroom and bathCovered patioOversized primary suiteSecondary bedroomsPaver driveway
- 65 days |
- 150 |
- 7 |
Zillow last checked:
Listing updated:
Listed by:
Constance L. King S.0179613 (702)343-2279,
Keller Williams Realty Las Veg
Source: LVR,MLS#: 2792218 Originating MLS: Greater Las Vegas Association of Realtors Inc
Originating MLS: Greater Las Vegas Association of Realtors IncFacts & features
Interior
Bedrooms & bathrooms
- Bedrooms: 5
- Bathrooms: 3
- Full bathrooms: 2
- 3/4 bathrooms: 1
Primary bedroom
- Description: Balcony,Ceiling Light,Pbr Separate From Other,Upstairs,Walk-In Closet(s)
- Dimensions: 18x19
Bedroom 2
- Description: Ceiling Light,Closet,TV/ Cable,Upstairs,Walk-In Closet(s)
- Dimensions: 11x12
Bedroom 3
- Description: Ceiling Light,Closet,TV/ Cable,Upstairs
- Dimensions: 12x12
Bedroom 4
- Description: Ceiling Light,TV/ Cable,Upstairs,Walk-In Closet(s)
- Dimensions: 12x11
Bedroom 5
- Description: Ceiling Light,Closet,Downstairs,TV/ Cable
- Dimensions: 10x11
Primary bathroom
- Description: Double Sink,Dual Flush Toilet,Low Flow Toilet,Separate Shower,Separate Tub,Tub
Dining room
- Description: Breakfast Nook/Eating Area,Dining Area
- Dimensions: 15x14
Kitchen
- Description: Breakfast Bar/Counter,Breakfast Nook/Eating Area,Luxury Vinyl Plank,Quartz Countertops
Living room
- Description: Front
- Dimensions: 19x19
Heating
- Central, Gas, Solar, Zoned
Cooling
- Central Air, Electric, High Efficiency
Appliances
- Included: Dryer, Dishwasher, Disposal, Gas Range, Microwave, Refrigerator, Washer
- Laundry: Cabinets, Gas Dryer Hookup, Laundry Room, Sink, Upper Level
Features
- Bedroom on Main Level, Ceiling Fan(s), Window Treatments, Programmable Thermostat
- Flooring: Carpet, Laminate
- Windows: Blinds, Double Pane Windows, Insulated Windows, Low-Emissivity Windows
- Has fireplace: No
Interior area
- Total structure area: 3,068
- Total interior livable area: 3,068 sqft
Video & virtual tour
Property
Parking
- Total spaces: 2
- Parking features: Attached, Finished Garage, Garage, Garage Door Opener, Inside Entrance, Open, Private
- Attached garage spaces: 2
- Has uncovered spaces: Yes
Features
- Stories: 2
- Patio & porch: Balcony, Covered, Patio
- Exterior features: Balcony, Patio, Private Yard, Sprinkler/Irrigation
- Fencing: Block,Back Yard
Lot
- Size: 4,791 Square Feet
- Features: Back Yard, Corner Lot, Drip Irrigation/Bubblers, Desert Landscaping, Landscaped, Rocks, Synthetic Grass, < 1/4 Acre
Details
- Parcel number: 12419113022
- Zoning description: Single Family
- Other equipment: Water Softener Loop
- Horse amenities: None
Construction
Type & style
- Home type: SingleFamily
- Architectural style: Two Story
- Property subtype: Single Family Residence
Materials
- Roof: Tile
Condition
- Resale
- Year built: 2023
Utilities & green energy
- Electric: Photovoltaics Third-Party Owned
- Sewer: Public Sewer
- Water: Public
- Utilities for property: Cable Available, Underground Utilities
Green energy
- Energy efficient items: Windows, HVAC, Solar Panel(s)
Community & HOA
Community
- Security: Gated Community
- Subdivision: Valley Vista Parcel 51 Phase 2
HOA
- Has HOA: Yes
- Amenities included: Gated, Playground, Park
- Services included: Association Management, Maintenance Grounds
- HOA fee: $57 monthly
- HOA name: Valley Vista
- HOA phone: 702-444-5857
- Second HOA fee: $78 monthly
Location
- Region: North Las Vegas
Financial & listing details
- Price per square foot: $194/sqft
- Tax assessed value: $532,657
- Annual tax amount: $6,254
- Date on market: 6/19/2026
- Listing agreement: Exclusive Right To Sell
- Listing terms: Cash,Conventional,FHA,VA Loan
- Ownership: Single Family Residential
- Road surface type: Paved
Estimated market value
$590,700
$561,000 - $620,000
$2,973/mo
Price history
| Date | Event | Price |
|---|---|---|
| 6/19/2026 | Listed for sale | $595,000+9.2%$194/sqft |
Source:  LVR #2792218 Report a problem LVR #2792218 Report a problem | ||
| 6/26/2023 | Sold | $545,000-6.4%$178/sqft |
Source: Public Record Report a problem | ||
| 1/16/2023 | Listing removed | -- |
Source:  Lennar Homes Report a problem Lennar Homes Report a problem | ||
| 1/10/2023 | Price change | $582,419+0.2%$190/sqft |
Source: Lennar Homes Report a problem | ||
| 12/22/2022 | Listed for sale | $581,419$190/sqft |
Source: Lennar Homes Report a problem | ||
Public tax history
| Year | Property taxes | Tax assessment |
|---|---|---|
| 2026 | $6,257 +0.2% | $186,430 +0.2% |
| 2025 | $6,243 +3% | $186,046 +354.3% |
| 2024 | $6,059 +495.5% | $40,950 +25.8% |
| 2023 | $1,017 +8% | $32,550 +16.3% |
| 2022 | $942 +0.1% | $28,000 |
| 2021 | $942 | $28,000 |
Find assessor info on the county website
Monthly payment
Est. payment
Payment breakdown
Explore the cost of this home by adjusting the details. Changes won't be saved.Climate risks
Neighborhood: 89084
Nearby schools
GreatSchools rating
- 6/10Vincent L Triggs Elementary SchoolGrades: PK-5Distance: 0.6 mi
- 6/10Anthony Saville Middle SchoolGrades: 6-8Distance: 2.2 mi
- 6/10Shadow Ridge High SchoolGrades: 9-12Distance: 2.1 mi
Schools provided by the listing agent
- Elementary: Triggs, Vincent,Triggs, Vincent
- Middle: Saville Anthony
- High: Shadow Ridge
Source: LVR. This data may not be complete. We recommend contacting the local school district to confirm school assignments for this home.
- $597,7004 bd4 ba2.9k sqft4452 Mural Glen Ct, North Las Vegas, NV 89084Off Market
- $566,2005 bd3 ba3k sqft4448 Mural Glen Ct, North Las Vegas, NV 89084Off Market
- $579,1004 bd3 ba2.8k sqft4453 Panoramic View Ave, North Las Vegas, NV 89084Off Market
- $606,0004 bd4 ba2.9k sqft4449 Panoramic View Ave, North Las Vegas, NV 89084Sold
- $588,3005 bd3 ba3k sqft7085 Range Valley St, North Las Vegas, NV 89084Off Market
- $599,0004 bd4 ba2.9k sqft7081 Range Valley St, North Las Vegas, NV 89084Sold
- $586,5004 bd4 ba2.9k sqft7089 Range Valley St, North Las Vegas, NV 89084Off Market
- $576,5005 bd3 ba3k sqft4444 Mural Glen Ct, North Las Vegas, NV 89084Off Market
A local agent can set up tours, give advice and negotiate with sellers.
Similar homes
- $--4 bd3 ba2.5k sqft4404 Contour Bend Ave, North Las Vegas, NV 89084Auction
 ServiceLink Auction
 - $575,0004 bd3 ba2.6k sqft6316 Coyote Valley Ct, North Las Vegas, NV 89084For Sale
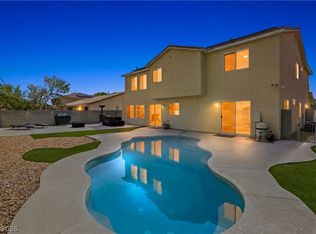 MLS ID #2790280, Jessie Sorani, Coldwell Banker Premier. LVR
 - $699,9995 bd4 ba3.8k sqft4123 Kibraney Ave, North Las Vegas, NV 89084For Sale
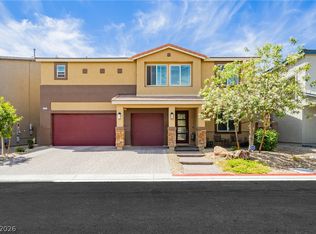 MLS ID #2803710, Maile J. Jensen, The Agency Las Vegas. LVR
 - $515,0004 bd3 ba2k sqft7329 Bedazzle St, North Las Vegas, NV 89084For Sale
 MLS ID #2746959, Daniel Stewart, eXp Realty. LVR
 - $534,9994 bd3 ba2.5k sqft1205 Sandstone View Way, North Las Vegas, NV 89084For SaleMLS ID #2806666, Alejandro Zurita-Grise, Realty ONE Group, Inc. LVR
- $755,5555 bd4 ba3.8k sqft4153 Scorpius Ave, North Las Vegas, NV 89084For SaleMLS ID #2797453, Blake L. Bonvicin, LPT Realty, LLC. LVR
- $540,0004 bd3 ba2.1k sqft7139 Calvert Cliffs St, North Las Vegas, NV 89084For SaleMLS ID #2715443, Daniel A. Martinez, Signature Real Estate Group. LVR
- $599,9006 bd4 ba2.9k sqft305 Petrus Ct, North Las Vegas, NV 89031For SaleMLS ID #2796649, Andrew J. Grasso IV, Platinum Real Estate Prof. LVR
- $729,9005 bd4 ba3.6k sqft4921 Silent Birch Ave, Las Vegas, NV 89131For SaleMLS ID #2794795, William J. Alt, Real Broker LLC. LVR
- $509,9003 bd3 ba2.4k sqft513 Founders Creek Ave, North Las Vegas, NV 89084For SaleMLS ID #2794678, Barbara Twarowska, Platinum Real Estate Prof. LVR
- $500,0005 bd3 ba2.9k sqft7639 Duran Harbor Ln, North Las Vegas, NV 89084For SaleMLS ID #2803851, Destiny Hogan, Keller Williams VIP. LVR
- $409,0003 bd3 ba2.2k sqft7489 Onyx Star St, North Las Vegas, NV 89084For SaleMLS ID #2807210, Craig Tann, Huntington & Ellis, A Real Est. LVR
- $509,9003 bd3 ba2.4k sqft524 Grand Cascade Pl, North Las Vegas, NV 89084For SaleMLS ID #2800433, Jake Burkett, Real Broker LLC. LVR
- $527,5005 bd3 ba2.9k sqft4622 Pointleaf St, North Las Vegas, NV 89032For SaleMLS ID #2807594, Lisa A. Wilson, Simply Vegas. LVR
- $520,0005 bd4 ba2.4k sqft8439 Cabirolera Ave, Las Vegas, NV 89149For SaleMLS ID #2808685, Jessica Deuel, Huntington & Ellis, A Real Est. LVR
- $455,5674 bd3 ba1.8k sqft7727 Moore Creek Ln, North Las Vegas, NV 89084For SaleMLS ID #2797448, Blake L. Bonvicin, LPT Realty, LLC. LVR
- $530,0003 bd3 ba2.7k sqft6840 Pacific Robin St, North Las Vegas, NV 89084For SaleMLS ID #2787712, Richard J. Brenkus, Keller Williams MarketPlace. LVR
- $594,5005 bd3 ba2.6k sqft4285 Sago Lily St, Las Vegas, NV 89129For SaleMLS ID #2793211, Enydia M. Wayt, Icon Realty. LVR
- $675,0003 bd4 ba2.7k sqft5796 Yellow Ridge Ave, Las Vegas, NV 89131For SaleMLS ID #2805915, Konrad W. Sychowicz, Realty ONE Group, Inc. LVR
- $529,9003 bd3 ba2.2k sqft1414 Crimson Sunbird Ave, North Las Vegas, NV 89084For SaleMLS ID #2771829, Juana Zavala, United Realty Group. LVR
