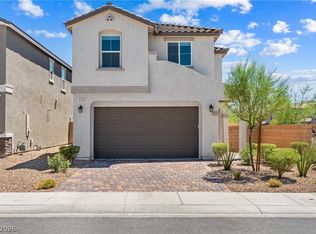
Welcome to this stylish two-story home where comfort, functionality, and modern design come together beautifully. Step inside to a bright, open floor plan filled with natural light—perfect for everyday living and effortless entertaining. The expansive great room flows seamlessly into the open kitchen, creating a warm gathering space for cooking, dining, and making memories. A bedroom and full bath downstairs offer ideal flexibility for guests or multigenerational living. Upstairs, the spacious primary suite provides a private retreat, while two additional bedrooms and a large loft offer room for a home office, playroom, or media lounge. Enjoy the outdoors in the beautifully designed backyard with a covered patio—perfect for relaxing evenings or outdoor dining. Situated on a unique corner lot with no rear neighbor, this home also features a charming front courtyard, custom basswood shutters throughout, and convenient access to the VA Hospital, Nellis AFB, and Creech AFB.
Pending
Price cut: $19K (7/23)
$585,000
1422 Crimson Sunbird Ave, North Las Vegas, NV 89084
4beds
2,727sqft
Single Family Residence
Built in 2024
7,840 Square Feet Lot
$583,500 Zestimate®
$215/sqft
$117/mo HOA
What's special
Charming front courtyardCustom basswood shutters throughout
- 38 days
- 93
- 3
Zillow last checked:
Listing updated:
Listed by:
Tamara DiPasqualucci S.0201111 702-930-8408,
Redfin
Source: LVR,MLS#: 2802698 Originating MLS: Greater Las Vegas Association of Realtors Inc
Originating MLS: Greater Las Vegas Association of Realtors IncFacts & features
Interior
Bedrooms & bathrooms
- Bedrooms: 4
- Bathrooms: 3
- Full bathrooms: 1
- 3/4 bathrooms: 2
Primary bedroom
- Description: Upstairs,Walk-In Closet(s)
- Dimensions: 16x14
Bedroom 2
- Description: Upstairs,Walk-In Closet(s)
- Dimensions: 13x11
Bedroom 3
- Description: Closet,Upstairs
- Dimensions: 16x11
Bedroom 4
- Description: Closet,Downstairs
- Dimensions: 14x12
Dining room
- Description: Dining Area
- Dimensions: 13x8
Kitchen
- Description: Island,Pantry
Living room
- Description: Rear
- Dimensions: 20x20
Loft
- Description: Family Room
- Dimensions: 17x11
Heating
- Central, Gas
Cooling
- Central Air, Electric
Appliances
- Included: Dryer, Dishwasher, Disposal, Gas Range, Microwave, Refrigerator, Washer
- Laundry: Gas Dryer Hookup, Laundry Room, Upper Level
Features
- Bedroom on Main Level, Ceiling Fan(s), Window Treatments
- Flooring: Carpet, Tile
- Windows: Double Pane Windows, Plantation Shutters
- Has fireplace: No
Interior area
- Total structure area: 2,727
- Total interior livable area: 2,727 sqft
Property
Parking
- Total spaces: 2
- Parking features: Attached, Garage, Inside Entrance, Private
- Attached garage spaces: 2
Features
- Stories: 2
- Patio & porch: Covered, Patio
- Exterior features: Patio, Private Yard
- Fencing: Block,Back Yard
Lot
- Size: 7,840 Square Feet
- Features: Desert Landscaping, Landscaped, Rocks, < 1/4 Acre
Details
- Parcel number: 12421614019
- Zoning description: Single Family
- Horse amenities: None
Construction
Type & style
- Home type: SingleFamily
- Architectural style: Two Story
- Property subtype: Single Family Residence
Materials
- Roof: Tile
Condition
- Resale
- Year built: 2024
Utilities & green energy
- Electric: Photovoltaics None
- Sewer: Public Sewer
- Water: Public
- Utilities for property: Underground Utilities
Green energy
- Energy efficient items: Windows
Community & HOA
Community
- Security: Gated Community
- Subdivision: Vts - Village 3 Parcel 307
HOA
- Has HOA: Yes
- Amenities included: Gated
- Services included: Association Management
- HOA fee: $38 monthly
- HOA name: Villages at Tule Spr
- HOA phone: 702-399-4273
- Second HOA fee: $55 monthly
- Third HOA fee: $24 monthly
Location
- Region: North Las Vegas
Financial & listing details
- Price per square foot: $215/sqft
- Tax assessed value: $549,106
- Annual tax amount: $6,390
- Date on market: 7/23/2026
- Listing agreement: Exclusive Right To Sell
- Listing terms: Cash,Conventional,FHA,VA Loan
Estimated market value
$583,500
$554,000 - $613,000
$2,887/mo
Price history
| Date | Event | Price |
|---|---|---|
| 8/3/2026 | Pending sale | $585,000$215/sqft |
Source:  LVR #2802698 Report a problem LVR #2802698 Report a problem | ||
| 7/23/2026 | Price change | $585,000-3.1%$215/sqft |
Source: LVR #2802698 Report a problem | ||
| 6/25/2026 | Price change | $604,000+0.8%$221/sqft |
Source: LVR #2790897 Report a problem | ||
| 6/11/2026 | Price change | $599,000-3.2%$220/sqft |
Source: LVR #2790897 Report a problem | ||
| 6/10/2026 | Pending sale | $619,000$227/sqft |
Source: LVR #2772657 Report a problem | ||
| 4/10/2026 | Price change | $619,000-1.7%$227/sqft |
Source: LVR #2763185 Report a problem | ||
| 3/12/2026 | Listed for sale | $630,000+1.5%$231/sqft |
Source: LVR #2763185 Report a problem | ||
| 8/12/2024 | Sold | $620,453$228/sqft |
Source: Public Record Report a problem | ||
Public tax history
| Year | Property taxes | Tax assessment |
|---|---|---|
| 2026 | $6,392 +390.2% | $192,187 +361.3% |
| 2025 | $1,304 +7.9% | $41,666 -4.8% |
| 2024 | $1,208 +8% | $43,764 +31.6% |
| 2023 | $1,118 | $33,250 |
Find assessor info on the county website
Monthly payment
Est. payment
Payment breakdown
Explore the cost of this home by adjusting the details. Changes won't be saved.Climate risks
Neighborhood: 89084
Nearby schools
Schools provided by the listing agent
- Elementary: Hayden, Don E.,Hayden, Don E.
- Middle: Cram Brian & Teri
- High: Legacy
Source: LVR. This data may not be complete. We recommend contacting the local school district to confirm school assignments for this home.
- $619,6663 bd3 ba2.7k sqft1418 Crimson Sunbird Ave, North Las Vegas, NV 89084Sold
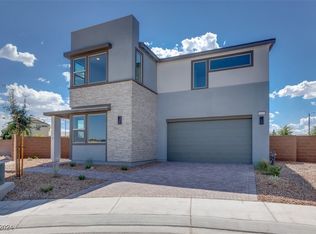
- $634,0004 bd3 ba2.8k sqft1426 Crimson Sunbird Ave, North Las Vegas, NV 89084Sold
- $529,9003 bd3 ba2.2k sqft1414 Crimson Sunbird Ave, North Las Vegas, NV 89084For Sale
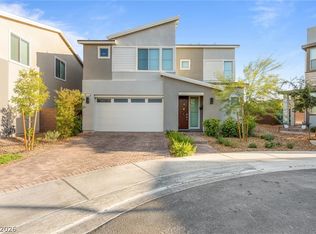
- $640,0004 bd4 ba2.7k sqft1410 Crimson Sunbird Ave, North Las Vegas, NV 89084Sold

Similar homes
- $535,0003 bd3 ba2.2k sqft1309 Azure Jay Ave, North Las Vegas, NV 89084For Sale
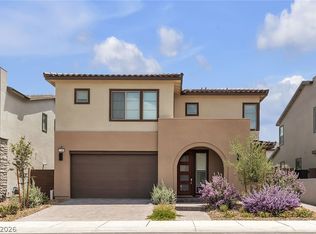 MLS ID #2805650, Jacob R. Romo, United Realty Group. LVR
 - $529,9003 bd3 ba2.2k sqft1414 Crimson Sunbird Ave, North Las Vegas, NV 89084For SaleMLS ID #2771829, Juana Zavala, United Realty Group. LVR
- $595,0005 bd3 ba3k sqft4456 Mural Glen Ct, North Las Vegas, NV 89084For Sale
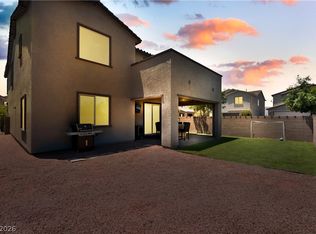 MLS ID #2792218, Constance L. King, Keller Williams Realty Las Veg. LVR
 - $449,9993 bd3 ba1.7k sqft1049 Williamtown Ave, North Las Vegas, NV 89084For Sale
 MLS ID #2800542, Randy Myers, Keller Williams MarketPlace. LVR
