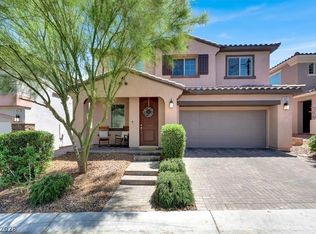
Set In Ravenna At Skye Canyon, This 2,521 Sq Ft 2021 Three-Story Sits Up High With Las Vegas Strip and Mountain Views From The Upper Floors. The Main Level Opens Into A Great Room and Island Kitchen With Granite Counters, White Cabinetry, Large Pantry, Gas Range and Stainless Appliances. A Built-In Media Wall, Half Bath and Covered Paver Patio Round Out The Living Space. The Primary Suite Anchors The Second Floor With An Upgraded Closet, Dual-Sink Granite Vanity, Soaking Tub and Glass Shower. Additional Bedrooms, A Full Bath and A Built-In Laundry Room Complete The Level. The Top Floor Offers A Large Game Room With Custom Shelving and New Laminate, Plus A Bedroom, Full Bath and Covered Balcony. Outside, The Low-Maintenance Yard Includes New Pavers, Turf, A Built-In BBQ and Trash Storage. The Garage Is Finished With Cabinets and Epoxy Flooring, and A Smart Thermostat Adds Efficiency. Residents Enjoy The Ravenna Park Plus Full Skye Canyon Amenities: Pools, Fitness, Sport Courts, Dog Parks, Coffee and Year-Round Events.
Active
Price cut: $16K (6/22)
$499,000
10634 Sariah Skye Ave, Las Vegas, NV 89166
4beds
2,521sqft
:
Get pre-qualified$3,333/mo
Single Family Residence
Built in 2021
3,049 Square Feet Lot
$497,800 Zestimate®
$198/sqft
$151/mo HOA
What's special
- 57 days |
- 635 |
- 36 |
Zillow last checked:
Listing updated:
Listed by:
Matt Farnham BS.1000941 702-530-7289,
eXp Realty
Source: LVR,MLS#: 2788676 Originating MLS: Greater Las Vegas Association of Realtors Inc
Originating MLS: Greater Las Vegas Association of Realtors IncFacts & features
Interior
Bedrooms & bathrooms
- Bedrooms: 4
- Bathrooms: 4
- Full bathrooms: 3
- 1/2 bathrooms: 1
Primary bedroom
- Description: Ceiling Fan,Custom Closet,Upstairs,Walk-In Closet(s)
- Dimensions: 20x14
Bedroom 2
- Description: Ceiling Fan
- Dimensions: 11x9
Bedroom 3
- Description: Ceiling Fan
- Dimensions: 10x9
Bedroom 4
- Description: Ceiling Fan
- Dimensions: 14x11
Primary bathroom
- Description: Double Sink,Separate Shower,Separate Tub
Dining room
- Description: Dining Area
- Dimensions: 16x10
Kitchen
- Description: Breakfast Bar/Counter,Granite Countertops,Tile Flooring,Walk-in Pantry
Living room
- Description: Front
- Dimensions: 14x12
Loft
- Description: 1 Bath
- Dimensions: 14x15
Loft
- Description: Other
- Dimensions: 12x12
Heating
- Central, Gas
Cooling
- Central Air, Electric
Appliances
- Included: Dryer, Dishwasher, Gas Cooktop, Disposal, Gas Range, Microwave, Refrigerator, Water Softener Owned, Water Purifier, Washer
- Laundry: Gas Dryer Hookup, Upper Level
Features
- Ceiling Fan(s)
- Flooring: Carpet, Laminate, Tile
- Windows: Double Pane Windows, Insulated Windows
- Has fireplace: No
Interior area
- Total structure area: 2,521
- Total interior livable area: 2,521 sqft
Video & virtual tour
Property
Parking
- Total spaces: 2
- Parking features: Attached, Epoxy Flooring, Garage, Private, Shelves, Storage, Workshop in Garage
- Attached garage spaces: 2
Features
- Stories: 3
- Patio & porch: Covered, Deck, Patio
- Exterior features: Built-in Barbecue, Barbecue, Deck, Patio, Private Yard, Sprinkler/Irrigation
- Pool features: Association, Community
- Fencing: Brick,Partial
- Has view: Yes
- View description: City, Mountain(s), Strip View
Lot
- Size: 3,049 Square Feet
- Features: Drip Irrigation/Bubblers, Desert Landscaping, Landscaped, < 1/4 Acre
Details
- Parcel number: 12612415069
- Zoning description: Single Family
- Horse amenities: None
Construction
Type & style
- Home type: SingleFamily
- Architectural style: Three Story
- Property subtype: Single Family Residence
- Attached to another structure: Yes
Materials
- Frame, Stucco
- Roof: Tile
Condition
- Resale
- Year built: 2021
Utilities & green energy
- Electric: Photovoltaics None
- Sewer: Public Sewer
- Water: Public
- Utilities for property: Underground Utilities
Green energy
- Energy efficient items: Doors, Windows
Community & HOA
Community
- Features: Pool
- Security: Security System Owned
- Subdivision: Skye Canyon Parcel 221B
HOA
- Has HOA: Yes
- Amenities included: Basketball Court, Business Center, Clubhouse, Dog Park, Fitness Center, Jogging Path, Pickleball, Park, Pool, Tennis Court(s)
- Services included: Association Management
- HOA fee: $280 quarterly
- HOA name: Skye Canyon
- HOA phone: 702-361-6640
- Second HOA fee: $175 quarterly
Location
- Region: Las Vegas
Financial & listing details
- Price per square foot: $198/sqft
- Tax assessed value: $494,426
- Annual tax amount: $5,673
- Date on market: 6/4/2026
- Listing agreement: Exclusive Right To Sell
- Listing terms: Cash,Conventional,FHA,VA Loan
- Ownership: Single Family Residential
Estimated market value
$497,800
$473,000 - $523,000
$2,862/mo
Price history
| Date | Event | Price |
|---|---|---|
| 6/22/2026 | Price change | $499,000-3.1%$198/sqft |
Source:  LVR #2788676 Report a problem LVR #2788676 Report a problem | ||
| 6/15/2026 | Price change | $515,000-2.8%$204/sqft |
Source: LVR #2788676 Report a problem | ||
| 6/5/2026 | Listed for sale | $529,900+11.7%$210/sqft |
Source: LVR #2788676 Report a problem | ||
| 8/27/2021 | Sold | $474,472$188/sqft |
Source: Public Record Report a problem | ||
Public tax history
| Year | Property taxes | Tax assessment |
|---|---|---|
| 2026 | $5,676 +3.9% | $173,049 +3.9% |
| 2025 | $5,463 -2.1% | $166,574 -6.2% |
| 2024 | $5,580 +8% | $177,604 +437.1% |
| 2023 | $5,167 +438.9% | $33,070 +8% |
| 2022 | $959 +8.3% | $30,607 +13.6% |
| 2021 | $886 +1.5% | $26,938 +1.3% |
| 2020 | $872 | $26,600 |
Find assessor info on the county website
Monthly payment
Est. payment
Payment breakdown
Explore the cost of this home by adjusting the details. Changes won't be saved.Climate risks
Neighborhood: Skye Canyon
Nearby schools
GreatSchools rating
- 8/10Kenneth Divich ElementaryGrades: PK-5Distance: 1 mi
- 6/10Edmundo Eddie Escobedo Sr Middle SchoolGrades: 6-8Distance: 2.2 mi
- 6/10Arbor View High SchoolGrades: 9-12Distance: 3.9 mi
Schools provided by the listing agent
- Elementary: Divich, Kenneth,Divich, Kenneth
- Middle: Escobedo Edmundo
- High: Arbor View
Source: LVR. This data may not be complete. We recommend contacting the local school district to confirm school assignments for this home.
- $523,6004 bd3 ba2.6k sqft10630 Sariah Skye Ave, Las Vegas, NV 89166Off Market
- $487,8004 bd3 ba2.1k sqft10638 Sariah Skye Ave, Las Vegas, NV 89166Off Market
- $544,3004 bd3 ba2.6k sqft10626 Sariah Skye Ave, Las Vegas, NV 89166Off Market
- $537,1004 bd3 ba2.6k sqft10646 Sariah Skye Ave, Las Vegas, NV 89166Off Market
- $464,9003 bd2 ba2.1k sqft10622 Sariah Skye Ave, Las Vegas, NV 89166Off Market
- $460,0003 bd3 ba1.9k sqft10650 Sariah Skye Ave, Las Vegas, NV 89166Sold
- $477,2003 bd2 ba2.1k sqft10636 Sariah Skye Ave, Las Vegas, NV 89166Off Market
- $461,5003 bd2 ba1.9k sqft10640 Sariah Skye Ave, Las Vegas, NV 89166Off Market
A local agent can set up tours, give advice and negotiate with sellers.
Similar homes
- $509,9993 bd3 ba2k sqft10691 Sariah Skye Ave, Las Vegas, NV 89166For Sale
 MLS ID #2796706, Sheri-Lyn Paul, Galindo Group Real Estate. LVR
 - $459,9003 bd3 ba2.1k sqft8030 Mercury Skye St, Las Vegas, NV 89166For Sale
 MLS ID #2791486, Tiffany Neri, Reside LLC. LVR
 - $519,0003 bd3 ba2k sqft8031 Skye Bridge St, Las Vegas, NV 89166For Sale
 MLS ID #2792442, Danny Davis JR, HomeSmart Encore. LVR
 - $587,0004 bd3 ba3.1k sqft10521 Sparks Summit Ln, Las Vegas, NV 89166For Sale
 MLS ID #2803502, Roselynn Daniel, Aadvantage Realty & Property. LVR
 - $485,0004 bd3 ba1.8k sqft10971 Bristol Park Ave, Las Vegas, NV 89166For SaleMLS ID #2803109, Casey R. Ellsworth, LPT Realty LLC. LVR
- $525,0004 bd3 ba2.1k sqft10626 Dryades Ave, Las Vegas, NV 89166For SaleMLS ID #2796106, Brian Biss, Redfin. LVR
- $529,9994 bd3 ba2.1k sqft10415 Bagg Ave, Las Vegas, NV 89166For SaleMLS ID #2763299, Taylor D. Atwell, Real Simple Real Estate. LVR
- $509,9004 bd3 ba2.4k sqft10947 Preston Trails Ave, Las Vegas, NV 89166For SaleMLS ID #2777156, Monica W. Wheeler, Prosperity Realty Global Enter. LVR
- $449,0003 bd3 ba1.5k sqft10421 Skye Canyon Falls Ave, Las Vegas, NV 89166For SaleMLS ID #2785729, Danny Davis JR, HomeSmart Encore. LVR
- $550,0003 bd3 ba2.4k sqft10110 Skye Camp Dr, Las Vegas, NV 89166For SaleMLS ID #2796201, Erin Peace, Peace Realty. LVR
- $474,9994 bd3 ba1.8k sqft10991 Bristol Park Ave, Las Vegas, NV 89166For SaleMLS ID #2772247, Matthew Cherry, Zahler Properties LLC. LVR
- $447,5003 bd3 ba2k sqft10814 Faulkner Run Ave, Las Vegas, NV 89166For SaleMLS ID #2788598, Greg J. Adamour, HomeSmart Encore. LVR
- $445,0003 bd3 ba2k sqft10746 Fenway Park Ave, Las Vegas, NV 89166For SaleMLS ID #2791763, Cheryl A. Van Elsis, Redfin. LVR
- $629,5004 bd4 ba3.1k sqft8596 Scalpay St, Las Vegas, NV 89166For SaleMLS ID #2801463, Christina Schuerman, Real Broker LLC. LVR
- $519,9004 bd3 ba2.7k sqft9804 Abel Cliff St, Las Vegas, NV 89143For SaleMLS ID #2787629, Aaron Taylor, eXp Realty. LVR
- $469,0004 bd3 ba2.2k sqft9400 Steeltree St, Las Vegas, NV 89143For SaleMLS ID #2795568, Mike Di Sabatino, Easy Street Realty Las Vegas. LVR
- $390,0003 bd3 ba1.5k sqft9353 Pink Stargazer Ave, Las Vegas, NV 89166For SaleMLS ID #2803283, Briana Sanderson, Real Broker LLC. LVR
- $465,0003 bd3 ba2k sqft7900 Eastern Elk St, Las Vegas, NV 89149For SaleMLS ID #2797621, Kristin Prough, Huntington & Ellis, A Real Est. LVR
- $455,0003 bd3 ba1.6k sqft9807 Mojave Mountain St, Las Vegas, NV 89166For SaleMLS ID #2757614, Lorraine M. Heyden, Century 21 Americana. LVR
- $624,9904 bd3 ba2.1k sqft10936 Chipotle Ave, Las Vegas, NV 89166For SaleMLS ID #2794586, Russell Burlakoff, Realty ONE Group, Inc. LVR
