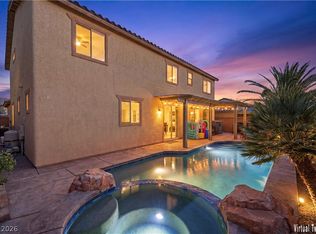
Price improvement! Discover unparalleled modern living in this stunning 2023 DR Horton built multi-generational residence, now available with an enticing price improvement. Located within the highly sought-after Villages at Tule Springs, this home offers a unique blend of sophisticated design and versatile functionality. The private multi-gen suite provides an independent living space, complete with its own entrance, a well-equipped kitchenette, a full bath, a comfortable bedroom, and a custom oversized closet, making it perfect for extended family, guests, rental income, or a dedicated work-from-home area. Nine-foot ceilings, LED lighting, and durable tile flooring enhance the open-concept main living area, creating an expansive and welcoming atmosphere. The stylish kitchen is a culinary dream, boasting quartz countertops, a large island, double ovens, a 5-burner cooktop, a stainless hood, upgraded stainless steel appliances, and elegant 42-inch soft-close cabinetry. Modern conveniences abound, including a tankless water heater, a water softening system, smart thermostats, and smart garage door openers. The finished 3-car garage offers ample space and utility. Step outside to the beautifully finished backyard, featuring a gas BBQ stub and a fire pit, providing an ideal setting for relaxation and entertaining. This home truly represents a rare fusion of comfort, adaptability, and contemporary living, perfectly situated in a vibrant community.
Active
Price cut: $14K (7/2)
$685,000
1912 Ballard Bay Pl, North Las Vegas, NV 89084
6beds
3,782sqft
Single Family Residence
Built in 2023
6,969 Square Feet Lot
$679,900 Zestimate®
$181/sqft
$112/mo HOA
What's special
Upgraded stainless steel appliancesLarge islandLed lightingDouble ovensStainless hoodDurable tile flooring
- 75 days |
- 338 |
- 18 |
Zillow last checked:
Listing updated:
Listed by:
Jennifer Miller S.0076447 (702)265-7563,
Simply Vegas
Source: LVR,MLS#: 2788046 Originating MLS: Greater Las Vegas Association of Realtors Inc
Originating MLS: Greater Las Vegas Association of Realtors IncFacts & features
Interior
Bedrooms & bathrooms
- Bedrooms: 6
- Bathrooms: 4
- Full bathrooms: 3
- 1/2 bathrooms: 1
Primary bedroom
- Description: Ceiling Fan,Ceiling Light,Pbr Separate From Other,Upstairs,Walk-In Closet(s)
- Dimensions: 22x18
Bedroom 2
- Description: Ceiling Fan,Ceiling Light,Upstairs,Walk-In Closet(s)
- Dimensions: 15x12
Bedroom 3
- Description: Ceiling Fan,Ceiling Light,Closet,Upstairs
- Dimensions: 12x11
Bedroom 4
- Description: Ceiling Fan,Ceiling Light,Closet,Upstairs
- Dimensions: 12x11
Bedroom 5
- Description: Ceiling Fan,Ceiling Light,Downstairs,Walk-In Closet(s)
- Dimensions: 12x11
Bedroom 6
- Description: Ceiling Fan,Ceiling Light,Custom Closet,Downstairs,TV/ Cable,Walk-In Closet(s),With Bath
- Dimensions: 12x11
Primary bathroom
- Description: Double Sink,Separate Shower,Separate Tub
Dining room
- Description: Family Room/Dining Combo
- Dimensions: 12x15
Great room
- Description: Downstairs
- Dimensions: 23x20
Kitchen
- Description: Island,Lighting Recessed,Pantry,Quartz Countertops,Solid Surface Countertops,Stainless Steel Appliances
- Dimensions: 18x22
Loft
- Description: Other
Heating
- Central, Gas, Multiple Heating Units
Cooling
- Central Air, Electric, ENERGY STAR Qualified Equipment, 2 Units
Appliances
- Included: Built-In Gas Oven, Dishwasher, Gas Cooktop, Disposal, Microwave, Water Softener Owned, Tankless Water Heater, Water Purifier
- Laundry: Gas Dryer Hookup, Laundry Closet, Main Level, Laundry Room, Upper Level
Features
- Bedroom on Main Level, Ceiling Fan(s), Window Treatments
- Flooring: Carpet, Tile
- Windows: Double Pane Windows, Low-Emissivity Windows, Window Treatments
- Has fireplace: No
Interior area
- Total structure area: 3,782
- Total interior livable area: 3,782 sqft
Video & virtual tour
Property
Parking
- Total spaces: 3
- Parking features: Attached, Finished Garage, Garage, Garage Door Opener, Open, Private, Storage
- Attached garage spaces: 3
- Has uncovered spaces: Yes
Features
- Stories: 2
- Patio & porch: Patio, Porch
- Exterior features: Barbecue, Porch, Patio, Private Yard
- Fencing: Block,Back Yard
- Has view: Yes
- View description: Mountain(s)
Lot
- Size: 6,969 Square Feet
- Features: Desert Landscaping, Sprinklers In Front, Landscaped, Rocks, Synthetic Grass, Trees, < 1/4 Acre
Details
- Parcel number: 12416112058
- Zoning description: Single Family
- Horse amenities: None
Construction
Type & style
- Home type: SingleFamily
- Architectural style: Two Story
- Property subtype: Single Family Residence
Materials
- Roof: Tile
Condition
- Resale
- Year built: 2023
Details
- Builder name: D.R Horton
Utilities & green energy
- Electric: Photovoltaics None
- Sewer: Public Sewer
- Water: Public
- Utilities for property: Cable Available, Underground Utilities
Green energy
- Energy efficient items: Windows
Community & HOA
Community
- Security: Prewired, Gated Community
- Subdivision: The Villages At Tule Spgs Parcel 101
HOA
- Has HOA: Yes
- Amenities included: Gated, Playground
- Services included: Association Management, Recreation Facilities
- HOA fee: $186 quarterly
- HOA name: Villages
- HOA phone: 702-248-2262
- Second HOA fee: $150 quarterly
Location
- Region: North Las Vegas
Financial & listing details
- Price per square foot: $181/sqft
- Tax assessed value: $584,626
- Annual tax amount: $6,864
- Date on market: 6/2/2026
- Listing agreement: Exclusive Right To Sell
- Listing terms: Cash,Conventional,1031 Exchange,FHA,VA Loan
- Ownership: Single Family Residential
Estimated market value
$679,900
$646,000 - $714,000
$3,732/mo
Price history
| Date | Event | Price |
|---|---|---|
| 7/2/2026 | Price change | $685,000-2%$181/sqft |
Source:  LVR #2788046 Report a problem LVR #2788046 Report a problem | ||
| 6/2/2026 | Listed for sale | $699,000-0.1%$185/sqft |
Source: LVR #2788046 Report a problem | ||
| 5/30/2026 | Listing removed | $700,000$185/sqft |
Source: LVR #2777336 Report a problem | ||
| 5/2/2026 | Listed for sale | $700,000+13.1%$185/sqft |
Source: LVR #2777336 Report a problem | ||
| 12/20/2023 | Sold | $618,800$164/sqft |
Source: Public Record Report a problem | ||
Public tax history
| Year | Property taxes | Tax assessment |
|---|---|---|
| 2026 | $6,867 +0.9% | $204,619 +304.4% |
| 2025 | $6,804 +273.3% | $50,596 -6.7% |
| 2024 | $1,823 | $54,250 |
| 2023 | -- | -- |
Find assessor info on the county website
Monthly payment
Est. payment
Payment breakdown
Explore the cost of this home by adjusting the details. Changes won't be saved.Climate risks
Neighborhood: 89084
Nearby schools
GreatSchools rating
- 6/10Vincent L Triggs Elementary SchoolGrades: PK-5Distance: 2.4 mi
- 6/10Anthony Saville Middle SchoolGrades: 6-8Distance: 3.7 mi
- 2/10Legacy High SchoolGrades: 9-12Distance: 2 mi
Schools provided by the listing agent
- Elementary: Triggs, Vincent,Triggs, Vincent
- Middle: Saville Anthony
- High: Legacy
Source: LVR. This data may not be complete. We recommend contacting the local school district to confirm school assignments for this home.
- $631,1944 bd3 ba2.5k sqft7417 Phoenix Fls, North Las Vegas, NV 89084Sold

- $677,9904 bd3 ba2.7k sqft1924 Marks River Pl, North Las Vegas, NV 89084Sold
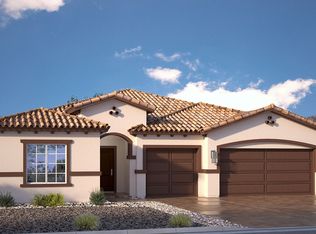
- $619,0204 bd3 ba2.5k sqft7643 Phoenix Fls, North Las Vegas, NV 89084Sold
- $667,9904 bd3 ba2.7k sqft7639 Phoenix Fls, North Las Vegas, NV 89084Sold
- $615,9904 bd3 ba2.5k sqft7635 Phoenix Fls, North Las Vegas, NV 89084Sold
- $615,7904 bd3 ba2.5k sqft7619 Phoenix Fls, North Las Vegas, NV 89084Sold
- $607,0504 bd3 ba2.5k sqft7531 Phoenix Fls, North Las Vegas, NV 89084Sold
- $665,3506 bd3 ba3.7k sqft7527 Phoenix Fls, North Las Vegas, NV 89084Sold
A local agent can set up tours, give advice and negotiate with sellers.
Similar homes
- $750,0006 bd5 ba4.4k sqft1867 Michael Springs Pl, North Las Vegas, NV 89084For Sale
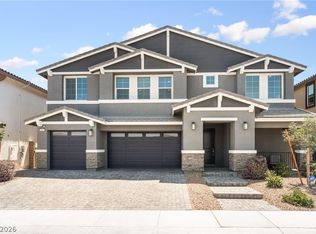 MLS ID #2788292, Lisa A. Wilson, Simply Vegas. LVR
 - $799,8886 bd5 ba4.4k sqft1863 Michael Springs Pl, North Las Vegas, NV 89084For Sale
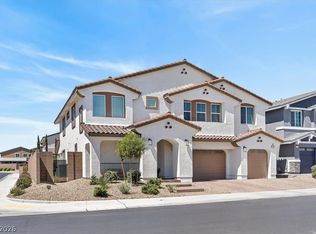 MLS ID #2791967, William Brauner, Luxury Homes of Las Vegas. LVR
 - $755,7775 bd4 ba3.8k sqft4153 Scorpius Ave, North Las Vegas, NV 89084For Sale
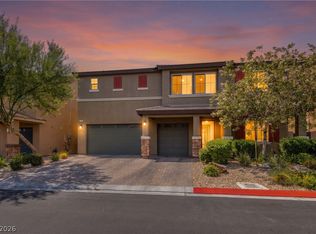 MLS ID #2797453, Blake L. Bonvicin, LPT Realty, LLC. LVR
 - $609,0004 bd3 ba3.6k sqft1633 Luna Vista Pl, North Las Vegas, NV 89084For Sale
 MLS ID #2791391, Conner L. Sheets, eXp Realty. LVR
 - $579,0004 bd4 ba2.9k sqft4420 Cityscape Glen Ct, North Las Vegas, NV 89084For SaleMLS ID #2788422, Richard Crithfield, BHHS Nevada Properties. LVR
- $550,0003 bd3 ba2.2k sqft1309 Azure Jay Ave, North Las Vegas, NV 89084For SaleMLS ID #2805650, Jacob R. Romo, United Realty Group. LVR
- $745,0005 bd5 ba3.4k sqft5560 Honey Creek Ave, Las Vegas, NV 89131For SaleMLS ID #2792583, Trenton Holthaus, Keller Williams Realty Las Veg. LVR
- $409,0003 bd3 ba2.2k sqft7489 Onyx Star St, North Las Vegas, NV 89084For SaleMLS ID #2807210, Craig Tann, Huntington & Ellis, A Real Est. LVR
- $515,0004 bd3 ba2k sqft7329 Bedazzle St, North Las Vegas, NV 89084For SaleMLS ID #2746959, Daniel Stewart, eXp Realty. LVR
- $719,0004 bd3 ba2.8k sqft8445 Great Outdoors St, Las Vegas, NV 89166For SaleMLS ID #2807574, Tammie R. Broadhead, BHHS Nevada Properties. LVR
- $559,0005 bd4 ba3.2k sqft5642 Ouray St, North Las Vegas, NV 89081For SaleMLS ID #2798690, Kelly Albright, Vision Realty Group. LVR
- $675,0005 bd3 ba2.9k sqft7133 Liberty Landing St, Las Vegas, NV 89166For SaleMLS ID #2803586, Cynthia L. Glickman, Century 21 Elevate. LVR
- $530,0003 bd3 ba2.7k sqft6840 Pacific Robin St, North Las Vegas, NV 89084For SaleMLS ID #2787712, Richard J. Brenkus, Keller Williams MarketPlace. LVR
- $724,9955 bd3 ba3.3k sqft9627 Ashlynn Peak Ct, Las Vegas, NV 89149For SaleMLS ID #2797886, Robert G. Castro, Signature Real Estate Group. LVR
- $675,0003 bd3 ba2.5k sqft5652 Portage Lake Ct, Las Vegas, NV 89130For SaleMLS ID #2800923, Anthony Gregrow, Key Realty. LVR
- $749,9994 bd4 ba2.9k sqft10320 Ansley Bay Ave, Las Vegas, NV 89166For SaleMLS ID #2807629, James Sharp, SimpliHOM. LVR
- $699,0004 bd3 ba2.4k sqft5641 Mystical Knight Ct, Las Vegas, NV 89149For SaleMLS ID #2785117, Austin Sherwood, Luxury Estates International. LVR
- $730,0004 bd4 ba3.3k sqft9936 Bighorn Bellows Ave, Las Vegas, NV 89166For SaleMLS ID #2805291, Daniel Mumm, Huntington & Ellis, A Real Est. LVR
- $682,9994 bd3 ba2.5k sqft8171 Skye Sweep St, Las Vegas, NV 89166For SaleMLS ID #2785935, Kimberly Girod, Wardley Real Estate. LVR
- $515,0004 bd3 ba2.4k sqft1223 Great Hollow Ave, North Las Vegas, NV 89086For SaleMLS ID #2786561, Yolanda M. Agoto, Leading Vegas Realty. LVR
