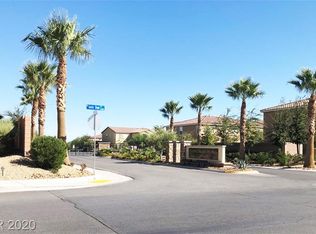
51k price reductiοn. Ιnѕpectіon, , аnd HOA docs arе alrеady completed; VA appraisal was completed no issues Awesome home, even better price! Move-in ready with 3,600+ sf, 4 bedrooms Den/office downstairs,/ walk-in closet in every bedroom. New waterproof luxury vinyl plank flooring throughout the main living area, plus extra matching flooring included. The kitchen delivers: massive granite island, new stainless steel appliances, and a huge walk-in pantry. Upstairs loft features a new built-in electric fireplace. The backyard is the showstopper, lagoon-style PebbleTec pool with a raised spa and waterfall, stamped-concrete decking, covered patio, and gas stubs for a BBQ and fire pit. Pool equipment recently replaced, plus newer AC and water heater. Gated community, low HOA, minutes from the VA hospital, shopping, schools, and freeway access.
Active under contract
Price cut: $15.9K (7/20)
$609,000
1633 Luna Vista Pl, North Las Vegas, NV 89084
4beds
3,639sqft
Single Family Residence
Built in 2012
6,098 Square Feet Lot
$608,400 Zestimate®
$167/sqft
$72/mo HOA
What's special
Lagoon-style pebbletec poolUpstairs loftCovered patioRaised spa and waterfallNew stainless steel appliancesHuge walk-in pantryNew built-in electric fireplace
- 76 days
- 532
- 11
Zillow last checked:
Listing updated:
Listed by:
Conner L. Sheets BS.0145499 702-349-8920,
Equity Union Real Estate
Source: LVR,MLS#: 2791391 Originating MLS: Greater Las Vegas Association of Realtors Inc
Originating MLS: Greater Las Vegas Association of Realtors IncFacts & features
Interior
Bedrooms & bathrooms
- Bedrooms: 4
- Bathrooms: 3
- Full bathrooms: 2
- 1/2 bathrooms: 1
Primary bedroom
- Description: Ceiling Fan,Ceiling Light,Closet,Pbr Separate From Other,Walk-In Closet(s)
- Dimensions: 16x15
Bedroom 2
- Description: Ceiling Fan,Ceiling Light,Downstairs,Walk-In Closet(s)
- Dimensions: 14x13
Bedroom 3
- Description: Ceiling Fan,Ceiling Light,Upstairs,Walk-In Closet(s)
- Dimensions: 13x13
Bedroom 4
- Description: Ceiling Fan,Ceiling Light,Upstairs,Walk-In Closet(s)
- Dimensions: 13x13
Bedroom 5
- Description: Downstairs,Walk-In Closet(s)
- Dimensions: 13x13
Primary bathroom
- Description: Double Sink,Make Up Table,Separate Shower,Separate Tub
Kitchen
- Description: Breakfast Bar/Counter,Granite Countertops,Island,Luxury Vinyl Plank,Stainless Steel Appliances,Walk-in Pantry
Living room
- Description: Formal,Rear
- Dimensions: 20x15
Loft
- Description: Ceiling Fan
Heating
- Central, Gas, Multiple Heating Units
Cooling
- Central Air, Electric, 2 Units
Appliances
- Included: Built-In Electric Oven, Dryer, Dishwasher, Gas Cooktop, Disposal, Microwave, Refrigerator, Water Softener Owned, Washer
- Laundry: Gas Dryer Hookup, Main Level, Laundry Room
Features
- Bedroom on Main Level, Ceiling Fan(s), Window Treatments, Air Filtration, Central Vacuum
- Flooring: Carpet, Luxury Vinyl Plank
- Windows: Blinds, Window Treatments
- Number of fireplaces: 1
- Fireplace features: Electric, Great Room
Interior area
- Total structure area: 3,639
- Total interior livable area: 3,639 sqft
Video & virtual tour
Property
Parking
- Total spaces: 3
- Parking features: Attached, Garage, Inside Entrance, Private
- Attached garage spaces: 3
Features
- Stories: 2
- Patio & porch: Covered, Deck, Patio
- Exterior features: Barbecue, Deck, Patio, Private Yard, Sprinkler/Irrigation
- Has private pool: Yes
- Pool features: Gas Heat, Heated, In Ground, Private, Pool/Spa Combo
- Has spa: Yes
- Spa features: In Ground
- Fencing: Block,Back Yard
Lot
- Size: 6,098 Square Feet
- Features: Drip Irrigation/Bubblers, Desert Landscaping, Landscaped, No Rear Neighbors, Rocks, < 1/4 Acre
Details
- Parcel number: 12421318046
- Zoning description: Single Family
- Horse amenities: None
Construction
Type & style
- Home type: SingleFamily
- Architectural style: Two Story
- Property subtype: Single Family Residence
Materials
- Roof: Tile
Condition
- Resale
- Year built: 2012
Utilities & green energy
- Electric: Photovoltaics None
- Sewer: Public Sewer
- Water: Public
- Utilities for property: Underground Utilities
Green energy
- Energy efficient items: Solar Screens
Community & HOA
Community
- Security: Controlled Access, Gated Community
- Subdivision: Eldorado Rcl #24 Phase 1
HOA
- Has HOA: Yes
- Amenities included: Gated
- Services included: Association Management
- HOA fee: $72 monthly
- HOA name: El Dorado Master
- HOA phone: 702-222-2391
Location
- Region: North Las Vegas
Financial & listing details
- Price per square foot: $167/sqft
- Tax assessed value: $620,723
- Annual tax amount: $5,354
- Date on market: 6/13/2026
- Listing agreement: Exclusive Right To Sell
- Listing terms: Cash,Conventional,VA Loan
Estimated market value
$608,400
$578,000 - $639,000
$3,570/mo
Price history
| Date | Event | Price |
|---|---|---|
| 8/20/2026 | Contingent | $609,000$167/sqft |
Source:  LVR #2791391 Report a problem LVR #2791391 Report a problem | ||
| 8/10/2026 | Listed for sale | $609,000$167/sqft |
Source: LVR #2791391 Report a problem | ||
| 7/23/2026 | Contingent | $609,000$167/sqft |
Source: LVR #2791391 Report a problem | ||
| 7/20/2026 | Price change | $609,000-2.5%$167/sqft |
Source: LVR #2791391 Report a problem | ||
| 7/1/2026 | Price change | $624,900-2.2%$172/sqft |
Source: LVR #2791391 Report a problem | ||
| 6/22/2026 | Price change | $639,000-3.2%$176/sqft |
Source: LVR #2791391 Report a problem | ||
| 6/13/2026 | Listed for sale | $660,000+78.4%$181/sqft |
Source: LVR #2791391 Report a problem | ||
| 8/4/2016 | Sold | $370,000-1.3%$102/sqft |
Source: LVR #1620559 Report a problem | ||
| 4/2/2016 | Listed for sale | $375,000+16.7%$103/sqft |
Source: BHHS Nevada Properties #1620559 Report a problem | ||
| 7/12/2012 | Sold | $321,225$88/sqft |
Source: Public Record Report a problem | ||
Public tax history
| Year | Property taxes | Tax assessment |
|---|---|---|
| 2026 | $5,357 +3% | $217,253 +1.3% |
| 2025 | $5,201 +3% | $214,433 +0.6% |
| 2024 | $5,050 +11.3% | $213,150 +16.6% |
| 2023 | $4,537 +2% | $182,871 +18.2% |
| 2022 | $4,449 -3.7% | $154,650 +0.8% |
| 2021 | $4,618 +9.6% | $153,430 +3.6% |
| 2020 | $4,215 +2.4% | $148,098 +17.1% |
| 2019 | $4,118 0% | $126,482 -5.2% |
| 2018 | $4,119 | $133,482 +1.7% |
| 2017 | $4,119 | $131,282 +1.6% |
| 2016 | $4,119 +5.4% | $129,232 +8.7% |
| 2015 | $3,907 | $118,918 +0.1% |
| 2014 | $3,907 | $118,839 |
| 2013 | -- | $118,839 |
Find assessor info on the county website
Monthly payment
Est. payment
Payment breakdown
Explore the cost of this home by adjusting the details. Changes won't be saved.Climate risks
Neighborhood: Eldorado
Nearby schools
Schools provided by the listing agent
- Elementary: Goynes, Theron H & Naomi D,Goynes, Theron H & Naom
- Middle: Cram Brian & Teri
- High: Legacy
Source: LVR. This data may not be complete. We recommend contacting the local school district to confirm school assignments for this home.
- $569,1005 bd3 ba3.1k sqft1637 Luna Vista Pl, North Las Vegas, NV 89084Off Market
- $501,6003 bd2 ba2.3k sqft1629 Luna Vista Pl, North Las Vegas, NV 89084Off Market
- $517,1004 bd3 ba2.3k sqft1641 Dornie Ave, North Las Vegas, NV 89084Off Market
- $700,0005 bd3 ba3k sqft1625 Luna Vista Pl, North Las Vegas, NV 89084Sold
Similar homes
- $534,9994 bd3 ba2.5k sqft1205 Sandstone View Way, North Las Vegas, NV 89084For Sale
 MLS ID #2806666, Alejandro Zurita-Grise, Realty ONE Group, Inc. LVR
 - $569,9974 bd3 ba2.7k sqft2264 Dixon Springs Ave, North Las Vegas, NV 89031For Sale
 MLS ID #2808678, Tania Michaels, Keller Williams MarketPlace. LVR
 - $545,0003 bd2 ba2.1k sqft7414 Bugler Swan Way, North Las Vegas, NV 89084For Sale
 MLS ID #2804384, Samantha Patel, Realty 220 LLC. LVR
 - $599,9874 bd3 ba2.3k sqft8221 Redbud Vine St, North Las Vegas, NV 89085For Sale
 MLS ID #2806707, Merri Perry, Realty ONE Group, Inc. LVR
