Skip main navigation
Off market
  • $798,100

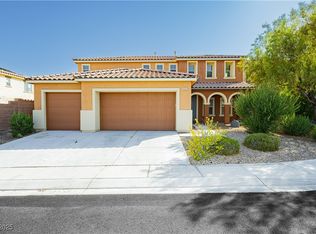
    1637 Dornie Ave, North Las Vegas, NV 89084

    5beds
    3,995sqft
    SingleFamily
    Built in 2013
    8,712 Square Feet Lot
    $798,100 Zestimate®
    $200/sqft
    $4,132 Estimated rent

    Home value

    $798,100

    $758,000 - $838,000

    $4,132/mo

    Zestimate® history
    Loading
    Loading...

    Owner options

    List your home for rent

    $4,132/mo

    Rent Zestimate®

    Find your next renter with Zillow Rental Manager. Plus, with online applications, you can quickly screen prospective tenants – for free.

    Learn more

    $4,132/mo

    Rent Zestimate®

    Refinance and save

    $4,724/mo

    Est. payment

    Refinancing to a lower rate could help reduce your monthly payments and save thousands over the life of the loan.

    See today's rates

    $4,724/mo

    Est. payment

    Explore your selling options

    Work with a Zillow partner agent

    Leverage their expertise and Zillow's premium Showcase listings to get your home seen by more buyers.

    Get started

    List with your own agent

    Get your home in front of millions of buyers by listing it on Zillow.

    Learn how to do it

    Sell it yourself

    Take full control of how buyers see your home on Zillow by listing For Sale by Owner (FSBO).

    List your home

    What's special

    Your very own resort. Lots of space to host parties or have family over. Located on cul-de-sac. Open floor plan home with custom build outdoor kitchen/BBQ area that is part of 1000 sq/ft covered patio with ceiling fans. Outdoor kitchen has sink with RO water spout, warming drawer, mini fridge (room for a 2nd mini fridge), dual tap kegerator, and 8 seat hot tub, storage areas, and drawers. Nearly 20,000 gallon pool with fence. Pool heated by 12 solar water panels on roof and backup gas heater. Next to no maintenance turf back yard. Inside kitchen eating area seats 6 (chairs included), double ovens, RO water spout at sink that also goes to ice maker/fridge. Stainless appliances. Two living areas (upstairs/downstairs) wired for surround sound. Upstairs central laundry room with lots of storage/shelving and mud sink. 4 bedrooms upstairs with 3 full bathrooms, 1 additional bedroom downstairs with own bathroom (guest room?). Another 1/2 bath downstairs. Office/Den downstairs. 4 car garage with lots of shelving for storage. 2 of three garage door openers have been replaced with quiet motor systems. 56 solar panels to supply all your electrical needs. House has run 2 years with no electric bill (other than grid connection fee - approx. $16 per month). Easily a $300/month savings in electricity (based on conversations with others in community). Windows have solar screens on them, further reducing heating of house. Attic has R-60 value blown in insulation. Dual A/C systems (upstairs/downstairs), so several options to optimize heating and cooling. Plumbing, A/C and Heating maintained by Goettl (several inspections per year and cleaned often, maintained as needed). Whole house A/C filter system...filter only needs to be changed annually. House water softener system. House available for market/sale April 2022.

    This property is not currently displayed as for sale or rent on Zillow. This may be different from what's on other websites or public sources.

    Facts & features

    Interior

    Bedrooms & bathrooms
    • Bedrooms: 5
    • Bathrooms: 5
    • Full bathrooms: 4
    • 1/2 bathrooms: 1
    Heating
    • Forced air, Gas, Solar
    Cooling
    • Central, Solar
    Appliances
    • Included: Dishwasher, Dryer, Freezer, Garbage disposal, Microwave, Range / Oven, Refrigerator, Washer
    Features
    • Flooring: Tile, Carpet, Laminate
    • Basement: None
    • Has fireplace: No
    Interior area
    • Total interior livable area: 3,995 sqft

    Property

    Parking
    • Total spaces: 7
    • Parking features: Garage - Attached, Off-street, On-street
    Features
    • Exterior features: Stucco
    • Has spa: Yes
    • Has view: Yes
    • View description: Mountain
    Lot
    • Size: 8,712 Square Feet
    Details
    • Parcel number: 12421318061

    Construction

    Type & style
    • Home type: SingleFamily
    Materials
    • Frame
    • Roof: Tile
    Condition
    • Year built: 2013

    Community & HOA

    HOA
    • Has HOA: Yes
    • HOA fee: $63 monthly
    Location
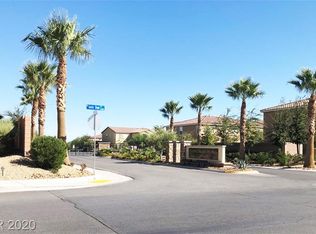
    • Region: North Las Vegas

    Financial & listing details

    • Price per square foot: $200/sqft
    • Tax assessed value: $678,531
    • Annual tax amount: $5,554

    Price history

    DateEventPrice
    5/16/2022Sold$760,000+4.8%$190/sqft
    Source: LVR #2384382 Report a problem
    4/12/2022Contingent$724,990$181/sqft
    Source: LVR #2384382 Report a problem
    4/8/2022Price change$724,9900%$181/sqft
    Source: LVR #2384382 Report a problem
    4/6/2022Listed for sale$725,000+1594.1%$181/sqft
    Source: LVR #2384382 Report a problem
    11/8/2013Sold$42,795$11/sqft
    Source: Public Record Report a problem

    Public tax history

    YearProperty taxesTax assessment
    2026$5,554 +3%$237,486 +1.4%
    2025$5,392 +3%$234,119 +0.4%
    2024$5,235 +3.1%$233,152 +16.6%
    2023$5,080 +3%$199,913 +18.5%
    2022$4,932 +3%$168,702 +1.1%
    2021$4,788 +3%$166,821 +3.3%
    2020$4,648 +3%$161,546 +10.7%
    2019$4,513 +5.7%$145,887
    2018$4,270 $145,887 +1.5%
    2017$4,270 $143,740 +1.3%
    2016$4,270 +18.3%$141,957 +22.3%
    2015$3,610 $116,061 +1226.4%
    2014$3,610 $8,750
    Find assessor info on the county website

    Neighborhood: Eldorado

    Nearby schools

    GreatSchools rating
    Get a cash offer in 3 minutes
    Find out how much your home could sell for in as little as 3 minutes with a no-obligation cash offer.
    Estimated market value
    $798,100
    Get a cash offer in 3 minutes
    Find out how much your home could sell for in as little as 3 minutes with a no-obligation cash offer.
    Estimated market value
    $798,100