THIS HOMΕ ΗΑS IT ΑLᏞ AND IS IN IΜMΑCULATE CONDITION! No need to search for a new home!! This beautiful two-story residence sits in the highly sought-after Valley Vista community! Perfectly situated next to a neighborhood park featuring tennis courts, basketball courts, playgrounds and it backs up to walking trails. Inside this home you'll find a spacious open-concept floor plan designed for both everyday living and entertaining. The main level features stylish tile flooring throughout, while all five bedrooms offer the warmth and comfort of carpet. Ceiling fans in every room provide year-round comfort, and the modern kitchen is equipped with stainless steel appliances and plenty of space to gather with family and friends. Upstairs, the oversized primary suite serves as a private retreat with a large bedroom, walk-in closet, and an en-suite bathroom featuring dual sinks for added convenience. Step outside to a low-maintenance backyard complete with a covered patio and artificial grass—perfect for relaxing, entertaining, or enjoying the beautiful Nevada weather without the upkeep. The two car garage offers ample space for storage along with a built-in water softener. With five bedrooms, an open and functional layout, and an unbeatable location next to fantastic community amenities, this Valley Vista gem is ready to welcome you home! Schedule your private showing today.
Pending
Price cut: $8.1K (7/24)
$479,900
7645 Rosebark Cliffs St, North Las Vegas, NV 89084
5beds
2,415sqft
Single Family Residence
Built in 2019
4,356 Square Feet Lot
$479,300 Zestimate®
$199/sqft
$114/mo HOA
What's special
Open and functional layoutTwo-story residenceLow-maintenance backyardCovered patioArtificial grassFive bedroomsSpacious open-concept floor plan
- 61 days
- 315
- 11
Zillow last checked:
Listing updated:
Listed by:
Michael Panos S.0064898 (702)499-4275,
Realty ONE Group, Inc
Source: LVR,MLS#: 2795439 Originating MLS: Greater Las Vegas Association of Realtors Inc
Originating MLS: Greater Las Vegas Association of Realtors IncFacts & features
Interior
Bedrooms & bathrooms
- Bedrooms: 5
- Bathrooms: 3
- Full bathrooms: 2
- 1/2 bathrooms: 1
Primary bedroom
- Description: Walk-In Closet(s)
- Dimensions: 15x15
Bedroom 2
- Description: Walk-In Closet(s)
- Dimensions: 12x11
Bedroom 3
- Description: Walk-In Closet(s)
- Dimensions: 12x11
Bedroom 4
- Description: Walk-In Closet(s)
- Dimensions: 10x11
Bedroom 5
- Description: Ceiling Fan,Upstairs
- Dimensions: 19x15
Kitchen
- Description: Granite Countertops,Island,Tile Flooring
Heating
- Central, Gas
Cooling
- Central Air, Electric
Appliances
- Included: Built-In Gas Oven, Dryer, Dishwasher, Disposal, Microwave, Refrigerator, Washer
- Laundry: Gas Dryer Hookup, Laundry Room, Upper Level
Features
- Ceiling Fan(s), Window Treatments
- Flooring: Carpet, Ceramic Tile
- Windows: Blinds, Double Pane Windows
- Has fireplace: No
Interior area
- Total structure area: 2,415
- Total interior livable area: 2,415 sqft
Video & virtual tour
Property
Parking
- Total spaces: 2
- Parking features: Attached, Garage, Private
- Attached garage spaces: 2
Features
- Stories: 2
- Patio & porch: Porch
- Exterior features: Porch, Private Yard
- Fencing: Block,Full
Lot
- Size: 4,356 Square Feet
- Features: Desert Landscaping, Landscaped, Synthetic Grass, < 1/4 Acre
Details
- Parcel number: 12418211071
- Zoning description: Single Family
- Horse amenities: None
Construction
Type & style
- Home type: SingleFamily
- Architectural style: Two Story
- Property subtype: Single Family Residence
Materials
- Drywall
- Roof: Pitched,Tile
Condition
- Resale
- Year built: 2019
Utilities & green energy
- Electric: Photovoltaics None
- Sewer: Public Sewer
- Water: Public
- Utilities for property: Underground Utilities
Green energy
- Energy efficient items: Windows
Community & HOA
Community
- Subdivision: Valley Vista Parcel 14
HOA
- Has HOA: Yes
- Amenities included: Gated, Barbecue, Playground
- Services included: Association Management, Common Areas, Taxes
- HOA fee: $60 monthly
- HOA name: Valley Vista Master
- HOA phone: 702-737-8580
- Second HOA fee: $54 monthly
Location
- Region: North Las Vegas
Financial & listing details
- Price per square foot: $199/sqft
- Tax assessed value: $437,054
- Annual tax amount: $4,173
- Date on market: 6/28/2026
- Listing agreement: Exclusive Right To Sell
- Listing terms: Cash,Conventional,FHA,VA Loan
- Ownership: Single Family Residential
Estimated market value
$479,300
$455,000 - $503,000
$2,546/mo
Price history
| Date | Event | Price |
|---|---|---|
| 8/5/2026 | Pending sale | $479,900$199/sqft |
Source:  LVR #2795439 Report a problem LVR #2795439 Report a problem | ||
| 7/24/2026 | Price change | $479,900-1.7%$199/sqft |
Source: LVR #2795439 Report a problem | ||
| 7/11/2026 | Price change | $488,000-1%$202/sqft |
Source: LVR #2795439 Report a problem | ||
| 7/4/2026 | Price change | $493,000-1.2%$204/sqft |
Source: LVR #2795439 Report a problem | ||
| 6/28/2026 | Listed for sale | $499,000+47.1%$207/sqft |
Source: LVR #2795439 Report a problem | ||
| 1/31/2020 | Sold | $339,325$141/sqft |
Source: Public Record Report a problem | ||
Public tax history
| Year | Property taxes | Tax assessment |
|---|---|---|
| 2026 | $4,175 +3% | $152,969 +1.9% |
| 2025 | $4,054 +3% | $150,068 -4.6% |
| 2024 | $3,936 +5.6% | $157,273 +30.6% |
| 2023 | $3,729 +3% | $120,446 +6.4% |
| 2022 | $3,620 +2.2% | $113,151 +289.5% |
| 2021 | $3,541 +560.8% | $29,050 +82.4% |
| 2020 | $536 | $15,925 |
Find assessor info on the county website
Monthly payment
Est. payment
Payment breakdown
Explore the cost of this home by adjusting the details. Changes won't be saved.Climate risks
Neighborhood: 89084
Nearby schools
Schools provided by the listing agent
- Elementary: Heckethorn, Howard E.,Heckethorn, Howard E.
- Middle: Saville Anthony
- High: Shadow Ridge
Source: LVR. This data may not be complete. We recommend contacting the local school district to confirm school assignments for this home.
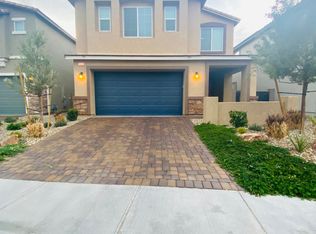
- $516,8005 bd3 ba2.8k sqft7649 Rosebark Cliffs St, North Las Vegas, NV 89084Off Market
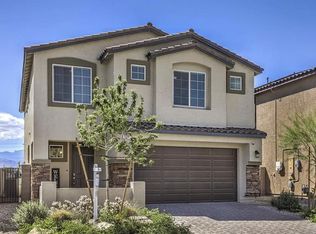
- $513,8005 bd3 ba2.7k sqft7641 Rosebark Cliffs St, North Las Vegas, NV 89084Off Market
- $556,0005 bd3 ba2.9k sqft7653 Rosebark Cliffs St, North Las Vegas, NV 89084Sold
- $477,2004 bd3 ba2.4k sqft7637 Rosebark Cliffs St, North Las Vegas, NV 89084Off Market
Similar homes
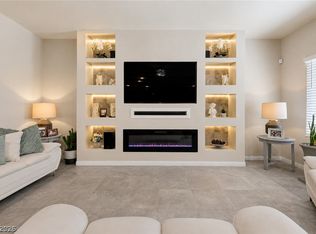
- $519,9995 bd3 ba2.6k sqft3759 Andorian Ave, North Las Vegas, NV 89084For Sale
 MLS ID #2793786, Michelle M. McCreight, Realty ONE Group, Inc. LVR
 - $515,0004 bd3 ba2k sqft7329 Bedazzle St, North Las Vegas, NV 89084For Sale
 MLS ID #2746959, Daniel Stewart, eXp Realty. LVR
 - $409,0003 bd3 ba2.2k sqft7489 Onyx Star St, North Las Vegas, NV 89084For Sale
 MLS ID #2807210, Craig Tann, Huntington & Ellis, A Real Est. LVR
 - $500,0003 bd3 ba1.6k sqft2413 Cockatiel Dr, North Las Vegas, NV 89084For Sale
 MLS ID #2806060, Randall J. Char, Las Vegas Sotheby's Int'l. LVR
