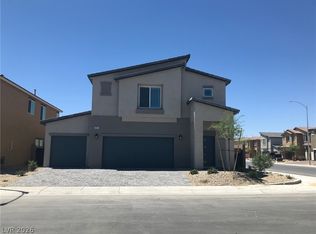
Welcome home to this beautifully designed 5-bedroom, 3-bathroom home in the gated Valley Vista community of North Las Vegas! Built in 2019, this 2,950-square-foot home sits on a 4,792-square-foot lot and offers a wonderful blend of space, comfort, and functionality. The thoughtfully designed floor plan features a downstairs bedroom and bathroom with a walk-in shower, ideal for guests or multigenerational living. Upstairs, you'll find the spacious primary suite, three additional bedrooms, and a versatile loft that makes a perfect second family room, game room, or flexible living space. Enjoy a formal dining area for special occasions, while the open-concept kitchen and family room create an inviting gathering space for everyday living and entertaining. The kitchen features stainless steel appliances and a convenient butler's pantry, perfect for a coffee station, extra storage, or serving area. Plantation shutters throughout add timeless style and a polished finishing touch. Step outside to the covered patio and enjoy the backyard, which backs up to a community walking trail with no direct rear neighbors, offering an added sense of privacy and a lovely connection to the outdoors. Conveniently located near shopping, dining, entertainment, Aliante Casino, and the 215 Beltway, this home offers comfortable living with easy access to everyday essentials and local attractions. With five bedrooms, flexible living spaces, and a desirable gated-community setting, this Valley Vista home is ready to welcome you!
Active
$524,999
7653 Rosebark Cliffs St, North Las Vegas, NV 89084
5beds
2,950sqft
Single Family Residence
Built in 2019
4,791 Square Feet Lot
$-- Zestimate®
$178/sqft
$93/mo HOA
What's special
Covered patioSpacious primary suiteFormal dining areaThree additional bedrooms
- 23 hours
- 91
- 10
Zillow last checked:
Listing updated:
Listed by:
Patrick J. Dodd S.0177337 (702)716-7336,
Sphere Real Estate
Source: LVR,MLS#: 2828908 Originating MLS: Greater Las Vegas Association of Realtors Inc
Facts & features
Interior
Bedrooms & bathrooms
- Bedrooms: 5
- Bathrooms: 3
- Full bathrooms: 1
- 3/4 bathrooms: 2
Primary bedroom
- Description: Ceiling Fan,Ceiling Light,Closet,Upstairs
- Dimensions: 20x12
Bedroom 2
- Description: Ceiling Fan,Ceiling Light,Closet,Downstairs
- Dimensions: 12x14
Bedroom 3
- Description: Ceiling Fan,Ceiling Light,Closet,Upstairs
- Dimensions: 12x14
Bedroom 4
- Description: Ceiling Fan,Ceiling Light,Closet,Upstairs
- Dimensions: 12x14
Bedroom 5
- Description: Ceiling Fan,Ceiling Light,Closet,Upstairs
- Dimensions: 12x14
Primary bathroom
- Description: Double Sink,Shower Only
Dining room
- Description: Dining Area,Formal Dining Room
- Dimensions: 10x10
Family room
- Description: Ceiling Fan,Downstairs
- Dimensions: 20x14
Kitchen
- Description: Breakfast Bar/Counter,Butler Pantry,Island,Tile Flooring
Loft
- Description: Ceiling Fan
- Dimensions: 12x14
Heating
- Central, Gas
Cooling
- Central Air, Electric
Appliances
- Included: Dryer, Dishwasher, Gas Cooktop, Disposal, Gas Range, Microwave, Refrigerator, Washer
- Laundry: Gas Dryer Hookup, Laundry Room, Upper Level
Features
- Bathroom on Main Level, Bedroom on Main Level, Ceiling Fan(s), Three Quarter Bath on Main Level, Window Treatments
- Flooring: Carpet, Tile
- Windows: Plantation Shutters, Window Treatments
- Has fireplace: No
Interior area
- Total structure area: 2,950
- Total interior livable area: 2,950 sqft
Video & virtual tour
Property
Parking
- Total spaces: 2
- Parking features: Attached, Garage, Guest, Inside Entrance, Private
- Attached garage spaces: 2
Features
- Stories: 2
- Patio & porch: Covered, Patio
- Exterior features: Patio, Private Yard
- Has spa: Yes
- Spa features: Above Ground, Outdoor Hot Tub
- Fencing: Block,Back Yard,Wrought Iron
Lot
- Size: 4,791 Square Feet
- Features: Desert Landscaping, Landscaped, No Rear Neighbors, < 1/4 Acre
Details
- Parcel number: 12418211073
- Zoning description: Single Family
- Horse amenities: None
Construction
Type & style
- Home type: SingleFamily
- Architectural style: Two Story
- Property subtype: Single Family Residence
Materials
- Roof: Tile
Condition
- Resale
- Year built: 2019
Utilities & green energy
- Sewer: Public Sewer
- Water: Public
- Utilities for property: Underground Utilities
Green energy
- Energy efficient items: Solar Panel(s)
Community & HOA
Community
- Security: Gated Community
- Subdivision: Valley Vista Parcel 14
HOA
- Has HOA: Yes
- Amenities included: Dog Park, Gated
- Services included: Association Management
- HOA fee: $57 monthly
- HOA name: Valley Vista
- HOA phone: 702-444-5857
- Second HOA fee: $36 monthly
Location
- Region: North Las Vegas
Financial & listing details
- Price per square foot: $178/sqft
- Tax assessed value: $492,717
- Annual tax amount: $5,204
- Date on market: 10/26/2026
- Listing agreement: Exclusive Right To Sell
- Listing terms: Cash,Conventional,FHA,VA Loan
- Ownership: Single Family Residential
Estimated market value
Not available
Estimated sales range
Not available
Not available
Price history
| Date | Event | Price |
|---|---|---|
| 10/26/2026 | Listed for sale | $524,999-5.6%$178/sqft |
Source:  LVR #2828908 Report a problem | ||
| 1/17/2024 | Sold | $556,000+2%$188/sqft |
Source: Public Record Report a problem | ||
| 12/9/2023 | Listed for sale | $545,000-5.2%$185/sqft |
Source: LVR #2546191 Report a problem | ||
| 11/6/2023 | Listing removed | -- |
Source: LVR #2529803 Report a problem | ||
| 10/23/2023 | Price change | $575,000-0.9%$195/sqft |
Source: LVR #2529803 Report a problem | ||
| 10/15/2023 | Price change | $580,000-0.9%$197/sqft |
Source: LVR #2529803 Report a problem | ||
| 10/3/2023 | Price change | $585,000-2.3%$198/sqft |
Source: LVR #2529803 Report a problem | ||
| 9/25/2023 | Listed for sale | $599,000+58.9%$203/sqft |
Source: LVR #2529803 Report a problem | ||
| 2/13/2020 | Sold | $377,045$128/sqft |
Source: Public Record Report a problem | ||
Public tax history
| Year | Property taxes | Tax assessment |
|---|---|---|
| 2026 | $5,207 +8% | $172,451 +1.8% |
| 2025 | $4,821 +8% | $169,357 -3.7% |
| 2024 | $4,465 +6.4% | $175,926 +30.7% |
| 2023 | $4,196 +3% | $134,584 +6.3% |
| 2022 | $4,074 +3% | $126,649 +336% |
| 2021 | $3,953 +637.6% | $29,050 +82.4% |
| 2020 | $536 | $15,925 |
Find assessor info on the county website
Monthly payment
Est. payment
Payment breakdown
Explore the cost of this home by adjusting the details. Changes won't be saved.Climate risks
Neighborhood: 89084
Nearby schools
Schools provided by the listing agent
- Elementary: Heckethorn, Howard E.,Heckethorn, Howard E.
- Middle: Saville Anthony
- High: Shadow Ridge
Source: LVR. This data may not be complete. We recommend contacting the local school district to confirm school assignments for this home.
- $511,5005 bd3 ba2.8k sqft7649 Rosebark Cliffs St, North Las Vegas, NV 89084Off Market
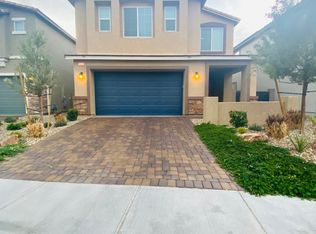
- $516,7005 bd3 ba2.7k sqft7705 Rosebark Cliffs St, North Las Vegas, NV 89084Off Market
- $470,0005 bd3 ba2.4k sqft7645 Rosebark Cliffs St, North Las Vegas, NV 89084Sold
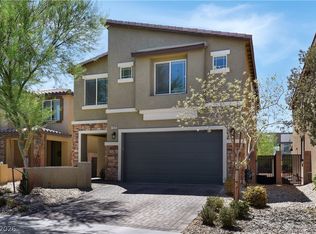
- $478,8004 bd3 ba2.4k sqft7709 Rosebark Cliffs St, North Las Vegas, NV 89084Off Market
Similar homes
- $464,8884 bd2 ba1.8k sqft7929 Mazarine St, North Las Vegas, NV 89084For Sale
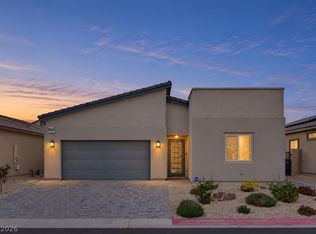 MLS ID #2828663, Falisha Rexford, Real Broker LLC. LVR
- $494,9004 bd3 ba2.4k sqft7246 Dazzle Point St, North Las Vegas, NV 89084For Sale
 MLS ID #2825831, Sefedin Zenuni, Zenuni Realty Group. LVR
- $595,0005 bd3 ba2.9k sqft4439 Stardusk Falls Ave, North Las Vegas, NV 89084For Sale
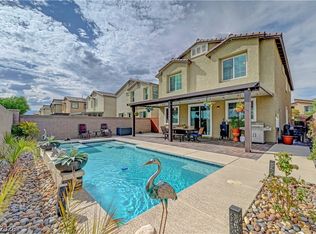 MLS ID #2810466, Karlina King, Realty ONE Group, Inc. LVR
- $566,6005 bd3 ba2.9k sqft4047 Floating Fern Ave, North Las Vegas, NV 89084For Sale
 MLS ID #2772364, Colleen H. Hsieh, Realty ONE Group, Inc. LVR
