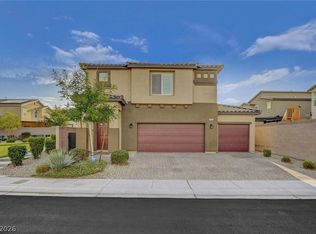
Beautifully maintained home in the gated Luna Pointe community in North Las Vegas’ desirable Aliante area. Built in June 2021 and freshly painted, this home offers a spacious open floor plan with a kitchen featuring granite countertops, stainless steel appliances, and a butler’s pantry that opens to the great room—perfect for entertaining.
Conveniently located less than a mile from the 215, Aliante Casino, Aliante Golf Club, and Aliante Nature Discovery Park, with shopping along Decatur just minutes away. The Las Vegas Strip is only a 30-minute drive.
The home includes a downstairs guest bedroom with walk-in closet and full bath. Upstairs features a primary suite with ensuite and large walk-in closet, three additional bedrooms, a full bath, a spacious loft, laundry room, and linen closet.
Complete with a 3-car garage and low-maintenance backyard, this move-in ready home offers comfort, space, and convenience.
Active
Price cut: $21.4K (7/23)
$566,600
4047 Floating Fern Ave, North Las Vegas, NV 89084
5beds
2,950sqft
:
Get pre-qualified$3,731/mo
Single Family Residence
Built in 2021
5,227 Square Feet Lot
$564,800 Zestimate®
$192/sqft
$117/mo HOA
What's special
Low-maintenance backyardStainless steel appliancesThree additional bedroomsSpacious open floor planKitchen featuring granite countertopsSpacious loft
- 95 days |
- 349 |
- 13 |
Zillow last checked:
Listing updated:
Listed by:
Colleen H. Hsieh S.0185069 (949)245-8174,
Realty ONE Group, Inc
Source: LVR,MLS#: 2772364 Originating MLS: Greater Las Vegas Association of Realtors Inc
Originating MLS: Greater Las Vegas Association of Realtors IncFacts & features
Interior
Bedrooms & bathrooms
- Bedrooms: 5
- Bathrooms: 3
- Full bathrooms: 3
Primary bedroom
- Description: Ceiling Fan,Ceiling Light,Upstairs,Walk-In Closet(s)
- Dimensions: 17x16
Bedroom 2
- Description: Ceiling Light,Closet,Walk-In Closet(s)
- Dimensions: 13x12
Bedroom 3
- Description: Ceiling Light,Closet
- Dimensions: 14x14
Bedroom 4
- Description: Ceiling Light,Closet
- Dimensions: 14x13
Bedroom 5
- Description: Ceiling Fan,Ceiling Light,Downstairs
- Dimensions: 12x11
Primary bathroom
- Description: Double Sink
Dining room
- Description: Formal Dining Room
- Dimensions: 15x13
Family room
- Description: Ceiling Fan
- Dimensions: 17x16
Kitchen
- Description: Breakfast Bar/Counter,Butler Pantry,Granite Countertops,Island,Pantry,Stainless Steel Appliances,Tile Flooring
- Dimensions: 15x10
Loft
- Description: Other
- Dimensions: 16x14
Heating
- Central, Gas, Multiple Heating Units
Cooling
- Central Air, Electric, 2 Units
Appliances
- Included: Built-In Gas Oven, Disposal, Gas Range, Microwave
- Laundry: Gas Dryer Hookup, Laundry Room, Upper Level
Features
- Bedroom on Main Level, Ceiling Fan(s), Window Treatments
- Flooring: Carpet, Tile
- Windows: Blinds
- Has fireplace: No
Interior area
- Total structure area: 2,950
- Total interior livable area: 2,950 sqft
Video & virtual tour
Property
Parking
- Total spaces: 3
- Parking features: Attached, Garage, Private
- Attached garage spaces: 3
Features
- Stories: 2
- Patio & porch: Patio
- Exterior features: Patio, Private Yard
- Fencing: Back Yard
Lot
- Size: 5,227 Square Feet
- Features: Desert Landscaping, Landscaped, Rocks, < 1/4 Acre
Details
- Parcel number: 12418511072
- Zoning description: Single Family
- Horse amenities: None
Construction
Type & style
- Home type: SingleFamily
- Architectural style: Two Story
- Property subtype: Single Family Residence
Materials
- Drywall
- Roof: Tile
Condition
- Resale
- Year built: 2021
Utilities & green energy
- Electric: Photovoltaics None
- Sewer: Public Sewer
- Water: Public
- Utilities for property: Underground Utilities
Community & HOA
Community
- Security: Gated Community
- Subdivision: Valley Vista Parcel 22
HOA
- Has HOA: Yes
- Amenities included: Basketball Court, Gated, Pickleball, Park
- Services included: Association Management
- HOA fee: $60 monthly
- HOA name: Luna Pointe
- HOA phone: 702-531-3382
- Second HOA fee: $57 monthly
Location
- Region: North Las Vegas
Financial & listing details
- Price per square foot: $192/sqft
- Tax assessed value: $535,726
- Annual tax amount: $6,225
- Date on market: 4/19/2026
- Listing agreement: Exclusive Right To Sell
- Listing terms: Cash,Conventional,FHA,Lease Option,VA Loan
Estimated market value
$564,800
$537,000 - $593,000
$2,890/mo
Price history
| Date | Event | Price |
|---|---|---|
| 7/23/2026 | Price change | $566,600-3.6%$192/sqft |
Source:  LVR #2772364 Report a problem LVR #2772364 Report a problem | ||
| 5/4/2026 | Listing removed | $2,800$1/sqft |
Source: Zillow Rentals Report a problem | ||
| 4/19/2026 | Listed for sale | $588,000+34.2%$199/sqft |
Source: LVR #2772364 Report a problem | ||
| 3/28/2026 | Listed for rent | $2,800-6.7%$1/sqft |
Source: Zillow Rentals Report a problem | ||
| 7/13/2024 | Listing removed | -- |
Source: Zillow Rentals Report a problem | ||
| 6/30/2024 | Listed for rent | $3,000$1/sqft |
Source: Zillow Rentals Report a problem | ||
| 5/27/2021 | Sold | $437,990$148/sqft |
Source: Public Record Report a problem | ||
Public tax history
| Year | Property taxes | Tax assessment |
|---|---|---|
| 2026 | $6,228 +8% | $187,504 +4.7% |
| 2025 | $5,766 +8% | $179,171 +11.5% |
| 2024 | $5,340 +8% | $160,688 +9.1% |
| 2023 | $4,945 +3.5% | $147,314 +367.7% |
| 2022 | $4,779 +576% | $31,500 +50% |
| 2021 | $707 | $21,000 |
Find assessor info on the county website
Monthly payment
Est. payment
Payment breakdown
Explore the cost of this home by adjusting the details. Changes won't be saved.Climate risks
Neighborhood: 89084
Nearby schools
GreatSchools rating
- 6/10Howard E Heckethorn Elementary SchoolGrades: PK-5Distance: 1 mi
- 6/10Anthony Saville Middle SchoolGrades: 6-8Distance: 2.2 mi
- 6/10Shadow Ridge High SchoolGrades: 9-12Distance: 1.3 mi
Schools provided by the listing agent
- Elementary: Heckethorn, Howard E.,Heckethorn, Howard E.
- Middle: Saville Anthony
- High: Shadow Ridge
Source: LVR. This data may not be complete. We recommend contacting the local school district to confirm school assignments for this home.
- $471,7004 bd2 ba2.4k sqft4043 Floating Fern Ave, North Las Vegas, NV 89084Off Market
- $554,0005 bd3 ba2.9k sqft4039 Floating Fern Ave, North Las Vegas, NV 89084Off Market
- $561,9005 bd3 ba2.9k sqft4048 Lady Fern Ave, North Las Vegas, NV 89084Off Market
- $541,8004 bd2 ba2.4k sqft4044 Lady Fern Ave, North Las Vegas, NV 89084Off Market
- $519,0005 bd2 ba2.6k sqft4040 Lady Fern Ave, North Las Vegas, NV 89084Off Market
- $520,0005 bd3 ba2.6k sqft4035 Floating Fern Ave, North Las Vegas, NV 89084Sold
- $499,0005 bd3 ba2.6k sqft7917 Warm Winds St, North Las Vegas, NV 89084Sold
- $480,0004 bd3 ba2.4k sqft4048 Floating Fern Ave, North Las Vegas, NV 89084Sold
A local agent can set up tours, give advice and negotiate with sellers.
Similar homes
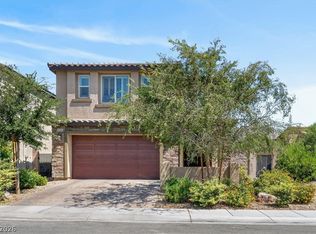
- $600,0005 bd3 ba2.9k sqft7845 Stone Forest St, North Las Vegas, NV 89084For Sale
 MLS ID #2801803, Lee Benjamin Packer, Las Vegas Sotheby's Int'l. LVR
 - $539,9995 bd3 ba2.7k sqft4504 Moon Hill Rock Ave, North Las Vegas, NV 89084For Sale
 MLS ID #2799800, Ryan Crighton, Rothwell Gornt Companies. LVR
 - $584,5005 bd3 ba2.9k sqft7908 Stone Forest St, North Las Vegas, NV 89084For Sale
 MLS ID #2770124, Delinda Crampton, BHHS Nevada Properties. LVR
 - $535,0005 bd3 ba2.6k sqft3819 Andorian Ave, North Las Vegas, NV 89084For Sale
 MLS ID #2796651, Marie E. Turner, JMG Real Estate. LVR
 - $535,0005 bd3 ba2.7k sqft4507 Creekside Cavern Ave, North Las Vegas, NV 89084For SaleMLS ID #2770792, Lynn Ward, Lyons Share Real Estate. LVR
- $519,9995 bd3 ba2.6k sqft3759 Andorian Ave, North Las Vegas, NV 89084For SaleMLS ID #2793786, Michelle M. McCreight, Realty ONE Group, Inc. LVR
- $--6 bd5 ba4.3k sqft4109 Erinbird Ave, North Las Vegas, NV 89084AuctionAuction.com 2
- $519,0005 bd3 ba2.6k sqft3759 Corellia Ave, North Las Vegas, NV 89084For SaleMLS ID #2778851, Jorge A. Ramos, Galindo Group Real Estate. LVR
- $565,0004 bd3 ba2.4k sqft4408 Desert Park Ave, North Las Vegas, NV 89085For SaleMLS ID #2800770, Leza Heed, Huntington & Ellis, A Real Est. LVR
- $605,0004 bd4 ba2.9k sqft4420 Contour Bend Ave, North Las Vegas, NV 89084For SaleMLS ID #2801550, Dennis M. Sullivan, eProNet Realty. LVR
- $568,0003 bd2 ba2.1k sqft7521 Java Sparrow St, North Las Vegas, NV 89084For SaleMLS ID #2783440, Linda Stewart, Real Broker LLC. LVR
- $595,0005 bd3 ba2.7k sqft7054 Pink Flamingos Pl, North Las Vegas, NV 89084For SaleMLS ID #2776051, Fredrick Al S. McCaw, Redfin. LVR
- $610,0004 bd3 ba2.2k sqft7632 Quail Dust St, North Las Vegas, NV 89084For SaleMLS ID #2795390, Ava J. McHenry, Omni Realty & Investments. LVR
- $545,0005 bd3 ba3k sqft4410 Outlook Vista Ave, North Las Vegas, NV 89084For SaleMLS ID #2798893, Anne Tamar Guzman, Platinum Real Estate Prof. LVR
- $486,9994 bd3 ba2.4k sqft4519 Solitude Falls Ave, North Las Vegas, NV 89084For SaleMLS ID #2793610, Melanie J. McDowell, BHHS Nevada Properties. LVR
- $488,0005 bd3 ba2.4k sqft7645 Rosebark Cliffs St, North Las Vegas, NV 89084For SaleMLS ID #2795439, Michael Panos, Realty ONE Group, Inc. LVR
- $579,0004 bd4 ba2.9k sqft4420 Cityscape Glen Ct, North Las Vegas, NV 89084For SaleMLS ID #2788422, Richard Crithfield, BHHS Nevada Properties. LVR
- $580,0003 bd3 ba2.8k sqft7129 Weavers Pl, North Las Vegas, NV 89084For SaleMLS ID #2799028, Hatairat Busadee, Keller Williams MarketPlace. LVR
- $575,0004 bd4 ba2.5k sqft4333 Panoramic View Ave, North Las Vegas, NV 89084For SaleMLS ID #2785390, Tami Huntsman, Huntzy Realty, LLC. LVR
- $675,0004 bd3 ba2.3k sqft4509 Rubious Ave, North Las Vegas, NV 89084For SaleMLS ID #2798733, Teresa Dodd, Realty ONE Group, Inc. LVR
