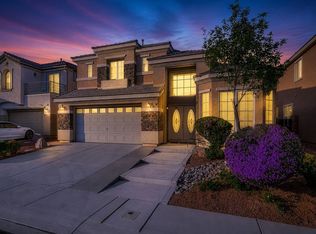
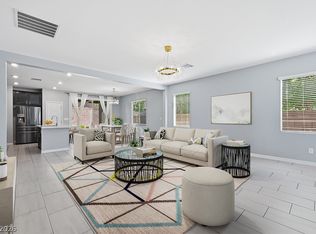
Experience Luxury Living in Aliante! Step into this beautiful and spacious home where elegance meets everyday comfort. The grand foyer opens to formal living and dining areas that set a warm, inviting tone. The gourmet kitchen features all new stainless steel appliances, granite countertops, rich cabinetry, and a convenient pantry. Enjoy time with family in the separate living room or gather upstairs in the large loft that can double as a home office or game room. The primary suite offers a sitting area with balcony access, dual closets, dual vanities, and a relaxing garden tub. The home has all new flooring and carpet throughout, new backyard irrigation lines with a timer, and a Vivint smart alarm system for added peace of mind. Additional highlights include upgraded blinds, tile accents, and a split three-car garage. This move-in ready home blends comfort, style, and thoughtful upgrades; schedule your tour today!
Active
$595,000
7054 Pink Flamingos Pl, North Las Vegas, NV 89084
5beds
2,799sqft
:
Get pre-qualified$3,871/mo
Single Family Residence
Built in 2006
6,534 Square Feet Lot
$579,800 Zestimate®
$213/sqft
$77/mo HOA
What's special
Beautiful and spacious homeSplit three-car garageWarm inviting toneDual vanitiesPrimary suiteGrand foyerGourmet kitchen
- 111 days |
- 118 |
- 5 |
Zillow last checked:
Listing updated:
Listed by:
Fredrick Al S. McCaw S.0168720 702-930-8408,
Redfin
Source: LVR,MLS#: 2776051 Originating MLS: Greater Las Vegas Association of Realtors Inc
Originating MLS: Greater Las Vegas Association of Realtors IncFacts & features
Interior
Bedrooms & bathrooms
- Bedrooms: 5
- Bathrooms: 3
- Full bathrooms: 2
- 1/2 bathrooms: 1
Primary bedroom
- Description: Sitting Room,Upstairs,Walk-In Closet(s)
- Dimensions: 19x12
Bedroom 2
- Description: Closet
- Dimensions: 11x10
Bedroom 3
- Description: Closet
- Dimensions: 14x10
Bedroom 4
- Description: Closet
- Dimensions: 13x7
Bedroom 5
- Description: No Closet
- Dimensions: 15x12
Primary bathroom
- Description: Double Sink,Separate Shower,Separate Tub
- Dimensions: 16x13
Dining room
- Description: Dining Area,Formal Dining Room
- Dimensions: 16x10
Family room
- Description: Downstairs
- Dimensions: 21x15
Kitchen
- Description: Island,Stainless Steel Appliances,Tile Countertops
- Dimensions: 14x12
Living room
- Description: Entry Foyer,Formal
- Dimensions: 14x11
Heating
- Central, Gas
Cooling
- Central Air, Electric
Appliances
- Included: Dryer, Dishwasher, Disposal, Gas Range, Microwave, Refrigerator, Washer
- Laundry: Gas Dryer Hookup, Upper Level
Features
- Window Treatments
- Flooring: Carpet
- Windows: Blinds
- Has fireplace: No
Interior area
- Total structure area: 2,799
- Total interior livable area: 2,799 sqft
Video & virtual tour
Property
Parking
- Total spaces: 3
- Parking features: Attached, Garage, Inside Entrance, Private
- Attached garage spaces: 3
Features
- Stories: 2
- Patio & porch: Patio
- Exterior features: Patio, Private Yard
- Fencing: Block,Back Yard
Lot
- Size: 6,534 Square Feet
- Features: Desert Landscaping, Landscaped, < 1/4 Acre
Details
- Parcel number: 12420111120
- Zoning description: Single Family
- Horse amenities: None
Construction
Type & style
- Home type: SingleFamily
- Architectural style: Two Story
- Property subtype: Single Family Residence
Materials
- Roof: Tile
Condition
- Resale
- Year built: 2006
Utilities & green energy
- Electric: Photovoltaics None
- Sewer: Public Sewer
- Water: Public
- Utilities for property: Underground Utilities
Community & HOA
Community
- Subdivision: Astoria At Aliante-Parcel 20
HOA
- Has HOA: Yes
- Amenities included: Jogging Path
- Services included: Association Management
- HOA fee: $51 monthly
- HOA name: aliante
- HOA phone: 702-399-4273
- Second HOA fee: $78 quarterly
Location
- Region: North Las Vegas
Financial & listing details
- Price per square foot: $213/sqft
- Tax assessed value: $439,057
- Annual tax amount: $2,859
- Date on market: 4/24/2026
- Listing agreement: Exclusive Right To Sell
- Listing terms: Cash,Conventional,FHA,VA Loan
Estimated market value
$579,800
$551,000 - $609,000
$2,799/mo
Price history
| Date | Event | Price |
|---|---|---|
| 4/22/2026 | Listed for sale | $595,000$213/sqft |
Source:  LVR #2732568 Report a problem LVR #2732568 Report a problem | ||
| 3/31/2026 | Listing removed | $595,000$213/sqft |
Source: LVR #2732568 Report a problem | ||
| 1/30/2026 | Price change | $595,000-0.8%$213/sqft |
Source: LVR #2732568 Report a problem | ||
| 11/7/2025 | Listed for sale | $599,999+81.8%$214/sqft |
Source: LVR #2732568 Report a problem | ||
| 6/3/2019 | Sold | $330,000+17268.4%$118/sqft |
Source: Public Record Report a problem | ||
| 4/8/2014 | Listing removed | $1,795$1/sqft |
Source: PRUDENTIAL Americana Group, REALTORS #1402173 Report a problem | ||
| 12/4/2013 | Listed for rent | $1,795$1/sqft |
Source: PRUDENTIAL Americana Group, REALTORS #1402173 Report a problem | ||
| 9/5/2009 | Listing removed | $1,900$1/sqft |
Source: Prudential Americana Group #957070 Report a problem | ||
| 7/26/2009 | Listed for sale | $1,900-99.5%$1/sqft |
Source: Prudential Americana Group #957070 Report a problem | ||
| 4/4/2006 | Sold | $419,740$150/sqft |
Source: Public Record Report a problem | ||
Public tax history
| Year | Property taxes | Tax assessment |
|---|---|---|
| 2026 | $2,945 +3% | $153,670 +0.7% |
| 2025 | $2,859 +8% | $152,625 +2.6% |
| 2024 | $2,648 +3% | $148,814 +11.4% |
| 2023 | $2,571 +3% | $133,635 +12.7% |
| 2022 | $2,496 +3% | $118,616 +4.1% |
| 2021 | $2,423 +1.3% | $113,993 +4.1% |
| 2020 | $2,393 +4.8% | $109,472 +14.5% |
| 2019 | $2,283 +6.9% | $95,573 |
| 2018 | $2,136 | $95,573 +6.7% |
| 2017 | $2,136 | $89,576 +6.8% |
| 2016 | $2,136 +0.2% | $83,872 +17.5% |
| 2015 | $2,131 +3.2% | $71,354 +4.1% |
| 2014 | $2,065 | $68,551 |
| 2013 | -- | $68,551 +19.6% |
| 2012 | -- | $57,327 -5.3% |
| 2011 | -- | $60,511 -7.7% |
| 2010 | -- | $65,569 -41.4% |
| 2009 | -- | $111,891 |
| 2008 | -- | $111,891 -19.4% |
| 2007 | -- | $138,770 |
Find assessor info on the county website
Monthly payment
Est. payment
Payment breakdown
Explore the cost of this home by adjusting the details. Changes won't be saved.Climate risks
Neighborhood: Aliante
Nearby schools
GreatSchools rating
- 6/10Vincent L Triggs Elementary SchoolGrades: PK-5Distance: 1 mi
- 6/10Anthony Saville Middle SchoolGrades: 6-8Distance: 2.9 mi
- 6/10Shadow Ridge High SchoolGrades: 9-12Distance: 2.4 mi
Schools provided by the listing agent
- Elementary: Triggs, Vincent,Triggs, Vincent
- Middle: Saville Anthony
- High: Shadow Ridge
Source: LVR. This data may not be complete. We recommend contacting the local school district to confirm school assignments for this home.
- $594,9005 bd2 ba3.1k sqft7050 Pink Flamingos Pl, North Las Vegas, NV 89084Off Market
- $507,9005 bd2 ba2.7k sqft7113 Seabirds Pl, North Las Vegas, NV 89084Off Market
- $440,8004 bd2 ba2.2k sqft7046 Pink Flamingos Pl, North Las Vegas, NV 89084Off Market

- $517,2004 bd3 ba2.2k sqft7046 N Pink Flamingos Pl, North Las Vegas, NV 89084Off Market
- $522,5004 bd2 ba2.3k sqft7109 Seabirds Pl, North Las Vegas, NV 89084Off Market
- $597,9004 bd3 ba2.3k sqft7109 Seabirds Pl #0, North Las Vegas, NV 89084Off Market
- $457,2004 bd3 ba2.3k sqft3436 Grouse House Ln, North Las Vegas, NV 89084Off Market
- $464,3004 bd3 ba2.2k sqft3432 Grouse House Ln, North Las Vegas, NV 89084Off Market
A local agent can set up tours, give advice and negotiate with sellers.
Similar homes
- $579,0004 bd4 ba2.9k sqft4420 Cityscape Glen Ct, North Las Vegas, NV 89084For Sale
 MLS ID #2788422, Richard Crithfield, BHHS Nevada Properties. LVR
 - $599,0004 bd4 ba2.8k sqft4437 Panoramic View Ave, North Las Vegas, NV 89084For Sale
 MLS ID #2745121, William Brauner, Luxury Homes of Las Vegas. LVR
 - $559,9004 bd3 ba3.6k sqft6637 Cliff Shore Ct, North Las Vegas, NV 89084For Sale
 MLS ID #2793269, Nicole Maroe, Simply Vegas. LVR
 - $499,0004 bd3 ba2.4k sqft7709 Wishbone Falls St, North Las Vegas, NV 89084For Sale
 MLS ID #2806249, Michael Panos, Realty ONE Group, Inc. LVR
 - $599,9006 bd4 ba2.9k sqft305 Petrus Ct, North Las Vegas, NV 89031For SaleMLS ID #2796649, Andrew J. Grasso IV, Platinum Real Estate Prof. LVR
- $755,7775 bd4 ba3.8k sqft4153 Scorpius Ave, North Las Vegas, NV 89084For SaleMLS ID #2797453, Blake L. Bonvicin, LPT Realty, LLC. LVR
- $379,9904 bd3 ba1.6k sqft6521 Raven Hall St, North Las Vegas, NV 89084For SaleMLS ID #2808265, Yajaira Grimaldo, Fast Properties LLC. LVR
- $615,0003 bd3 ba2.2k sqft4831 Shady Chestnut Ct, Las Vegas, NV 89131For SaleMLS ID #2801606, Nicholas J. Giorgi, Real Broker LLC. LVR
- $409,0003 bd3 ba2.2k sqft7489 Onyx Star St, North Las Vegas, NV 89084For SaleMLS ID #2807210, Craig Tann, Huntington & Ellis, A Real Est. LVR
- $429,9003 bd3 ba1.9k sqft6544 Cape Petrel St, North Las Vegas, NV 89084For SaleMLS ID #2801441, Mercedes K Twigger, Red Canyon Realty. LVR
- $589,0003 bd3 ba2.4k sqft6721 Sycamore Pines St, Las Vegas, NV 89149For SaleMLS ID #2806458, Michael L. Zelina, Las Vegas Sotheby's Int'l. LVR
- $719,0004 bd3 ba2.8k sqft8445 Great Outdoors St, Las Vegas, NV 89166For SaleMLS ID #2807574, Tammie R. Broadhead, BHHS Nevada Properties. LVR
- $574,9903 bd3 ba2.2k sqft10160 Tree Blossom Ave, Las Vegas, NV 89166For SaleMLS ID #2807719, Craig Tann, Huntington & Ellis, A Real Est. LVR
- $350,0003 bd3 ba1.5k sqft3205 Regal Swan Pl Unit 3, North Las Vegas, NV 89084For SaleMLS ID #2804590, Sandee G. McDuffie, Keller Williams Realty Las Veg. LVR
- $485,0005 bd3 ba2.2k sqft6860 Toros St, North Las Vegas, NV 89086For SaleMLS ID #2783024, Azim Jessa, Real Broker LLC. LVR
- $449,9993 bd3 ba1.7k sqft1049 Williamtown Ave, North Las Vegas, NV 89084For SaleMLS ID #2800542, Randy Myers, Keller Williams MarketPlace. LVR
- $449,9903 bd2 ba1.7k sqft8112 Hamilton Falls St, North Las Vegas, NV 89085For SaleMLS ID #2800781, Lenny P. Zbinden, Redfin. LVR
- $625,0004 bd3 ba2.8k sqft10317 Stroma Ave, Las Vegas, NV 89166For SaleMLS ID #2804436, Craig Tann, Huntington & Ellis, A Real Est. LVR
- $619,9904 bd3 ba2.5k sqft8269 Skye Highlands St, Las Vegas, NV 89166For SaleMLS ID #2788657, Karen E. Pohl, Huntington & Ellis, A Real Est. LVR
- $409,0003 bd2 ba1.6k sqft5722 Old Pine St, North Las Vegas, NV 89081For SaleMLS ID #2807519, David E. Smith II, Realty ONE Group, Inc. LVR
