Beautiful home located in the highly desirable Aliante community! This well-designed floor plan features 3 bedrooms and 2.5 bathrooms, with all bedrooms conveniently located on the main level. Upstairs, you'll find a spacious loft with a half bath, providing the perfect flex space for entertaining, a game room, home office, or media room. The open-concept layout offers seamless flow between the living, dining, and kitchen areas, while tile and wood flooring throughout add style and easy maintenance. Don't miss this opportunity to own a thoughtfully designed home in one of North Las Vegas' most sought-after neighborhoods.
Active
$580,000
7129 Weavers Pl, North Las Vegas, NV 89084
3beds
2,871sqft
:
Get pre-qualified$3,815/mo
Single Family Residence
Built in 2012
5,227 Square Feet Lot
$568,500 Zestimate®
$202/sqft
$79/mo HOA
What's special
Well-designed floor planOpen-concept layout
- 23 days |
- 104 |
- 2 |
Zillow last checked:
Listing updated:
Listed by:
Hatairat Busadee BS.0143402 (702)493-1865,
Keller Williams MarketPlace
Source: LVR,MLS#: 2799028 Originating MLS: Greater Las Vegas Association of Realtors Inc
Originating MLS: Greater Las Vegas Association of Realtors IncFacts & features
Interior
Bedrooms & bathrooms
- Bedrooms: 3
- Bathrooms: 3
- Full bathrooms: 2
- 1/2 bathrooms: 1
Primary bedroom
- Description: Downstairs,Pbr Separate From Other,Walk-In Closet(s)
- Dimensions: 20x16
Bedroom 2
- Description: Closet
- Dimensions: 12x11
Bedroom 3
- Description: Closet
- Dimensions: 11x11
Kitchen
- Description: Breakfast Bar/Counter,Custom Cabinets,Tile Flooring
- Dimensions: 14x12
Heating
- Central, Gas
Cooling
- Central Air, Electric
Appliances
- Included: Dishwasher, Electric Range, Disposal, Refrigerator
- Laundry: Gas Dryer Hookup, Laundry Room
Features
- Bedroom on Main Level, Primary Downstairs, Window Treatments
- Flooring: Carpet, Tile
- Windows: Blinds
- Has fireplace: No
Interior area
- Total structure area: 2,871
- Total interior livable area: 2,871 sqft
Video & virtual tour
Property
Parking
- Total spaces: 2
- Parking features: Attached, Garage, Garage Door Opener, Inside Entrance, Private
- Attached garage spaces: 2
Features
- Stories: 2
- Patio & porch: Covered, Patio
- Exterior features: Patio
- Fencing: Block,Back Yard
Lot
- Size: 5,227 Square Feet
- Features: Desert Landscaping, Landscaped, < 1/4 Acre
Details
- Parcel number: 12420111042
- Zoning description: Single Family
- Horse amenities: None
Construction
Type & style
- Home type: SingleFamily
- Architectural style: Two Story
- Property subtype: Single Family Residence
Materials
- Roof: Tile
Condition
- Resale
- Year built: 2012
Utilities & green energy
- Electric: Photovoltaics None
- Sewer: Public Sewer
- Water: Public
- Utilities for property: Underground Utilities
Community & HOA
Community
- Subdivision: Astoria At Aliante-Parcel 20
HOA
- Has HOA: Yes
- Services included: Association Management
- HOA fee: $52 monthly
- HOA name: Aliante Master
- HOA phone: 702-737-8580
- Second HOA fee: $81 quarterly
Location
- Region: North Las Vegas
Financial & listing details
- Price per square foot: $202/sqft
- Tax assessed value: $473,689
- Annual tax amount: $3,629
- Date on market: 7/11/2026
- Listing agreement: Exclusive Right To Sell
- Listing terms: Cash,Conventional,FHA,VA Loan
- Ownership: Single Family Residential
Estimated market value
$568,500
$540,000 - $597,000
$2,650/mo
Price history
| Date | Event | Price |
|---|---|---|
| 7/11/2026 | Listed for rent | $2,700$1/sqft |
Source: LVR #2799381 Report a problem | ||
| 6/23/2026 | Listing removed | $2,700$1/sqft |
Source: Zillow Rentals Report a problem | ||
| 4/28/2026 | Listed for rent | $2,700$1/sqft |
Source: Zillow Rentals Report a problem | ||
| 11/19/2012 | Sold | $234,631$82/sqft |
Source: Public Record Report a problem | ||
Public tax history
| Year | Property taxes | Tax assessment |
|---|---|---|
| 2026 | $3,632 +3% | $165,791 +0.7% |
| 2025 | $3,526 +3% | $164,687 +3.1% |
| 2024 | $3,424 +3% | $159,714 +11.5% |
| 2023 | $3,324 +3% | $143,264 +12.7% |
| 2022 | $3,228 +3% | $127,121 +4.3% |
| 2021 | $3,133 +6.7% | $121,845 +4% |
| 2020 | $2,936 +4.8% | $117,139 +14.6% |
| 2019 | $2,802 +6.9% | $102,221 |
| 2018 | $2,621 | $102,221 +7% |
| 2017 | $2,621 | $95,573 +6.8% |
| 2016 | $2,621 +0.2% | $89,525 +17.9% |
| 2015 | $2,615 +3% | $75,915 +703.3% |
| 2014 | $2,539 | $9,450 |
Find assessor info on the county website
Monthly payment
Est. payment
Payment breakdown
Explore the cost of this home by adjusting the details. Changes won't be saved.Climate risks
Neighborhood: Aliante
Nearby schools
GreatSchools rating
- 6/10Vincent L Triggs Elementary SchoolGrades: PK-5Distance: 0.9 mi
- 6/10Anthony Saville Middle SchoolGrades: 6-8Distance: 2.8 mi
- 6/10Shadow Ridge High SchoolGrades: 9-12Distance: 2.3 mi
Schools provided by the listing agent
- Elementary: Triggs, Vincent,Triggs, Vincent
- Middle: Saville Anthony
- High: Shadow Ridge
Source: LVR. This data may not be complete. We recommend contacting the local school district to confirm school assignments for this home.
- $433,2003 bd2 ba2.2k sqft7125 Weavers Pl, North Las Vegas, NV 89084Off Market

- $610,5003 bd2 ba2.2k sqft7125 Weavers Pl #0, North Las Vegas, NV 89084Off Market
- $465,0003 bd3 ba2.6k sqft7133 Weavers Pl, North Las Vegas, NV 89084Sold
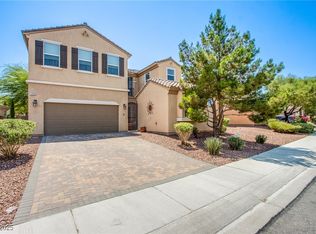
- $467,4004 bd3 ba2.4k sqft7121 Weavers Pl, North Las Vegas, NV 89084Off Market

- $500,0003 bd3 ba2.3k sqft7137 Weavers Pl, North Las Vegas, NV 89084Sold
- $447,7003 bd3 ba2.2k sqft7117 Weavers Pl, North Las Vegas, NV 89084Off Market
- $494,4003 bd3 ba2.8k sqft7128 Weavers Pl, North Las Vegas, NV 89084Off Market
- $540,0003 bd3 ba2.3k sqft7132 Weavers Pl, North Las Vegas, NV 89084Sold
A local agent can set up tours, give advice and negotiate with sellers.
Similar homes
- $574,9995 bd3 ba3.1k sqft3408 Perching Bird Ln, North Las Vegas, NV 89084For Sale
 MLS ID #2805103, Nanalee Horlacher, eXp Realty. LVR
 - $630,0003 bd3 ba2.3k sqft3817 Cackling Goose Dr, North Las Vegas, NV 89084For Sale
 MLS ID #2803666, Glenda A. Freeman, Select Properties Group. LVR
 - $580,0003 bd2 ba2.1k sqft7264 Summer Duck Way, North Las Vegas, NV 89084For Sale
 MLS ID #2778447, Jenny Chuang, Rossum Realty Unlimited. LVR
 - $565,0003 bd3 ba2.5k sqft7149 Pipers Run Pl, North Las Vegas, NV 89084For Sale
 MLS ID #2797206, Mayra G. Perez, BHHS Nevada Properties. LVR
 - $499,9994 bd3 ba2.5k sqft7049 Pink Flamingos Pl, North Las Vegas, NV 89084For SaleMLS ID #2802102, John McMahon, Blue Diamond Realty LLC. LVR
- $625,0004 bd3 ba3.1k sqft7020 Manzanares Dr, North Las Vegas, NV 89084For SaleMLS ID #2784195, Warren Chaney Jr., Compass Realty & Management. LVR
- $599,9994 bd3 ba2.8k sqft3916 Eiderdown Pl, North Las Vegas, NV 89084For SaleMLS ID #2792070, John J. Faulis Jr, Vegas Dream Homes Inc. LVR
- $595,0005 bd3 ba2.7k sqft7054 Pink Flamingos Pl, North Las Vegas, NV 89084For SaleMLS ID #2776051, Fredrick Al S. McCaw, Redfin. LVR
- $589,9004 bd2 ba2.1k sqft6405 Raptor Ct, North Las Vegas, NV 89084For SaleMLS ID #2797565, George Ryan Vega, eXp Realty. LVR
- $600,0005 bd3 ba2.9k sqft7845 Stone Forest St, North Las Vegas, NV 89084For SaleMLS ID #2801803, Lee Benjamin Packer, Las Vegas Sotheby's Int'l. LVR
- $568,0003 bd2 ba2.1k sqft7521 Java Sparrow St, North Las Vegas, NV 89084For SaleMLS ID #2783440, Linda Stewart, Real Broker LLC. LVR
- $490,0003 bd3 ba2.3k sqft3604 Kingfishers Catch Ave, North Las Vegas, NV 89084For SaleMLS ID #2787889, Blake L. Bonvicin, LPT Realty, LLC. LVR
- $579,0004 bd4 ba2.9k sqft4420 Cityscape Glen Ct, North Las Vegas, NV 89084For SaleMLS ID #2788422, Richard Crithfield, BHHS Nevada Properties. LVR
- $605,0004 bd4 ba2.9k sqft4420 Contour Bend Ave, North Las Vegas, NV 89084For SaleMLS ID #2801550, Dennis M. Sullivan, eProNet Realty. LVR
- $569,0004 bd4 ba2.9k sqft6432 Birdcall St, North Las Vegas, NV 89084For SaleMLS ID #2784416, George Funderburg, Century 21 Americana. LVR
- $574,9994 bd4 ba2.5k sqft4333 Panoramic View Ave, North Las Vegas, NV 89084For SaleMLS ID #2785390, Tami Huntsman, Huntzy Realty, LLC. LVR
- $499,9003 bd3 ba2.2k sqft3237 Perching Bird Ln, North Las Vegas, NV 89084For SaleMLS ID #2775939, Jill Amsel, Realty ONE Group, Inc. LVR
- $499,9005 bd3 ba2.7k sqft3413 Pelican Brief Ln, North Las Vegas, NV 89084For SaleMLS ID #2779102, Eric D. Ludvigsen, Zahler Properties LLC. LVR
- $674,9005 bd4 ba3.3k sqft7017 Puetollano Dr, North Las Vegas, NV 89084For SaleMLS ID #2798105, Beda F. Galleta Jr, Signature Real Estate Group. LVR
- $584,5005 bd3 ba2.9k sqft7908 Stone Forest St, North Las Vegas, NV 89084For SaleMLS ID #2770124, Delinda Crampton, BHHS Nevada Properties. LVR
