Wow! Wow! Wow! Beautifully Updated 4 Bedroom + Loft, Easy to Convert to a 5'th Bedroom, Home in a Very Desirable Neighborhood! Nice Curb Appeal! Absolutely Stunning Kitchen Featuring All New Quartz Countertops, Stainless Steel Appliances, Large Island, All New 2-Tone Kitchen Cabinets and a Pantry! All New Modern Vinyl Plank Flooring and New Carpet Just Installed! Open and Spacious, Perfect for Entertaining! Seperate Family Room and a Seperate Living Room Floorplan! Interior Just Painted! Cozy Fireplace! All Bathrooms have been Upgraded! Large Balcony off the Primary Bedroom! Large Pool-Sized Backyard! Backyard Covered Patio! Low-Maintenance Front and Backyard! This Home is Move-In Ready!
Active under contract
$499,999
7049 Pink Flamingos Pl, North Las Vegas, NV 89084
4beds
2,594sqft
:
Get pre-qualified$3,230/mo
Single Family Residence
Built in 2006
5,662 Square Feet Lot
$494,300 Zestimate®
$193/sqft
$77/mo HOA
What's special
All new quartz countertopsLarge pool-sized backyardBackyard covered patioLow-maintenance front and backyardStainless steel appliancesNice curb appealLarge island
- 21 days |
- 595 |
- 51 |
Likely to sell faster than
Zillow last checked:
Listing updated:
Listed by:
John McMahon S.0063563 702-994-6234,
Blue Diamond Realty LLC
Source: LVR,MLS#: 2802102 Originating MLS: Greater Las Vegas Association of Realtors Inc
Originating MLS: Greater Las Vegas Association of Realtors IncFacts & features
Interior
Bedrooms & bathrooms
- Bedrooms: 4
- Bathrooms: 3
- Full bathrooms: 2
- 1/2 bathrooms: 1
Primary bedroom
- Description: Balcony,Ceiling Fan,Ceiling Light,Pbr Separate From Other,Walk-In Closet(s)
- Dimensions: 19x14
Bedroom 2
- Description: Ceiling Light,Closet
- Dimensions: 13x10
Bedroom 3
- Description: Ceiling Light,Closet
- Dimensions: 13x10
Bedroom 4
- Description: Ceiling Light,Closet
- Dimensions: 11x10
Primary bathroom
- Description: Double Sink,Separate Shower,Separate Tub
Dining room
- Description: Dining Area
- Dimensions: 11x10
Family room
- Description: Downstairs,Separate Family Room
- Dimensions: 16x16
Kitchen
- Description: Island,Lighting Recessed,Man Made Woodor Laminate Flooring,Pantry,Quartz Countertops
Heating
- Central, Gas
Cooling
- Central Air, Electric
Appliances
- Included: Dryer, Disposal, Gas Range, Microwave, Refrigerator, Washer
- Laundry: Gas Dryer Hookup, Laundry Room, Upper Level
Features
- Window Treatments
- Flooring: Carpet, Laminate
- Number of fireplaces: 1
- Fireplace features: Family Room, Gas
Interior area
- Total structure area: 2,594
- Total interior livable area: 2,594 sqft
Video & virtual tour
Property
Parking
- Total spaces: 2
- Parking features: Attached, Garage, Inside Entrance, Private
- Attached garage spaces: 2
Features
- Stories: 2
- Patio & porch: Balcony, Covered, Patio
- Exterior features: Balcony, Patio
- Fencing: Block,Back Yard
Lot
- Size: 5,662 Square Feet
- Features: Desert Landscaping, Landscaped, < 1/4 Acre
Details
- Parcel number: 12420111098
- Zoning description: Single Family
- Horse amenities: None
Construction
Type & style
- Home type: SingleFamily
- Architectural style: Two Story
- Property subtype: Single Family Residence
Materials
- Roof: Tile
Condition
- Resale
- Year built: 2006
Utilities & green energy
- Electric: Photovoltaics None
- Sewer: Public Sewer
- Water: Public
- Utilities for property: Underground Utilities
Community & HOA
Community
- Subdivision: Astoria At Aliante-Parcel 20
HOA
- Has HOA: Yes
- Services included: Association Management
- HOA fee: $78 quarterly
- HOA name: Fields at Aliante
- HOA phone: 702-737-8580
- Second HOA fee: $51 monthly
Location
- Region: North Las Vegas
Financial & listing details
- Price per square foot: $193/sqft
- Tax assessed value: $422,977
- Annual tax amount: $3,477
- Date on market: 7/24/2026
- Listing agreement: Exclusive Right To Sell
- Listing terms: Cash,Conventional,VA Loan
Estimated market value
$494,300
$470,000 - $519,000
$2,623/mo
Price history
| Date | Event | Price |
|---|---|---|
| 8/7/2026 | Contingent | $499,999$193/sqft |
Source:  LVR #2802102 Report a problem LVR #2802102 Report a problem | ||
| 7/24/2026 | Listed for sale | $499,999+41.2%$193/sqft |
Source: LVR #2802102 Report a problem | ||
| 6/2/2026 | Sold | $354,000+2.6%$136/sqft |
Source: Public Record Report a problem | ||
| 2/14/2020 | Sold | $345,000+109%$133/sqft |
Source: Public Record Report a problem | ||
| 10/15/2014 | Listing removed | $165,048$64/sqft |
Source: o48Realty #1319039 Report a problem | ||
| 2/14/2013 | Pending sale | $165,048$64/sqft |
Source: o48Realty #1319039 Report a problem | ||
| 2/6/2013 | Listed for sale | $165,048-62.2%$64/sqft |
Source: o48Realty #1319039 Report a problem | ||
| 3/22/2006 | Sold | $436,771$168/sqft |
Source: Public Record Report a problem | ||
Public tax history
| Year | Property taxes | Tax assessment |
|---|---|---|
| 2026 | $3,480 +8% | $148,042 +0.4% |
| 2025 | $3,222 +8% | $147,488 +2.4% |
| 2024 | $2,984 +8% | $144,023 +11.6% |
| 2023 | $2,763 +8% | $129,049 +12.3% |
| 2022 | $2,559 +7.7% | $114,957 +4.1% |
| 2021 | $2,375 +6.7% | $110,401 +4.4% |
| 2020 | $2,226 +1.8% | $105,720 +14.5% |
| 2019 | $2,186 +6.9% | $92,331 |
| 2018 | $2,045 | $92,331 +6.7% |
| 2017 | $2,045 | $86,559 +7.1% |
| 2016 | $2,045 +0.2% | $80,784 +17.4% |
| 2015 | $2,040 +3.2% | $68,832 +5% |
| 2014 | $1,977 | $65,582 |
| 2013 | -- | $65,582 +19.5% |
| 2012 | -- | $54,879 -5.2% |
| 2011 | -- | $57,896 -7.7% |
| 2010 | -- | $62,702 -41.7% |
| 2009 | -- | $107,589 |
| 2008 | -- | $107,589 -20.1% |
| 2007 | -- | $134,737 |
Find assessor info on the county website
Monthly payment
Est. payment
Payment breakdown
Explore the cost of this home by adjusting the details. Changes won't be saved.Climate risks
Neighborhood: Aliante
Nearby schools
GreatSchools rating
- 6/10Vincent L Triggs Elementary SchoolGrades: PK-5Distance: 1 mi
- 6/10Anthony Saville Middle SchoolGrades: 6-8Distance: 2.9 mi
- 6/10Shadow Ridge High SchoolGrades: 9-12Distance: 2.4 mi
Schools provided by the listing agent
- Elementary: Triggs, Vincent,Triggs, Vincent
- Middle: Saville Anthony
- High: Shadow Ridge
Source: LVR. This data may not be complete. We recommend contacting the local school district to confirm school assignments for this home.
- $612,2005 bd3 ba3.1k sqft7045 Pink Flamingos Pl, North Las Vegas, NV 89084Off Market

- $546,1005 bd3 ba3.1k sqft7053 Pink Flamingos Pl, North Las Vegas, NV 89084Off Market

- $557,6004 bd3 ba2.7k sqft7041 Pink Flamingos Pl, North Las Vegas, NV 89084Off Market
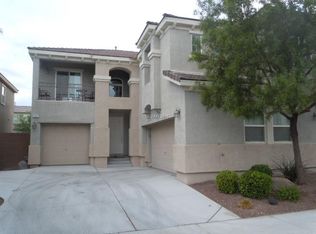
- $477,3004 bd3 ba2.5k sqft7048 Weavers Pl, North Las Vegas, NV 89084Off Market
- $493,1004 bd3 ba2.7k sqft7044 Weavers Pl, North Las Vegas, NV 89084Off Market
- $445,1004 bd3 ba2.7k sqft7044 Weavers Pl #0, North Las Vegas, NV 89084Off Market
- $477,9004 bd3 ba2.5k sqft7052 Weavers Pl, North Las Vegas, NV 89084Off Market
- $473,8004 bd3 ba2.5k sqft7040 Weavers Pl, North Las Vegas, NV 89084Off Market
A local agent can set up tours, give advice and negotiate with sellers.
Similar homes
- $435,0004 bd2 ba1.5k sqft6668 Arctic Breeze St, North Las Vegas, NV 89084For Sale
 MLS ID #2807617, Blake Enders, Lyons Share Real Estate. LVR
 - $429,9003 bd3 ba1.9k sqft6544 Cape Petrel St, North Las Vegas, NV 89084For Sale
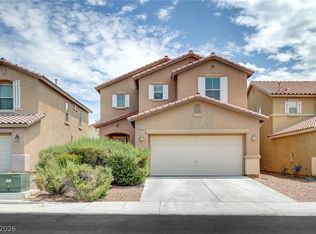 MLS ID #2801441, Mercedes K Twigger, Red Canyon Realty. LVR
 - $525,0004 bd3 ba2.2k sqft1013 Cliff Castle Ave, North Las Vegas, NV 89081For Sale
 MLS ID #2805942, Zion Lovingier, Listing Masters LLC. LVR
 - $475,0004 bd3 ba2.5k sqft709 E La Madre Way, North Las Vegas, NV 89081For Sale
 MLS ID #2803239, John McMahon, Blue Diamond Realty LLC. LVR
 - $517,0004 bd2 ba1.8k sqft5137 Pebble Rim St, North Las Vegas, NV 89081For SaleMLS ID #2805283, Alejandro Carrillo-Guillen, United Realty Group. LVR
- $525,0004 bd3 ba2.8k sqft2612 Cattrack Ave, North Las Vegas, NV 89081For SaleMLS ID #2799801, W Nicholas Wolf, The Next Generation Property M. LVR
- $429,9004 bd3 ba1.8k sqft1415 Bent Arrow Dr, North Las Vegas, NV 89031For SaleMLS ID #2807004, Nora E. Aguirre, Epique Realty. LVR
- $599,9874 bd3 ba2.3k sqft8221 Redbud Vine St, North Las Vegas, NV 89085For SaleMLS ID #2806707, Merri Perry, Realty ONE Group, Inc. LVR
- $480,0004 bd3 ba1.9k sqft7919 Gorgas Ct, Las Vegas, NV 89129For SaleMLS ID #2802306, Ricky W. Clark, Signature Real Estate Group. LVR
- $457,9003 bd2 ba1.5k sqft2922 Mastercraft Ave, North Las Vegas, NV 89031For SaleMLS ID #2796586, Eran Fuss, Triumph Property Management Co. LVR
- $465,0004 bd3 ba1.7k sqft8616 Majestic Pine Ave, Las Vegas, NV 89143For SaleMLS ID #2807237, George Ryan Vega, eXp Realty. LVR
- $550,0004 bd3 ba2.2k sqft1102 Edel Hest Ave, North Las Vegas, NV 89081For SaleMLS ID #2758498, Larry A. Cate, BHHS Nevada Properties. LVR
- $419,9954 bd2 ba1.8k sqft4937 Athens Bay Pl, North Las Vegas, NV 89031For SaleMLS ID #2804979, Kevin Goujon, Infinity Brokerage. LVR
- $430,0003 bd2 ba1.5k sqft5508 Cypress Creek St, North Las Vegas, NV 89031For SaleMLS ID #2803893, Juan Lopez, Realty of America LLC. LVR
- $409,9004 bd3 ba1.7k sqft24 Rosa Rosales Ct, North Las Vegas, NV 89031For SaleMLS ID #2805960, Robert E. Salmons Jr, Entera Realty LLC. LVR
- $395,0003 bd3 ba1.7k sqft4511 Windham Hills Ln, North Las Vegas, NV 89031For SaleMLS ID #2806024, Ashley Morales, My Home Group. LVR
- $465,0003 bd3 ba2k sqft5936 Royal Castle Ln, Las Vegas, NV 89130For SaleMLS ID #2798886, Diana J. Albiston, Shelter Realty, Inc. LVR
- $529,9004 bd3 ba2.1k sqft7612 Cruz Bay Ct, Las Vegas, NV 89128For SaleMLS ID #2803221, Nancy Chen, LIFE Realty District. LVR
- $515,0003 bd3 ba2.3k sqft10650 Sand Mountain Ave, Las Vegas, NV 89166For SaleMLS ID #2803570, David B. Longworth, Serhant. LVR
- $389,9003 bd3 ba1.5k sqft1932 Basilwood Ct, North Las Vegas, NV 89031For SaleMLS ID #2805986, David Garcia, Mainstay Brokerage LLC. LVR
