Welcome to this bеаutіfully renovаted ѕingle-story homе thoughtfullу updated throughout, this home features brand-new luxury vinyl plank flooring, fresh interior and exterior paint, and a stunning modern 3D tiled fireplace that serves as the focal point of the main living area. The fully remodeled kitchen showcases new shaker cabinetry, quartz countertops, and contemporary finishes, creating a clean and functional space for everyday living and entertaining. The spacious primary suite offers a spa-inspired bathroom complete with a floor-to-ceiling tiled walk-in shower, dual vanities, and updated fixtures. Step outside to a generously sized backyard with plenty of room to relax, entertain, or customize to your needs. The front yard features low-maintenance artificial turf, enhancing both curb appeal and water efficiency. Conveniently located near shopping, dining, parks, and freeway access, this fully renovated home is ready for its next owner.
Active under contract
$430,000
5508 Cypress Creek St, North Las Vegas, NV 89031
3beds
1,519sqft
Single Family Residence
Built in 1998
6,098 Square Feet Lot
$-- Zestimate®
$283/sqft
$-- HOA
What's special
Contemporary finishesQuartz countertopsWater efficiencyDual vanitiesSpa-inspired bathroomGenerously sized backyardSpacious primary suite
- 34 days
- 1,021
- 77
Likely to sell faster than
Zillow last checked:
Listing updated:
Listed by:
Juan Lopez S.0175815 702-420-2440,
Realty of America LLC
Source: LVR,MLS#: 2803893 Originating MLS: Greater Las Vegas Association of Realtors Inc
Originating MLS: Greater Las Vegas Association of Realtors IncFacts & features
Interior
Bedrooms & bathrooms
- Bedrooms: 3
- Bathrooms: 2
- Full bathrooms: 2
Primary bedroom
- Description: Closet
- Dimensions: 12x12
Bedroom 2
- Description: Ceiling Light,Closet
- Dimensions: 10x10
Bedroom 3
- Description: Ceiling Light,Closet
- Dimensions: 10x11
Primary bathroom
- Description: Double Sink,Shower Only
Dining room
- Description: Dining Area
- Dimensions: 12x10
Kitchen
- Description: Island,Lighting Recessed
- Dimensions: 10x14
Living room
- Description: Front
- Dimensions: 20x14
Heating
- Central, Gas
Cooling
- Central Air, Electric
Appliances
- Included: Built-In Gas Oven, Disposal, Microwave
- Laundry: Gas Dryer Hookup, Main Level
Features
- Intercom, Primary Downstairs
- Flooring: Luxury Vinyl Plank
- Number of fireplaces: 1
- Fireplace features: Electric, Great Room
Interior area
- Total structure area: 1,519
- Total interior livable area: 1,519 sqft
Video & virtual tour
Property
Parking
- Total spaces: 3
- Parking features: Attached, Garage, Open
- Attached garage spaces: 3
- Has uncovered spaces: Yes
Features
- Stories: 1
- Patio & porch: Patio
- Exterior features: Patio
- Fencing: Block,Back Yard
Lot
- Size: 6,098 Square Feet
- Features: Desert Landscaping, Landscaped, < 1/4 Acre
Details
- Parcel number: 12432512026
- Zoning description: Single Family
- Other equipment: Intercom
- Horse amenities: None
Construction
Type & style
- Home type: SingleFamily
- Architectural style: One Story
- Property subtype: Single Family Residence
Materials
- Roof: Tile
Condition
- Resale
- Year built: 1998
Utilities & green energy
- Electric: Photovoltaics None
- Sewer: Public Sewer
- Water: Public
- Utilities for property: Underground Utilities
Community & HOA
Community
- Subdivision: Northfork Amd
HOA
- Has HOA: No
- Amenities included: None
Location
- Region: North Las Vegas
Financial & listing details
- Price per square foot: $283/sqft
- Tax assessed value: $250,554
- Annual tax amount: $1,474
- Date on market: 7/28/2026
- Listing agreement: Exclusive Right To Sell
- Listing terms: Cash,Conventional
Estimated market value
Not available
Estimated sales range
Not available
Not available
Price history
| Date | Event | Price |
|---|---|---|
| 8/17/2026 | Contingent | $430,000$283/sqft |
Source:  LVR #2803893 Report a problem LVR #2803893 Report a problem | ||
| 8/11/2026 | Listed for sale | $430,000$283/sqft |
Source: LVR #2803893 Report a problem | ||
| 8/11/2026 | Pending sale | $430,000$283/sqft |
Source: LVR #2803893 Report a problem | ||
| 7/28/2026 | Listed for sale | $430,000+50.9%$283/sqft |
Source: LVR #2803893 Report a problem | ||
| 5/18/2026 | Sold | $285,000+144.6%$188/sqft |
Source: Public Record Report a problem | ||
| 2/9/1998 | Sold | $116,500$77/sqft |
Source: Public Record Report a problem | ||
Public tax history
| Year | Property taxes | Tax assessment |
|---|---|---|
| 2026 | $1,587 +16.1% | $87,694 -2.7% |
| 2025 | $1,367 +3% | $90,085 +7.3% |
| 2024 | $1,328 +3% | $83,919 +12% |
| 2023 | $1,289 +16.7% | $74,958 +9% |
| 2022 | $1,105 -9% | $68,759 -0.6% |
| 2021 | $1,215 +17% | $69,178 +5.7% |
| 2020 | $1,038 -9.3% | $65,445 +10.8% |
| 2019 | $1,145 +5.7% | $59,046 |
| 2018 | $1,083 | $59,046 +2.7% |
| 2017 | $1,083 | $57,505 +16.6% |
| 2016 | $1,083 +3.3% | $49,324 +9.1% |
| 2015 | $1,049 | $45,192 +49% |
| 2014 | $1,049 | $30,326 |
| 2013 | -- | $30,326 -3% |
| 2012 | -- | $31,255 -9.9% |
| 2011 | -- | $34,706 +1.7% |
| 2010 | -- | $34,138 -30.4% |
| 2009 | -- | $49,067 |
| 2008 | -- | $49,067 -44.1% |
| 2007 | -- | $87,789 +6.4% |
| 2006 | -- | $82,513 +22% |
| 2005 | -- | $67,648 +34.5% |
| 2004 | -- | $50,313 +6.8% |
| 2003 | -- | $47,096 +8.9% |
| 2002 | -- | $43,240 +4.4% |
| 2001 | -- | $41,410 |
Find assessor info on the county website
Monthly payment
Est. payment
Payment breakdown
Explore the cost of this home by adjusting the details. Changes won't be saved.Climate risks
Neighborhood: Northfork
Nearby schools
Schools provided by the listing agent
- Elementary: Cozine, Steve,Cozine, Steve
- Middle: Cram Brian & Teri
- High: Cheyenne
Source: LVR. This data may not be complete. We recommend contacting the local school district to confirm school assignments for this home.
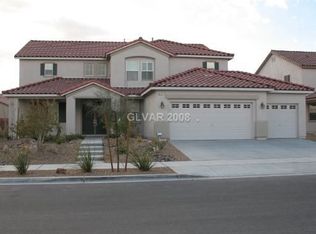
- $392,5003 bd2 ba1.5k sqft5512 Cypress Creek St, North Las Vegas, NV 89031Off Market
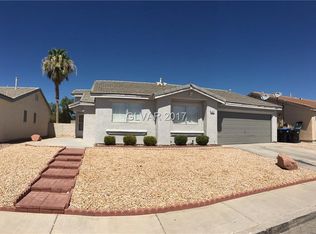
- $365,6003 bd2 ba1.3k sqft5504 Cypress Creek St, North Las Vegas, NV 89031Off Market
- $380,8004 bd2 ba1.4k sqft5511 Foxtail Ridge St, North Las Vegas, NV 89031Off Market
- $360,0003 bd2 ba1.3k sqft5507 Foxtail Ridge St, North Las Vegas, NV 89031Off Market
Similar homes
- $419,9954 bd2 ba1.8k sqft4937 Athens Bay Pl, North Las Vegas, NV 89031For Sale
 MLS ID #2810010, Kevin Goujon, Infinity Brokerage. LVR
 - $457,9003 bd2 ba1.5k sqft2922 Mastercraft Ave, North Las Vegas, NV 89031For Sale
 MLS ID #2796586, Eran Fuss, Triumph Property Management Co. LVR
 - $439,0003 bd2 ba1.5k sqft4705 Imperial Beach Ave, North Las Vegas, NV 89032For Sale
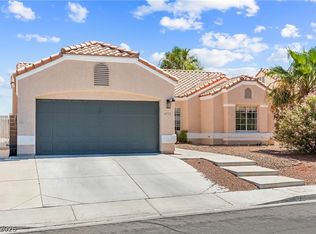 MLS ID #2810409, Fernanda A. Kriese, Redfin. LVR
 - $449,9954 bd2 ba1.8k sqft3620 Lake Victoria Dr, North Las Vegas, NV 89032For Sale
 MLS ID #2808610, Kevin Goujon, Infinity Brokerage. LVR
