Pool Home with RV Parking on a Large Lot with a motivated seller. Enjoy your own private backyard oasis featuring a sparkling pool and plenty of space for outdoor entertaining. The property also offers ample parking, including gated RV parking, perfect for extra vehicles or recreational toys. This single-story home welcomes you with vaulted ceilings and a bright foyer enhanced by skylights. Luxury vinyl plank flooring runs through the main living areas, with carpet in the bedrooms for comfort. The upgraded kitchen features new cabinets, quartz countertops, and stainless steel appliances. The spacious living room includes a cozy wood-burning fireplace and flows into a large great room with a functional, open layout. The home offers 4 bedrooms and 2 nicely remodeled bathrooms, plus a laundry room with washer and dryer included. Priced aggressively for a fast sale. Reach out with any questions and make this your next home!
Active
$417,995
2129 N Michael Way, Las Vegas, NV 89108
4beds
2,192sqft
Single Family Residence
Built in 1964
7,840 Square Feet Lot
$415,000 Zestimate®
$191/sqft
$-- HOA
What's special
Gated rv parkingAmple parkingQuartz countertopsUpgraded kitchenVaulted ceilingsStainless steel appliancesCozy wood-burning fireplace
- 7 days
- 733
- 62
Likely to sell faster than
Zillow last checked:
Listing updated:
Listed by:
Mahalalel A Hamilton S.0179328 814-450-6335,
Infinity Brokerage
Source: LVR,MLS#: 2823763 Originating MLS: Greater Las Vegas Association of Realtors Inc
Originating MLS: Greater Las Vegas Association of Realtors IncFacts & features
Interior
Bedrooms & bathrooms
- Bedrooms: 4
- Bathrooms: 2
- Full bathrooms: 1
- 3/4 bathrooms: 1
Primary bedroom
- Description: Ceiling Light,Walk-In Closet(s)
- Dimensions: 14x11
Bedroom 2
- Description: Ceiling Light,Closet
- Dimensions: 11x11
Bedroom 3
- Description: Ceiling Light,Closet
- Dimensions: 11x12
Bedroom 4
- Description: Ceiling Light,Closet
- Dimensions: 11x11
Primary bathroom
- Description: Shower Only
Dining room
- Description: Kitchen/Dining Room Combo
- Dimensions: 13x11
Family room
- Description: Ceiling Fan
- Dimensions: 19x16
Kitchen
- Description: Breakfast Bar/Counter,Quartz Countertops,Stainless Steel Appliances
Living room
- Description: Vaulted Ceiling
- Dimensions: 19x16
Heating
- Central, Gas
Cooling
- Central Air, Electric
Appliances
- Included: Dryer, Dishwasher, Disposal, Gas Range, Microwave, Refrigerator, Washer
- Laundry: Gas Dryer Hookup, Laundry Room
Features
- Bathroom on Main Level, Bedroom on Main Level, Ceiling Fan(s), Full Bath on Main Level, Primary Downstairs, Window Treatments
- Flooring: Carpet
- Windows: Blinds
- Number of fireplaces: 1
- Fireplace features: Living Room, Wood Burning
Interior area
- Total structure area: 2,192
- Total interior livable area: 2,192 sqft
Video & virtual tour
Property
Parking
- Parking features: Guest, Open, RV Gated, RV Access/Parking
- Has uncovered spaces: Yes
Features
- Stories: 1
- Patio & porch: Patio
- Exterior features: Patio, Private Yard
- Has private pool: Yes
- Pool features: In Ground, Private
- Fencing: Block,Back Yard
Lot
- Size: 7,840 Square Feet
- Features: Landscaped, Rocks, Trees, < 1/4 Acre
Details
- Parcel number: 13824212062
- Zoning description: Single Family
- Horse amenities: None
Construction
Type & style
- Home type: SingleFamily
- Architectural style: One Story
- Property subtype: Single Family Residence
Materials
- Drywall
- Roof: Composition,Shingle
Condition
- Resale
- Year built: 1964
Utilities & green energy
- Electric: Photovoltaics None
- Sewer: Public Sewer
- Water: Public
- Utilities for property: Above Ground Utilities
Community & HOA
Community
- Subdivision: Charleston Heights 50B
HOA
- Has HOA: No
- Amenities included: None
Location
- Region: Las Vegas
Financial & listing details
- Price per square foot: $191/sqft
- Tax assessed value: $168,903
- Annual tax amount: $1,327
- Date on market: 10/2/2026
- Listing agreement: Exclusive Right To Sell
- Listing terms: Cash,Conventional,FHA,VA Loan
Estimated market value
$415,000
$394,000 - $436,000
$2,697/mo
Price history
| Date | Event | Price |
|---|---|---|
| 10/2/2026 | Listed for sale | $417,995-1.6%$191/sqft |
Source:  LVR #2823763 Report a problem LVR #2823763 Report a problem | ||
| 10/2/2026 | Listing removed | $425,000$194/sqft |
Source: LVR #2817759 Report a problem | ||
| 9/12/2026 | Listed for sale | $425,000-1.7%$194/sqft |
Source: LVR #2817759 Report a problem | ||
| 9/12/2026 | Listing removed | $432,555$197/sqft |
Source: LVR #2810493 Report a problem | ||
| 9/2/2026 | Price change | $432,555-3.9%$197/sqft |
Source: LVR #2810493 Report a problem | ||
| 8/21/2026 | Listing removed | $2,695$1/sqft |
Source: LVR #2801907 Report a problem | ||
| 8/19/2026 | Listed for sale | $449,995-5.3%$205/sqft |
Source: LVR #2810493 Report a problem | ||
| 8/4/2026 | Price change | $2,695-3.6%$1/sqft |
Source: LVR #2801907 Report a problem | ||
| 7/21/2026 | Listed for rent | $2,795$1/sqft |
Source: LVR #2801907 Report a problem | ||
| 5/6/2026 | Listing removed | $2,795$1/sqft |
Source: LVR #2776887 Report a problem | ||
| 4/28/2026 | Listing removed | $474,995$217/sqft |
Source: LVR #2774008 Report a problem | ||
| 4/28/2026 | Listed for rent | $2,795+18.2%$1/sqft |
Source: LVR #2776887 Report a problem | ||
| 3/20/2026 | Price change | $474,995-2.1%$217/sqft |
Source: LVR #2765538 Report a problem | ||
| 3/9/2026 | Price change | $484,995-2%$221/sqft |
Source: LVR #2758038 Report a problem | ||
| 2/26/2026 | Listed for sale | $494,995-0.8%$226/sqft |
Source: LVR #2758038 Report a problem | ||
| 2/4/2026 | Listing removed | $499,000$228/sqft |
Source: LVR #2744937 Report a problem | ||
| 1/6/2026 | Listed for sale | $499,000-0.2%$228/sqft |
Source: LVR #2744937 Report a problem | ||
| 12/23/2025 | Listing removed | $499,900$228/sqft |
Source: LVR #2706076 Report a problem | ||
| 12/18/2025 | Listing removed | $2,365$1/sqft |
Source: Zillow Rentals Report a problem | ||
| 12/6/2025 | Price change | $2,365-10.2%$1/sqft |
Source: Zillow Rentals Report a problem | ||
| 11/25/2025 | Price change | $499,900-6.6%$228/sqft |
Source: LVR #2706076 Report a problem | ||
| 11/5/2025 | Price change | $535,000-5.3%$244/sqft |
Source: LVR #2706076 Report a problem | ||
| 10/7/2025 | Price change | $2,635-3.8%$1/sqft |
Source: Zillow Rentals Report a problem | ||
| 10/1/2025 | Listed for rent | $2,740$1/sqft |
Source: Zillow Rentals Report a problem | ||
| 9/25/2025 | Listed for sale | $564,900+36.6%$258/sqft |
Source: LVR #2706076 Report a problem | ||
| 3/10/2022 | Sold | $413,500+44.6%$189/sqft |
Source: LVR #2336596 Report a problem | ||
| 6/25/2021 | Sold | $286,000+104.3%$130/sqft |
Source: LVR #2302319 Report a problem | ||
| 7/21/2016 | Sold | $140,000$64/sqft |
Source: Public Record Report a problem | ||
| 10/28/2014 | Sold | $140,000-9.7%$64/sqft |
Source: LVR #1479718 Report a problem | ||
| 9/3/2013 | Sold | $155,000$71/sqft |
Source: Public Record Report a problem | ||
Public tax history
| Year | Property taxes | Tax assessment |
|---|---|---|
| 2026 | $1,395 +8% | $59,116 +4.1% |
| 2025 | $1,291 -19.5% | $56,806 -3.9% |
| 2024 | $1,604 +38.1% | $59,095 +16.5% |
| 2023 | $1,162 +9.2% | $50,707 +8.3% |
| 2022 | $1,063 +7.7% | $46,842 +8% |
| 2021 | $987 +6.8% | $43,382 +10% |
| 2020 | $924 +4.8% | $39,431 +9.4% |
| 2019 | $882 +5.7% | $36,043 |
| 2018 | $835 | $36,043 +3.4% |
| 2017 | $835 | $34,850 +17.9% |
| 2016 | $835 +0.4% | $29,560 +11.4% |
| 2015 | $832 +3.2% | $26,538 +8.6% |
| 2014 | $806 | $24,427 |
| 2013 | -- | $24,427 -2.1% |
| 2012 | -- | $24,941 -2.5% |
| 2011 | -- | $25,590 +18.9% |
| 2010 | -- | $21,530 -27.2% |
| 2009 | -- | $29,589 |
| 2008 | -- | $29,589 -47.7% |
| 2007 | -- | $56,585 +12.9% |
| 2006 | -- | $50,129 +34.7% |
| 2005 | -- | $37,216 +18.8% |
| 2004 | -- | $31,332 +0.3% |
| 2003 | -- | $31,245 -1.3% |
| 2002 | -- | $31,650 +8.8% |
| 2001 | -- | $29,100 |
Find assessor info on the county website
Monthly payment
Est. payment
Payment breakdown
Explore the cost of this home by adjusting the details. Changes won't be saved.Climate risks
Neighborhood: Michael Way
Nearby schools
Schools provided by the listing agent
- Elementary: Ronzone, Bertha,Ronzone, Bertha
- Middle: Brinley J. Harold
- High: Western
Source: LVR. This data may not be complete. We recommend contacting the local school district to confirm school assignments for this home.


Similar homes
- $479,9903 bd3 ba1.9k sqft1013 Greystone Dr, Las Vegas, NV 89108For Sale
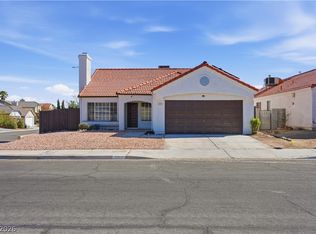 MLS ID #2823925, Bruno Guimaraes Gomes Filho, Capdevila Realty LLC. LVR
 - $379,9003 bd2 ba1.1k sqft5804 Carmen Blvd, Las Vegas, NV 89108For Sale
 MLS ID #2818570, Alexandra Jones, Simply Vegas. LVR
 - $398,9003 bd2 ba1.2k sqft1612 Crest Haven Ave, Las Vegas, NV 89108For Sale
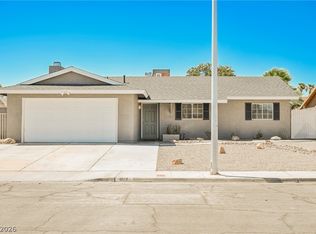 MLS ID #2816013, Andrew J. Watson, Wedgewood Homes Realty, LLC. LVR
 - $399,9884 bd2 ba1.4k sqft801 Sanford Ct, Las Vegas, NV 89107For Sale
 MLS ID #2823473, Yezheng Hu, Real Estate Planet LLC. LVR
