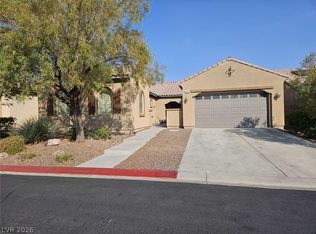
Beautiful 5-bed, 3-bath 2-story home featuring 2,787 sq. ft. in the sought-after Valley Vista master plan! Open floor plan includes a light-filled kitchen with a walk-in pantry, versatile loft space, and a primary suite with dual vanities and a walk-in closet. Built in 2019, this home offers modern comfort near community parks, dining, and shopping. Don't miss out on this incredible opportunity!
Active
$539,999
4504 Moon Hill Rock Ave, North Las Vegas, NV 89084
5beds
2,787sqft
Single Family Residence
Built in 2019
5,227 Square Feet Lot
$536,500 Zestimate®
$194/sqft
$109/mo HOA
What's special
Light-filled kitchenWalk-in pantryOpen floor planWalk-in closetVersatile loft space
- 39 days
- 179
- 14
Zillow last checked:
Listing updated:
Listed by:
Ryan Crighton BS.0000254 702-932-8813,
Rothwell Gornt Companies
Source: LVR,MLS#: 2799800 Originating MLS: Greater Las Vegas Association of Realtors Inc
Originating MLS: Greater Las Vegas Association of Realtors IncFacts & features
Interior
Bedrooms & bathrooms
- Bedrooms: 5
- Bathrooms: 3
- Full bathrooms: 3
Primary bedroom
- Description: Closet
- Dimensions: 15x15
Bedroom 2
- Description: Closet
- Dimensions: 12x11
Bedroom 3
- Description: Closet
- Dimensions: 11x11
Bedroom 4
- Description: Closet
- Dimensions: 12x11
Primary bathroom
- Description: Double Sink
Kitchen
- Description: Pantry
Loft
- Description: Other
Heating
- Central, Gas
Cooling
- Central Air, Electric, 2 Units
Appliances
- Included: Disposal, Gas Range
- Laundry: Electric Dryer Hookup, Gas Dryer Hookup, Upper Level
Features
- Bedroom on Main Level, Ceiling Fan(s), Window Treatments
- Flooring: Luxury Vinyl Plank, Tile
- Windows: Blinds, Low-Emissivity Windows
- Has fireplace: No
Interior area
- Total structure area: 2,787
- Total interior livable area: 2,787 sqft
Video & virtual tour
Property
Parking
- Total spaces: 2
- Parking features: Attached, Garage, Private
- Attached garage spaces: 2
Features
- Stories: 2
- Patio & porch: Covered, Patio
- Exterior features: Patio
- Fencing: Block,Back Yard
Lot
- Size: 5,227 Square Feet
- Features: Desert Landscaping, Landscaped, < 1/4 Acre
Details
- Parcel number: 12418211327
- Zoning description: Single Family
- Horse amenities: None
Construction
Type & style
- Home type: SingleFamily
- Architectural style: Two Story
- Property subtype: Single Family Residence
Materials
- Roof: Tile
Condition
- Resale
- Year built: 2019
Utilities & green energy
- Electric: Photovoltaics None
- Sewer: Public Sewer
- Water: Public
- Utilities for property: Cable Available
Green energy
- Energy efficient items: Windows
Community & HOA
Community
- Security: Gated Community
- Subdivision: Valley Vista Parcel 14
HOA
- Has HOA: Yes
- Amenities included: Basketball Court, Gated, Park
- Services included: Association Management
- HOA fee: $109 monthly
- HOA name: Valley Vista
- HOA phone: 702-430-4755
Location
- Region: North Las Vegas
Financial & listing details
- Price per square foot: $194/sqft
- Tax assessed value: $481,514
- Annual tax amount: $4,595
- Date on market: 7/20/2026
- Listing agreement: Exclusive Right To Sell
- Listing terms: Cash,Conventional,FHA,VA Loan
Estimated market value
$536,500
$510,000 - $563,000
$2,636/mo
Price history
| Date | Event | Price |
|---|---|---|
| 7/20/2026 | Listed for sale | $539,999+48.6%$194/sqft |
Source:  LVR #2799800 Report a problem LVR #2799800 Report a problem | ||
| 5/18/2020 | Sold | $363,375$130/sqft |
Source: Public Record Report a problem | ||
Public tax history
| Year | Property taxes | Tax assessment |
|---|---|---|
| 2026 | $4,598 +3% | $168,530 +2% |
| 2025 | $4,464 +6% | $165,223 -3.9% |
| 2024 | $4,212 +3% | $171,949 +30.8% |
| 2023 | $4,089 +3% | $131,506 +6.4% |
| 2022 | $3,970 +3% | $123,643 +325.6% |
| 2021 | $3,853 +618.8% | $29,050 +82.4% |
| 2020 | $536 | $15,925 |
Find assessor info on the county website
Monthly payment
Est. payment
Payment breakdown
Explore the cost of this home by adjusting the details. Changes won't be saved.Climate risks
Neighborhood: 89084
Nearby schools
Schools provided by the listing agent
- Elementary: Heckethorn, Howard E.,Heckethorn, Howard E.
- Middle: Saville Anthony
- High: Shadow Ridge
Source: LVR. This data may not be complete. We recommend contacting the local school district to confirm school assignments for this home.
- $500,0005 bd3 ba2.9k sqft4508 Moon Hill Rock Ave, North Las Vegas, NV 89084Sold

- $528,8005 bd3 ba2.8k sqft7706 Candle Rock Street, North Las Vegas, NV 89084Off Market
- $494,3004 bd3 ba2.4k sqft4512 Moon Hill Rock Ave, North Las Vegas, NV 89084Off Market
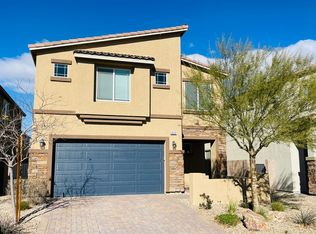
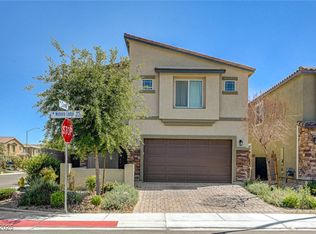
- $499,0004 bd3 ba2.4k sqft4503 Meteora Ledge Ave, North Las Vegas, NV 89084Sold
Similar homes
- $630,0005 bd3 ba2.9k sqft4439 Stardusk Falls Ave, North Las Vegas, NV 89084For Sale
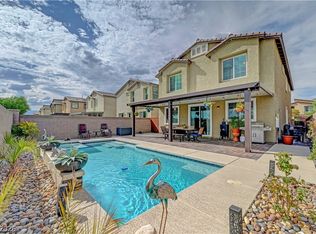 MLS ID #2810466, Karlina King, Realty ONE Group, Inc. LVR
 - $589,0005 bd3 ba2.9k sqft7845 Stone Forest St, North Las Vegas, NV 89084For Sale
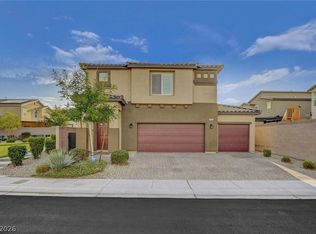 MLS ID #2801803, Lee Benjamin Packer, Las Vegas Sotheby's Int'l. LVR
 - $559,0004 bd3 ba2.3k sqft6887 Barred Dove Ln, North Las Vegas, NV 89084For Sale
 MLS ID #2811220, Jared A. English, Congress Realty. LVR
 - $530,0005 bd3 ba2.6k sqft3819 Andorian Ave, North Las Vegas, NV 89084For Sale
 MLS ID #2796651, Marie E. Turner, JMG Real Estate. LVR
