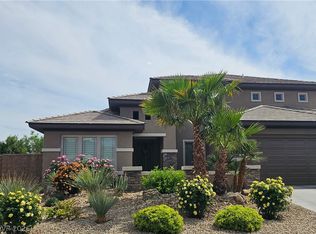
Popular Sagecrest model at a large corner lot (10,454 sf) in the 24/7 guard gated Club Aliante. Newly painted exterior; new irrigation system with new pumps; 20x20 tile flooring throughout except the 3 bedrooms that has upgrade carpet & pad; Kitchen has granite countertops with full back splash, cherry (42") cabinets with knobs, stainless steel appliances (GE Monogram double door refrigerator, double oven, microwave, dishwasher, double sinks), pantry; 4 ceiling fans; fireplace in the living room; windows with blinds; newer wash and dryer set; brand new water softener system, epoxy floor and hanging racks in the garage. Backyard is professionally landscaped with desert plants. Enjoy community amenities: fitness center, swimming pool/spa, tennis courts, pickleball courts and basketball courts, player ground, ...etc. MUST SEE TO APPRECIATE.
Active
Price cut: $15K (10/15)
$540,000
7312 Pinfeather Way, North Las Vegas, NV 89084
3beds
2,196sqft
Single Family Residence
Built in 2006
10,454 Square Feet Lot
$-- Zestimate®
$246/sqft
$267/mo HOA
What's special
Windows with blindsNewly painted exterior
- 19 days
- 351
- 25
Likely to sell faster than
Zillow last checked:
Listing updated:
Listed by:
Jenny Chuang S.0059962 702-368-1850,
Rossum Realty Unlimited
Source: LVR,MLS#: 2817499 Originating MLS: Greater Las Vegas Association of Realtors Inc
Originating MLS: Greater Las Vegas Association of Realtors IncFacts & features
Interior
Bedrooms & bathrooms
- Bedrooms: 3
- Bathrooms: 2
- Full bathrooms: 2
Primary bedroom
- Description: Ceiling Fan,Ceiling Light,Pbr Separate From Other,Walk-In Closet(s)
- Dimensions: 17x16
Bedroom 2
- Description: Ceiling Fan,Ceiling Light,Closet
- Dimensions: 15x11
Bedroom 3
- Description: Ceiling Fan,Ceiling Light,Closet
- Dimensions: 11x11
Primary bathroom
- Description: Double Sink,Separate Shower,Separate Tub
Dining room
- Description: Dining Area,Living Room/Dining Combo
- Dimensions: 10x12
Kitchen
- Description: Breakfast Bar/Counter,Granite Countertops,Lighting Track,Pantry,Stainless Steel Appliances,Tile Flooring
Living room
- Description: Entry Foyer,Formal,Front
- Dimensions: 22x21
Heating
- Central, Gas
Cooling
- Central Air, Electric
Appliances
- Included: Built-In Electric Oven, Double Oven, Dryer, Dishwasher, Gas Cooktop, Disposal, Microwave, Refrigerator, Washer
- Laundry: Gas Dryer Hookup, Main Level, Laundry Room
Features
- Bathroom on Main Level, Bedroom on Main Level, Ceiling Fan(s), Full Bath on Main Level, Primary Downstairs, Window Treatments
- Flooring: Carpet, Tile
- Windows: Blinds, Low-Emissivity Windows, Window Treatments
- Number of fireplaces: 1
- Fireplace features: Gas, Living Room
Interior area
- Total structure area: 2,196
- Total interior livable area: 2,196 sqft
Video & virtual tour
Property
Parking
- Total spaces: 3
- Parking features: Attached, Garage, Garage Door Opener, Inside Entrance, Private
- Attached garage spaces: 3
Features
- Stories: 1
- Patio & porch: Covered, Patio
- Exterior features: Patio, Irrigation Sprinklers
- Pool features: Community
- Fencing: Block,Front Yard
- View description: None
Lot
- Size: 10,454 Square Feet
- Features: Drip Irrigation/Bubblers, Desert Landscaping, Landscaped, < 1/4 Acre
Details
- Parcel number: 12417413030
- Zoning description: Single Family
- Horse amenities: None
Construction
Type & style
- Home type: SingleFamily
- Architectural style: One Story
- Property subtype: Single Family Residence
Materials
- Roof: Tile
Condition
- Resale
- Year built: 2006
Details
- Builder model: Sagecrest
- Builder name: Pulte
Utilities & green energy
- Electric: Photovoltaics None
- Sewer: Public Sewer
- Water: Public
- Utilities for property: Underground Utilities
Green energy
- Energy efficient items: Windows
Community & HOA
Community
- Features: Pool
- Security: Prewired
- Subdivision: Club Aliante Phase 1
HOA
- Has HOA: Yes
- Amenities included: Basketball Court, Clubhouse, Fitness Center, Gated, Pool, Guard, Spa/Hot Tub, Security
- Services included: Gas
- HOA fee: $215 monthly
- HOA name: Club Aliante
- HOA phone: 702-869-0937
- Second HOA fee: $52 monthly
Location
- Region: North Las Vegas
Financial & listing details
- Price per square foot: $246/sqft
- Tax assessed value: $486,208
- Annual tax amount: $4,134
- Date on market: 10/2/2026
- Listing agreement: Exclusive Right To Sell
- Listing terms: Cash,Conventional,1031 Exchange,FHA,VA Loan
Estimated market value
Not available
Estimated sales range
Not available
Not available
Price history
| Date | Event | Price |
|---|---|---|
| 10/15/2026 | Price change | $540,000-2.7%$246/sqft |
Source:  LVR #2817499 Report a problem LVR #2817499 Report a problem | ||
| 10/2/2026 | Listed for sale | $555,000-2.6%$253/sqft |
Source: LVR #2817499 Report a problem | ||
| 7/11/2026 | Listing removed | $570,000$260/sqft |
Source: LVR #2779700 Report a problem | ||
| 6/16/2026 | Price change | $570,000-1.5%$260/sqft |
Source: LVR #2779700 Report a problem | ||
| 5/6/2026 | Listed for sale | $578,888+19.1%$264/sqft |
Source: LVR #2779700 Report a problem | ||
| 4/13/2026 | Sold | $486,209-15.4%$221/sqft |
Source: Public Record Report a problem | ||
| 2/2/2026 | Listed for sale | $575,000$262/sqft |
Source: LVR #2750966 Report a problem | ||
| 12/1/2025 | Listing removed | $575,000$262/sqft |
Source: LVR #2715145 Report a problem | ||
| 11/24/2025 | Listed for sale | $575,000$262/sqft |
Source: LVR #2715145 Report a problem | ||
| 11/21/2025 | Pending sale | $575,000$262/sqft |
Source: LVR #2715145 Report a problem | ||
| 11/1/2025 | Contingent | $575,000$262/sqft |
Source: LVR #2715145 Report a problem | ||
| 10/28/2025 | Price change | $575,000-4.2%$262/sqft |
Source: LVR #2715145 Report a problem | ||
| 9/3/2025 | Listed for sale | $600,000+32332.4%$273/sqft |
Source: LVR #2715145 Report a problem | ||
| 10/16/2023 | Listing removed | -- |
Source: LVR #2526713 Report a problem | ||
| 10/1/2023 | Listed for rent | $2,700+35%$1/sqft |
Source: LVR #2526713 Report a problem | ||
| 8/7/2018 | Listing removed | $2,000$1/sqft |
Source: Rossum Realty Unlimited #2009243 Report a problem | ||
| 7/4/2018 | Listed for rent | $2,000$1/sqft |
Source: Rossum Realty Unlimited #2009243 Report a problem | ||
| 2/16/2018 | Listing removed | $2,000$1/sqft |
Source: Rossum Realty Unlimited #1961571 Report a problem | ||
| 11/17/2017 | Listed for rent | $2,000$1/sqft |
Source: Rossum Realty Unlimited #1946454 Report a problem | ||
| 7/19/2009 | Listing removed | $1,850$1/sqft |
Source: Listhub #901832 Report a problem | ||
| 3/26/2009 | Listed for sale | $1,850-99.6%$1/sqft |
Source: Listhub #901832 Report a problem | ||
| 6/16/2006 | Sold | $491,602$224/sqft |
Source: Public Record Report a problem | ||
Public tax history
| Year | Property taxes | Tax assessment |
|---|---|---|
| 2026 | $4,465 +8% | $170,173 +4.4% |
| 2025 | $4,134 +8% | $163,036 -12.5% |
| 2024 | $3,828 +8% | $186,339 +23.8% |
| 2023 | $3,545 +8% | $150,489 +13.9% |
| 2022 | $3,283 +7.7% | $132,111 +4.9% |
| 2021 | $3,048 +6.7% | $125,932 +2.3% |
| 2020 | $2,856 +4.8% | $123,055 +7.6% |
| 2019 | $2,725 +6.9% | $114,347 0% |
| 2018 | $2,549 | $114,348 +10.9% |
| 2017 | $2,549 | $103,098 +11.5% |
| 2016 | $2,549 +0.2% | $92,437 +6.2% |
| 2015 | $2,544 +3.2% | $87,004 +22.3% |
| 2014 | $2,465 | $71,166 |
| 2013 | -- | $71,166 +6.3% |
| 2012 | -- | $66,961 -10.9% |
| 2011 | -- | $75,116 +0.2% |
| 2010 | -- | $74,947 -18.8% |
| 2009 | -- | $92,296 |
| 2008 | -- | $92,296 -42.6% |
| 2007 | -- | $160,820 |
Find assessor info on the county website
Monthly payment
Est. payment
Payment breakdown
Explore the cost of this home by adjusting the details. Changes won't be saved.Climate risks
Neighborhood: Aliante
Nearby schools
Schools provided by the listing agent
- Elementary: Triggs, Vincent,Triggs, Vincent
- Middle: Saville Anthony
- High: Shadow Ridge
Source: LVR. This data may not be complete. We recommend contacting the local school district to confirm school assignments for this home.
- $655,0004 bd4 ba3.6k sqft7316 Pinfeather Way, North Las Vegas, NV 89084Off Market
- $740,0004 bd5 ba3.6k sqft3509 Mavis Ln, North Las Vegas, NV 89084Sold
- $660,6003 bd3 ba2.6k sqft7341 Summer Duck Way, North Las Vegas, NV 89084Off Market
- $653,5003 bd3 ba2.6k sqft3513 Mavis Ln, North Las Vegas, NV 89084Off Market

Similar homes
- $545,0003 bd2 ba2.1k sqft7414 Bugler Swan Way, North Las Vegas, NV 89084For Sale
 MLS ID #2804384, Samantha Patel, Realty 220 LLC. LVR
 - $550,0003 bd2 ba2.1k sqft7264 Summer Duck Way, North Las Vegas, NV 89084For Sale
 MLS ID #2809958, Jenny Chuang, Rossum Realty Unlimited. LVR
 - $498,0003 bd3 ba2.3k sqft6417 Giant Oak St, North Las Vegas, NV 89084For Sale
 MLS ID #2770751, Shannon S. Barton, Platinum Real Estate Prof. LVR
 - $620,9993 bd3 ba2.3k sqft3817 Cackling Goose Dr, North Las Vegas, NV 89084For Sale
 MLS ID #2803666, Glenda A. Freeman, Select Properties Group. LVR
